
426 Old Whitaker Way, Statesboro, GA 30461
Local realty services provided by:Better Homes and Gardens Real Estate Jackson Realty
426 Old Whitaker Way,Statesboro, GA 30461
$309,900
- 3 Beds
- 2 Baths
- 1,636 sq. ft.
- Single family
- Active
Listed by: isla mills
Office: re/max tru, inc.
MLS#:10889641
Source:METROMLS
Price summary
- Price:$309,900
- Price per sq. ft.:$189.43
- Monthly HOA dues:$14.58
About this home
INCREDIBLE BUYER INCENTIVES! Qualified buyers using the preferred lender can choose up to $3,000 in lender credit toward closing costs OR up to $13,000 through a special lender program. Why wait on new construction? Built just three years ago and upgraded inside and out, this 3BR/2BA ranch offers easy single-level living only 4.5 miles from Georgia Southern University. The open floor plan flows from a spacious family room into a granite kitchen with stainless appliances, abundant cabinetry, and a peninsula with bar seating. A split-bedroom layout gives everyone room and privacy. Renovated in spring 2026, the custom spa-inspired primary bath features an oversized walk-in shower with frameless glass doors, custom tile, a matte black dual showerhead, Bluetooth speakers, and LED lighting. Smart, modern upgrades throughout include a solar-powered louvered pergola, a Delta touch-activated faucet, a black stainless workstation sink with integrated cutting board, and an irrigation system that keeps the lawn green with minimal effort. Outside, relax on the screened porch, grill under the pergola, or spread out in the large, fully fenced yard. An anchored storage shed with a poured concrete ramp lets you drive your mower right in. A dedicated office, granite throughout, a spacious laundry room with custom cabinetry, and generous secondary bedrooms complete the package. The upgrades are done. All that's left is to move in!...
Contact an agent
Home facts
- Year built:2023
- Subdivision & Development:Chatham Place
- Listing ID #:10889641
- Updated:November 13, 2026 at 12:59 PM
Rooms and interior
- Bedrooms:3
- Total bathrooms:2
- Full bathrooms:2
- Flooring:Carpet, Hardwood
- Bathrooms Description:Double Vanity
- Kitchen Description:Breakfast Area, Breakfast Bar, Dishwasher, Microwave, Pantry, Refrigerator
- Bedroom Description:Master On Main Level, Split Bedroom Plan
- Living area:1,636 sq. ft.
Heating and cooling
- Cooling:Central Air, Electric
- Heating:Central, Forced Air
- Central air:Yes
Structure and exterior
- Year built:2023
- Building area:1,636 sq. ft.
- Lot area:0.52 Acres
- Lot Features:Level, Private
- Architectural Style:Ranch
- Exterior Features:Deck/Patio, Gas Grill, Screened
- Foundation Description:Slab
- Levels:1 Story
Schools
- High school:Statesboro
- Middle school:Langston Chapel
- Elementary school:Sallie Zetterower
Utilities
- Water:Shared Well, Water Available
- Sewer:Septic Tank, Sewer Available
Finances and disclosures
- Price:$309,900
- Price per sq. ft.:$189.43
- Tax amount:$3,019 (2025)
Features and amenities
- Appliances:Dishwasher, Dryer, Microwave, Refrigerator, Washer
- Laundry features:Common Area, Dryer, Laundry, Washer
- Amenities:Double Pane Windows, Smoke Detector(s)
Parking
- Total parking spaces:2
- Parking description:Attached, Garage
- Garage:Yes
 2026 Georgia MLS. All rights reserved. Information Deem Reliable But Not Guaranteed November 13, 2026
New listings near 426 Old Whitaker Way
- New
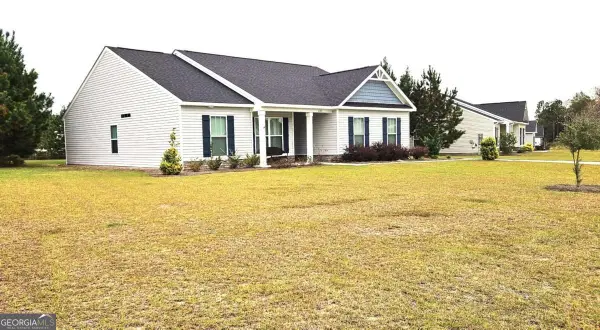 $310,000Active3 beds 2 baths1,662 sq. ft.
223 Archer Road, Statesboro, GA 30461
MLS# 10890194Listed by: BHHS Kennedy Realty - New
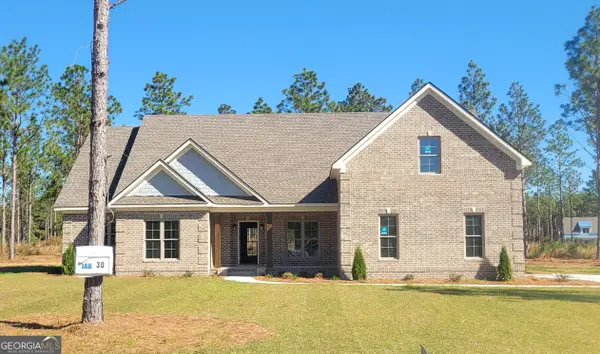 $559,900Active4 beds 3 baths2,600 sq. ft.
0 Arcadia Circle #LOT 30, Statesboro, GA 30458
MLS# 10890227Listed by: Coldwell Banker Conner Realty - New
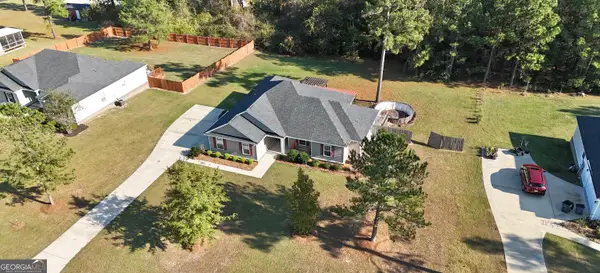 $305,000Active4 beds 2 baths1,875 sq. ft.
252 Tavern Lane, Statesboro, GA 30458
MLS# 10889808Listed by: Next Move Real Estate - New
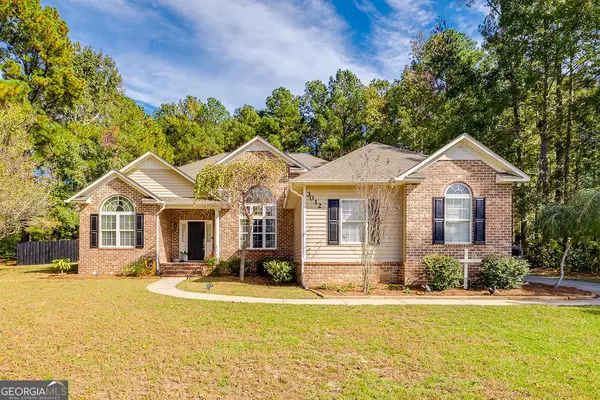 $309,000Active3 beds 2 baths
3012 Powell Place, Statesboro, GA 30458
MLS# 10889367Listed by: Next Move Real Estate - New
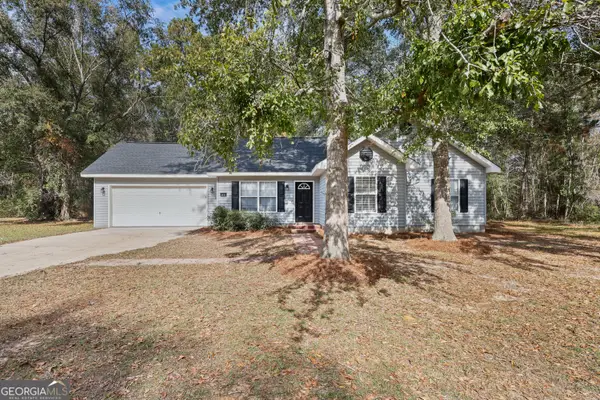 $224,900Active3 beds 2 baths1,073 sq. ft.
413 Charleston Avenue, Statesboro, GA 30458
MLS# 10889541Listed by: Great GA Realty, LLC - New
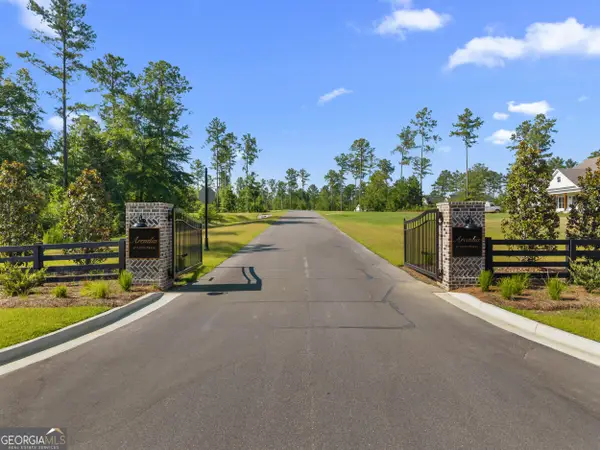 $620,900Active5 beds 3 baths2,950 sq. ft.
122 Arcadia Circle #LOT 13, Statesboro, GA 30458
MLS# 10889181Listed by: Coldwell Banker Conner Realty - New
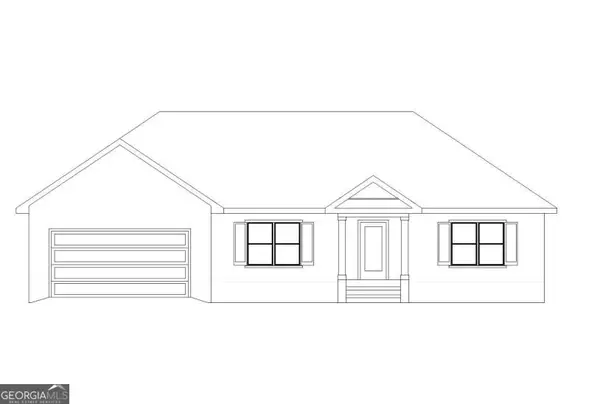 $289,900Active4 beds 2 baths1,528 sq. ft.
172 Landmark Circle #LOT 60, Statesboro, GA 30458
MLS# 10889195Listed by: Coldwell Banker Conner Realty - New
 $299,654Active3 beds 2 baths1,544 sq. ft.
418 Mayberry Way, Statesboro, GA 30458
MLS# 10889134Listed by: Cumberland Nine Realty - New
 $312,895Active4 beds 2 baths1,595 sq. ft.
305 Barney Run, Statesboro, GA 30458
MLS# 10889135Listed by: Cumberland Nine Realty


Protect your home and budget from life's surprises with an Assurant Home Warranty, backed by a partner that supports you through every step of homeownership. Explore Plans.
© 2026 Better Homes and Gardens Real Estate LLC. An Anywhere Real Estate company. All rights reserved. Better Homes and Gardens® Real Estate is a registered trademark owned by Meredith Operations Corporation, licensed to Better Homes and Gardens Real Estate LLC and used with permission. Better Homes and Gardens Real Estate LLC fully supports the principles of the Fair Housing Act and the Equal Opportunity Act. Listing information is deemed reliable but is not guaranteed accurate.
Each office is independently owned and operated.
Any services or products provided by third parties are not provided by, affiliated with or related to Better Homes and Gardens Real Estate LLC, or its affiliated companies.