
321 Old Hardy Place Road, Statesboro, GA 30461
Local realty services provided by:Better Homes and Gardens Real Estate Metro Brokers
321 Old Hardy Place Road,Statesboro, GA 30461
$850,000
- 5 Beds
- 4 Baths
- 3,900 sq. ft.
- Single family
- Active
Listed by: loureena deloach
Office: re/max eagle creek realty
MLS#:10834294
Source:METROMLS
Price summary
- Price:$850,000
- Price per sq. ft.:$217.95
About this home
Welcome to 321 Old Hardy Place Rd.! Tucked away on 10.2 acres just 10 minutes from town, this custom 5 Bedroom, 3.5 bath, all Brick home is where refined design meets peaceful country living. A private driveway winds through the established, income-producing pecan orchard and pasture, creating a welcoming sense of arrival and offering a rare blend of privacy, space, and opportunity. Originally built in 2006 with a durable metal roof, this spacious home has undergone an extensive transformation with additional finished square footage and upgrades throughout. The welcoming front porch leads you to the inviting foyer area, private study/office, and formal dining room. A few short steps take you to the family room with massive wood burning fireplace and vaulted ceilings. The kitchen features granite countertops, abundant cabinetry, breakfast bar, island, stainless steel appliances, built in double ovens, and cooktop. An oversized laundry room with extensive built-in cabinetry provides even more storage. The huge 3 car garage is perfect for cars, buggys, and lawn equipment. The primary suite is privately positioned on the main level with remodeled bath and walk in closet. Two additional bedrooms, Jack & Jill remodeled full bath, and guest half bath complete the main level. Upstairs is 2 large bedrooms, full remodeled bathroom, separate living area, and multiple closets. This area is excellent potential for an in-law suite, guest quarters, teen suite, or private retreat. Outside is where this property truly sets itself apart. Spend the evenings on the large screened porch watching deer and wildlife. Don't forget the open pasture, a great area for horses! NO HOA! Private well and septic. Brand New Generac whole-house generator. Property is currently in the CUVA program and expires 12/31/2026. *Tax assessors has incorrect sq ft.* This property is a must see!...
Contact an agent
Home facts
- Year built:2006
- Subdivision & Development:NONE
- Listing ID #:10834294
- Updated:October 16, 2026 at 11:07 AM
Rooms and interior
- Bedrooms:5
- Total bathrooms:4
- Full bathrooms:3
- Half bathrooms:1
- Flooring:Laminate, Vinyl
- Dining Description:Separate Room
- Bathrooms Description:Separate Shower, Soaking Tub, Tile Bath
- Kitchen Description:Cooktop, Dishwasher, Double Oven, Microwave, Refrigerator, Stainless Steel Appliance(s)
- Bedroom Description:Master On Main Level, Split Bedroom Plan, Walk-In Closet(s)
- Living area:3,900 sq. ft.
Heating and cooling
- Cooling:Ceiling Fan(s), Central Air, Dual, Electric, Zoned
- Heating:Central, Electric, Heat Pump, Wood
- Central air:Yes
Structure and exterior
- Roof:Composition, Metal
- Year built:2006
- Building area:3,900 sq. ft.
- Lot area:10.2 Acres
- Lot Features:Pasture, Private
- Architectural Style:Brick 4 Side
- Construction Materials:Brick
- Exterior Features:Deck/Patio, Screened
- Foundation Description:Pillar/Post/Pier
- Levels:2 Story
Schools
- High school:Statesboro
- Middle school:William James
- Elementary school:Lively
Utilities
- Water:Water Available, Well
- Sewer:Septic Tank
Finances and disclosures
- Price:$850,000
- Price per sq. ft.:$217.95
- Tax amount:$3,034 (2025)
Features and amenities
- Appliances:Cooktop, Dishwasher, Double Oven, Dryer, Electric Water Heater, Microwave, Refrigerator, Stainless Steel Appliance(s), Washer
- Laundry features:Dryer, Laundry, Washer
- Amenities:Attic Expandable, Electric Water Heater, High Ceilings, In-Law Floorplan, Vaulted Ceiling(s)
Parking
- Total parking spaces:3
- Parking description:Attached, Garage, Garage Door Opener, Kitchen Level, Side/Rear Entrance
- Garage:Yes
 2026 Georgia MLS. All rights reserved. Information Deem Reliable But Not Guaranteed October 16, 2026
New listings near 321 Old Hardy Place Road
- New
 $371,896Active4 beds 3 baths2,771 sq. ft.
517 Outpost Way, Statesboro, GA 30461
MLS# 10873582Listed by: Mungo Homes Realty - New
 $189,900Active3 beds 2 baths1,551 sq. ft.
5 Sagebrush, Statesboro, GA 30458
MLS# 10873397Listed by: Virtual Properties Realty.com - New
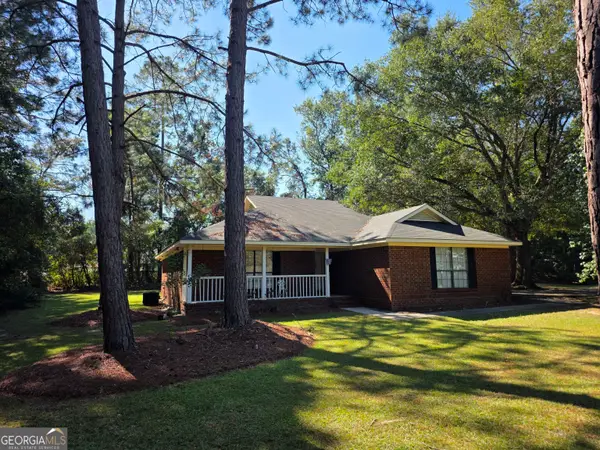 $249,750Active3 beds 2 baths1,652 sq. ft.
615 Depot Drive, Statesboro, GA 30461
MLS# 10873129Listed by: Realty One Group Inclusion - New
 $524,900Active4 beds 4 baths4,037 sq. ft.
271 Langston Chapel Road, Statesboro, GA 30458
MLS# 10873041Listed by: Coldwell Banker Conner Realty - New
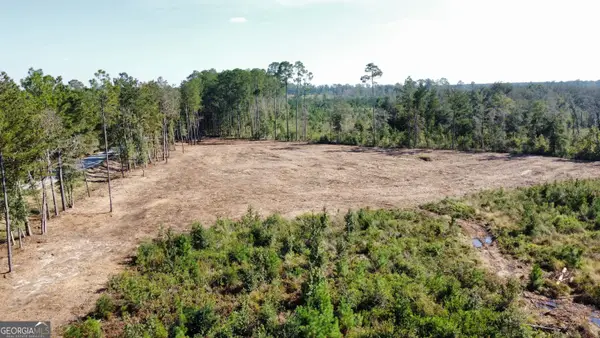 $249,900Active35 Acres
0 Highway 46, Statesboro, GA 30458
MLS# 10873064Listed by: Cumberland Nine Realty - New
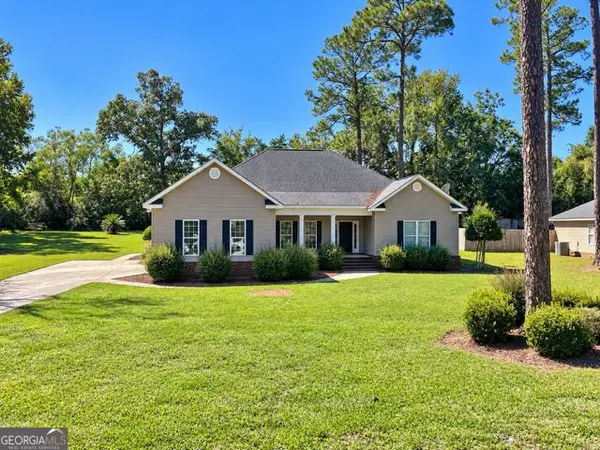 $359,000Active4 beds 2 baths2,590 sq. ft.
709 Brookwood Drive, Statesboro, GA 30461
MLS# 10872888Listed by: Weichert Realtors-Webb & Associates - New
 $299,000Active3 beds 2 baths1,753 sq. ft.
1139 Bartlett Drive, Statesboro, GA 30461
MLS# 10872581Listed by: Great GA Realty, LLC - New
 $649,900Active4 beds 3 baths3,168 sq. ft.
128 Oak Ridge Drive, Statesboro, GA 30458
MLS# 10872458Listed by: Great GA Realty, LLC - New
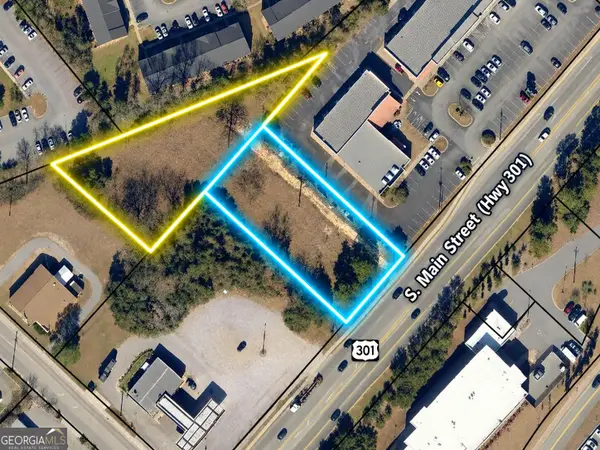 $450,000Active0.64 Acres
723 1/2 S Main Street, Statesboro, GA 30458
MLS# 10872464Listed by: Coldwell Banker Conner Realty - New
 $324,120Active4 beds 2 baths1,768 sq. ft.
315 Barney Run #LOT 161, Statesboro, GA 30458
MLS# 10871336Listed by: Home Team Real Estate


Protect your home and budget from life's surprises with an Assurant Home Warranty, backed by a partner that supports you through every step of homeownership. Explore Plans.
© 2026 Better Homes and Gardens Real Estate LLC. An Anywhere Real Estate company. All rights reserved. Better Homes and Gardens® Real Estate is a registered trademark owned by Meredith Operations Corporation, licensed to Better Homes and Gardens Real Estate LLC and used with permission. Better Homes and Gardens Real Estate LLC fully supports the principles of the Fair Housing Act and the Equal Opportunity Act. Listing information is deemed reliable but is not guaranteed accurate.
Each office is independently owned and operated.
Any services or products provided by third parties are not provided by, affiliated with or related to Better Homes and Gardens Real Estate LLC, or its affiliated companies.