
412 Anzio Drive, Statesboro, GA 30461
Local realty services provided by:Better Homes and Gardens Real Estate Metro Brokers
412 Anzio Drive,Statesboro, GA 30461
$344,520
- 5 Beds
- 3 Baths
- 2,434 sq. ft.
- Single family
- Active
Listed by: meagan livingston
Office: smith family realty, llc
MLS#:10802141
Source:METROMLS
Price summary
- Price:$344,520
- Price per sq. ft.:$141.54
- Monthly HOA dues:$50
About this home
The Birch floorplan by Smith Family Homes is under construction in Belair East located in Statesboro. This two-story 2,434 sq. ft. home features 5 bedrooms and 3 bathrooms with a 2-car garage. On the main level of the Birch, you will find the dining room connecting into the kitchen, great room, and breakfast area. The open concept kitchen features stainless-steel appliances (microwave, dishwasher, oven/range) and granite/quartz countertops throughout. Also, on the main level there is a secondary bedroom and full bathroom. Upstairs has a loft area with the primary suite, 3 secondary bedrooms, and 3rd full bathroom. Near the laundry room is the primary suite with 2 walk-in closets and large upgraded primary bathroom with dual vanities, a separate garden tub and shower. Featured is a covered back porch. Stock photos shown; to be similar not identical.
Contact an agent
Home facts
- Year built:2026
- Subdivision & Development:Belair East
- Listing ID #:10802141
- Updated:October 16, 2026 at 11:07 AM
Rooms and interior
- Bedrooms:5
- Total bathrooms:3
- Full bathrooms:3
- Flooring:Carpet, Vinyl
- Bathrooms Description:Double Vanity, Separate Shower, Soaking Tub
- Kitchen Description:Dishwasher, Microwave, Oven/Range (Combo), Stainless Steel Appliance(s)
- Bedroom Description:Walk-In Closet(s)
- Living area:2,434 sq. ft.
Heating and cooling
- Cooling:Central Air, Electric
- Heating:Central, Electric
- Central air:Yes
Structure and exterior
- Roof:Composition
- Year built:2026
- Building area:2,434 sq. ft.
- Lot area:0.16 Acres
- Lot Features:Level
- Architectural Style:Traditional
- Construction Materials:Vinyl Siding
- Levels:2 Story
Schools
- High school:Statesboro
- Middle school:Langston Chapel
- Elementary school:Mill Creek
Utilities
- Water:Public
- Sewer:Public Sewer
Finances and disclosures
- Price:$344,520
- Price per sq. ft.:$141.54
- Tax amount:$1 (2026)
Features and amenities
- Appliances:Dishwasher, Microwave, Oven/Range (Combo), Stainless Steel Appliance(s)
- Laundry features:In Hall, Laundry, Upper Level
- Amenities:Pulldown Attic Stairs
Parking
- Parking description:Attached, Garage, Garage Door Opener
- Garage:Yes
 2026 Georgia MLS. All rights reserved. Information Deem Reliable But Not Guaranteed October 16, 2026
New listings near 412 Anzio Drive
- New
 $371,896Active4 beds 3 baths2,771 sq. ft.
517 Outpost Way, Statesboro, GA 30461
MLS# 10873582Listed by: Mungo Homes Realty - New
 $189,900Active3 beds 2 baths1,551 sq. ft.
5 Sagebrush, Statesboro, GA 30458
MLS# 10873397Listed by: Virtual Properties Realty.com - New
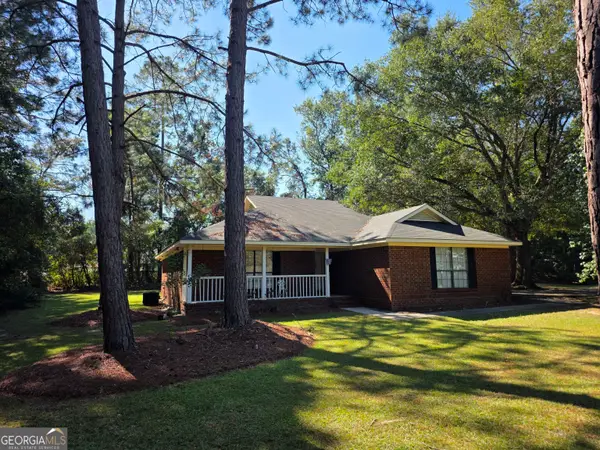 $249,750Active3 beds 2 baths1,652 sq. ft.
615 Depot Drive, Statesboro, GA 30461
MLS# 10873129Listed by: Realty One Group Inclusion - New
 $524,900Active4 beds 4 baths4,037 sq. ft.
271 Langston Chapel Road, Statesboro, GA 30458
MLS# 10873041Listed by: Coldwell Banker Conner Realty - New
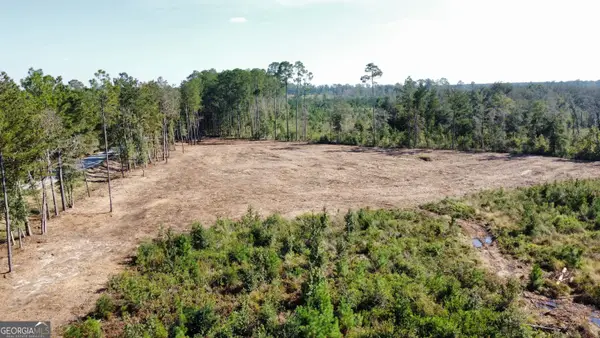 $249,900Active35 Acres
0 Highway 46, Statesboro, GA 30458
MLS# 10873064Listed by: Cumberland Nine Realty - New
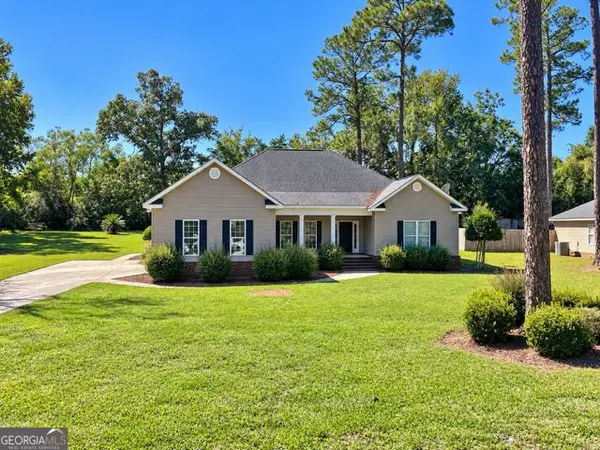 $359,000Active4 beds 2 baths2,590 sq. ft.
709 Brookwood Drive, Statesboro, GA 30461
MLS# 10872888Listed by: Weichert Realtors-Webb & Associates - New
 $299,000Active3 beds 2 baths1,753 sq. ft.
1139 Bartlett Drive, Statesboro, GA 30461
MLS# 10872581Listed by: Great GA Realty, LLC - New
 $649,900Active4 beds 3 baths3,168 sq. ft.
128 Oak Ridge Drive, Statesboro, GA 30458
MLS# 10872458Listed by: Great GA Realty, LLC - New
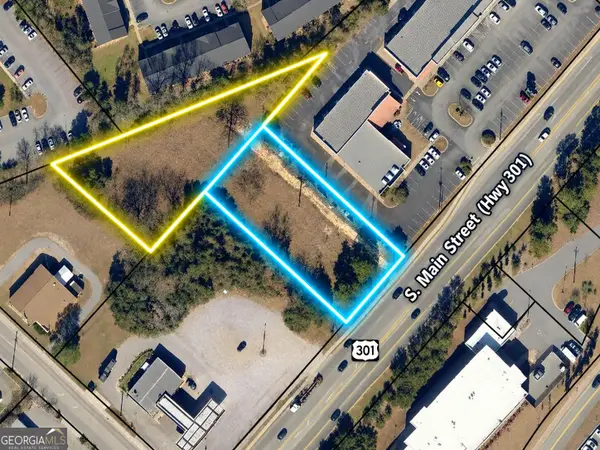 $450,000Active0.64 Acres
723 1/2 S Main Street, Statesboro, GA 30458
MLS# 10872464Listed by: Coldwell Banker Conner Realty - New
 $324,120Active4 beds 2 baths1,768 sq. ft.
315 Barney Run #LOT 161, Statesboro, GA 30458
MLS# 10871336Listed by: Home Team Real Estate


Protect your home and budget from life's surprises with an Assurant Home Warranty, backed by a partner that supports you through every step of homeownership. Explore Plans.
© 2026 Better Homes and Gardens Real Estate LLC. An Anywhere Real Estate company. All rights reserved. Better Homes and Gardens® Real Estate is a registered trademark owned by Meredith Operations Corporation, licensed to Better Homes and Gardens Real Estate LLC and used with permission. Better Homes and Gardens Real Estate LLC fully supports the principles of the Fair Housing Act and the Equal Opportunity Act. Listing information is deemed reliable but is not guaranteed accurate.
Each office is independently owned and operated.
Any services or products provided by third parties are not provided by, affiliated with or related to Better Homes and Gardens Real Estate LLC, or its affiliated companies.