
505 Nickies Way, Statesboro, GA 30461
Local realty services provided by:Better Homes and Gardens Real Estate Metro Brokers
505 Nickies Way,Statesboro, GA 30461
$209,900
- 2 Beds
- 2 Baths
- 1,072 sq. ft.
- Single family
- Active
Listed by: bubba hunt, brian arendes
Office: re/max eagle creek realty
MLS#:10835478
Source:METROMLS
Price summary
- Price:$209,900
- Price per sq. ft.:$195.8
About this home
$12,000 BUILDER INCENTIVE! Welcome to this charming 2-bedroom, 2-bath Craftsman-style garden home, located in the newest phase of Northbridge. Designed with both comfort and convenience in mind, this beautiful new construction offers an inviting front and back porch, thoughtful finishes, and an easy-flowing layout. Step inside to find a spacious open floor plan featuring vaulted ceilings in the living room and LVP flooring throughout, creating a bright and cohesive feel. The kitchen offers plenty of cabinet storage, stainless steel appliances, and a convenient breakfast area. Just off the kitchen, the laundry closet provides easy access and could also offer additional pantry or storage space. With its Craftsman-inspired curb appeal, functional layout, and brand-new construction, this home is an excellent opportunity for buyers looking for something fresh and move-in ready!
Contact an agent
Home facts
- Year built:2026
- Subdivision & Development:Northbridge
- Listing ID #:10835478
- Updated:October 16, 2026 at 11:07 AM
Rooms and interior
- Bedrooms:2
- Total bathrooms:2
- Full bathrooms:2
- Flooring:Vinyl
- Kitchen Description:Dishwasher, Microwave, Oven/Range (Combo), Stainless Steel Appliance(s)
- Bedroom Description:Master On Main Level
- Living area:1,072 sq. ft.
Heating and cooling
- Cooling:Central Air
- Heating:Electric
- Central air:Yes
Structure and exterior
- Roof:Composition
- Year built:2026
- Building area:1,072 sq. ft.
- Lot area:0.18 Acres
- Architectural Style:Craftsman
- Construction Materials:Vinyl Siding
- Foundation Description:Slab
- Levels:1 Story
Schools
- High school:Statesboro
- Middle school:William James
- Elementary school:Lively
Utilities
- Water:Public, Water Available
- Sewer:Public Sewer, Sewer Available
Finances and disclosures
- Price:$209,900
- Price per sq. ft.:$195.8
Features and amenities
- Appliances:Dishwasher, Microwave, Oven/Range (Combo), Stainless Steel Appliance(s)
- Laundry features:Laundry, Laundry Closet
Parking
- Parking description:Parking Pad
 2026 Georgia MLS. All rights reserved. Information Deem Reliable But Not Guaranteed October 16, 2026
New listings near 505 Nickies Way
- New
 $371,896Active4 beds 3 baths2,771 sq. ft.
517 Outpost Way, Statesboro, GA 30461
MLS# 10873582Listed by: Mungo Homes Realty - New
 $189,900Active3 beds 2 baths1,551 sq. ft.
5 Sagebrush, Statesboro, GA 30458
MLS# 10873397Listed by: Virtual Properties Realty.com - New
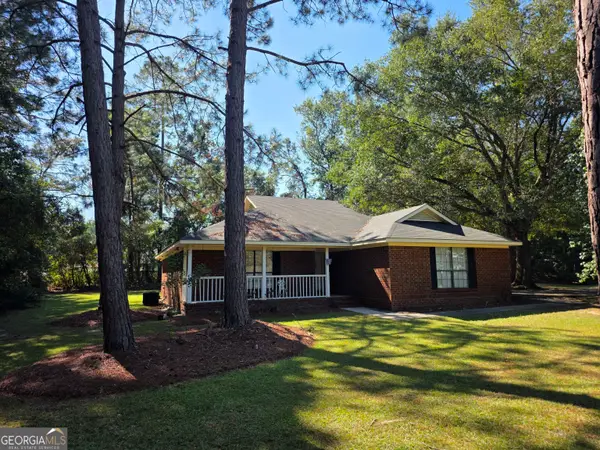 $249,750Active3 beds 2 baths1,652 sq. ft.
615 Depot Drive, Statesboro, GA 30461
MLS# 10873129Listed by: Realty One Group Inclusion - New
 $524,900Active4 beds 4 baths4,037 sq. ft.
271 Langston Chapel Road, Statesboro, GA 30458
MLS# 10873041Listed by: Coldwell Banker Conner Realty - New
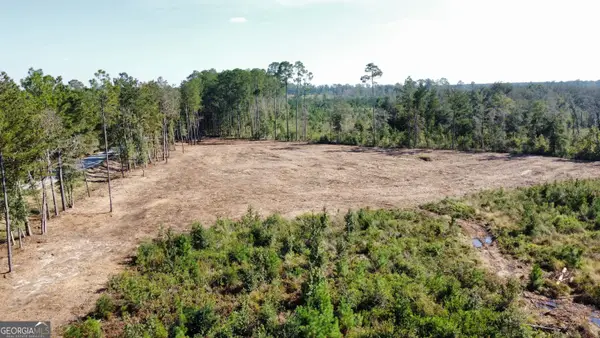 $249,900Active35 Acres
0 Highway 46, Statesboro, GA 30458
MLS# 10873064Listed by: Cumberland Nine Realty - New
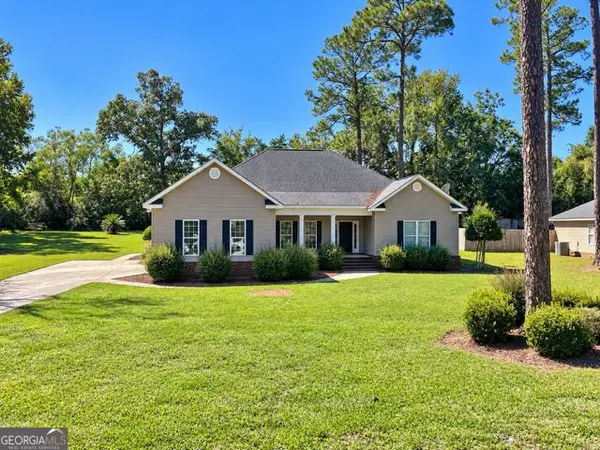 $359,000Active4 beds 2 baths2,590 sq. ft.
709 Brookwood Drive, Statesboro, GA 30461
MLS# 10872888Listed by: Weichert Realtors-Webb & Associates - New
 $299,000Active3 beds 2 baths1,753 sq. ft.
1139 Bartlett Drive, Statesboro, GA 30461
MLS# 10872581Listed by: Great GA Realty, LLC - New
 $649,900Active4 beds 3 baths3,168 sq. ft.
128 Oak Ridge Drive, Statesboro, GA 30458
MLS# 10872458Listed by: Great GA Realty, LLC - New
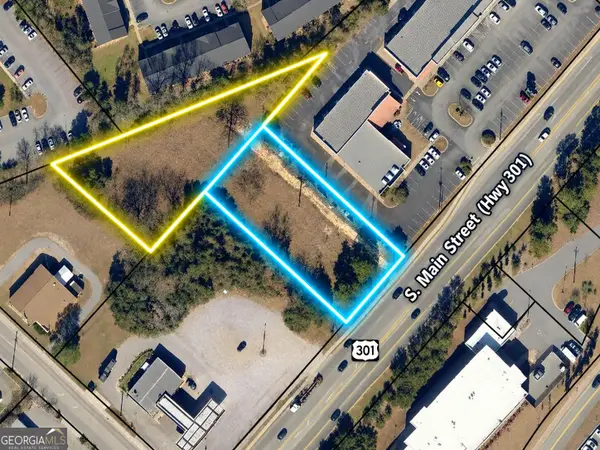 $450,000Active0.64 Acres
723 1/2 S Main Street, Statesboro, GA 30458
MLS# 10872464Listed by: Coldwell Banker Conner Realty - New
 $324,120Active4 beds 2 baths1,768 sq. ft.
315 Barney Run #LOT 161, Statesboro, GA 30458
MLS# 10871336Listed by: Home Team Real Estate


Protect your home and budget from life's surprises with an Assurant Home Warranty, backed by a partner that supports you through every step of homeownership. Explore Plans.
© 2026 Better Homes and Gardens Real Estate LLC. An Anywhere Real Estate company. All rights reserved. Better Homes and Gardens® Real Estate is a registered trademark owned by Meredith Operations Corporation, licensed to Better Homes and Gardens Real Estate LLC and used with permission. Better Homes and Gardens Real Estate LLC fully supports the principles of the Fair Housing Act and the Equal Opportunity Act. Listing information is deemed reliable but is not guaranteed accurate.
Each office is independently owned and operated.
Any services or products provided by third parties are not provided by, affiliated with or related to Better Homes and Gardens Real Estate LLC, or its affiliated companies.