
105 Maney Drive, Statham, GA 30666
Local realty services provided by:Better Homes and Gardens Real Estate Metro Brokers
105 Maney Drive,Statham, GA 30666
$549,900
- 4 Beds
- 4 Baths
- - sq. ft.
- Single family
- Active
Listed by: sonya turner, kristi pargeon
Office: peggy slappey properties
MLS#:10708317
Source:METROMLS
Price summary
- Price:$549,900
- Monthly HOA dues:$62.5
About this home
For buyers searching for owner's-on-main living without sacrificing space, storage, or style, this home was intentionally designed to stand apart. Located in Madison Oaks, this thoughtfully designed ranch-style home offers affordable luxury, functional living spaces, and hard-to-find features buyers consistently struggle to find in today's new construction market. Positioned on a spacious homesite, this home features a rare three-car garage offering valuable flexibility for storage, hobbies, recreational equipment, or larger vehicles. Insulated garage doors and openers are also included, adding convenience and energy efficiency many buyers do not expect to come standard. The exterior showcases stacked stone accents paired with black windows and black gutters, creating a timeless architectural contrast that feels elevated and intentionally designed. Inside, the kitchen anchors the main living area with quartz countertops, upgraded soft-close cabinetry and drawers, oversized island, upgraded professional stainless appliances, exterior vented hood, and designer finish selections that create a clean, modern feel throughout the space. Open living spaces, abundant natural light, and carefully selected finishes create a home that feels welcoming, comfortable, and functional for both everyday living and entertaining. Residents of Madison Oaks enjoy estate-style homesites, pickleball amenities, sidewalks, streetlights, and peaceful surroundings while still being conveniently located near Athens, Hwy 316, shopping, dining, and everyday conveniences. Families will also appreciate the highly sought-after school Statham Elementary as well as nearby Barrow Arts and Science Academy (BASA). Both BASA and our zoned high school, Winder-Barrow, were named as part of the 2026 Georgia AP Honor Schools program based off AP exam results across Georgia. Now offering Grand Opening Incentives with up to $5,000 in closing cost assistance along with potential interest rates as low as 5.25% available with preferred lenders (rates vary weekly). Built by: Vision Home Crafters...
Contact an agent
Home facts
- Year built:2026
- Listing ID #:10708317
- Updated:May 25, 2026 at 10:43 AM
Rooms and interior
- Bedrooms:4
- Total bathrooms:4
- Full bathrooms:3
- Half bathrooms:1
- Flooring:Carpet, Laminate
- Bathrooms Description:Double Vanity
- Kitchen Description:Dishwasher, Kitchen Island, Microwave, Solid Surface Counters, Walk-in Pantry
- Bedroom Description:Master On Main Level, Split Bedroom Plan, Walk-In Closet(s)
Heating and cooling
- Cooling:Central Air, Electric
- Heating:Central, Electric
- Central air:Yes
Structure and exterior
- Roof:Composition
- Year built:2026
- Lot area:0.71 Acres
- Lot Features:Level
- Architectural Style:Traditional
- Construction Materials:Brick, Concrete, Stone
- Exterior Features:Deck/Patio
- Foundation Description:Slab
- Levels:1 Story
Schools
- High school:Winder Barrow
- Middle school:Bear Creek
- Elementary school:Statham
Utilities
- Water:Public, Water Available
- Sewer:Septic Tank
Finances and disclosures
- Price:$549,900
Features and amenities
- Appliances:Dishwasher, Microwave
- Laundry features:In Hall, Laundry
- Amenities:Carbon Monoxide Detector(s), Double Pane Windows, High Ceilings, Smoke Detector(s), Tray Ceiling(s)
Parking
- Total parking spaces:3
- Parking description:Attached, Garage, Garage Door Opener, Side/Rear Entrance
- Garage:Yes
 2026 Georgia MLS. All rights reserved. Information Deem Reliable But Not Guaranteed May 25, 2026
New listings near 105 Maney Drive
- New
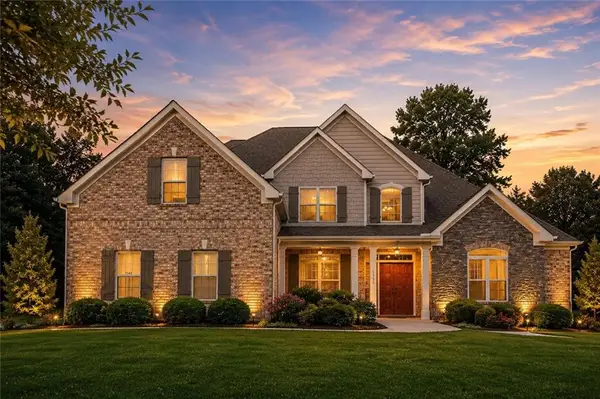 $833,999Active4 beds 4 baths3,507 sq. ft.
1542 Lenten Way, Statham, GA 30666
MLS# 7775384Listed by: WEICHERT, REALTORS - THE COLLECTIVE - New
 $1,725,000Active4 beds 6 baths4,396 sq. ft.
913 Indigo Bunting Road, Statham, GA 30666
MLS# 10770520Listed by: Select Premium Properties, Inc - New
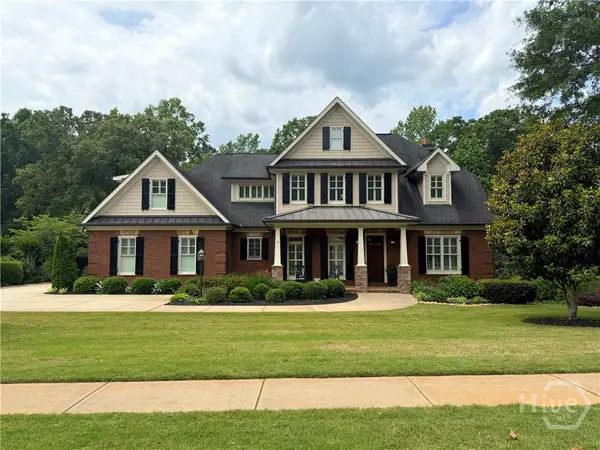 $1,390,000Active6 beds 8 baths6,426 sq. ft.
1774 Gentry Lane, Statham, GA 30666
MLS# CL356607Listed by: RE/MAX LIVING - New
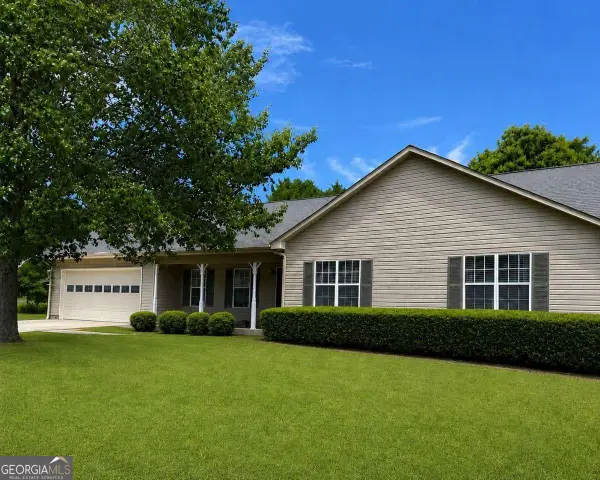 $315,000Active3 beds 2 baths1,388 sq. ft.
488 Hammond Road, Statham, GA 30666
MLS# 10770394Listed by: Coldwell Banker Upchurch Realty - New
 $389,999Active3 beds 2 baths1,704 sq. ft.
1233 Bethlehem Road, Statham, GA 30666
MLS# 10769750Listed by: Keller Williams Realty Atl. Partners - New
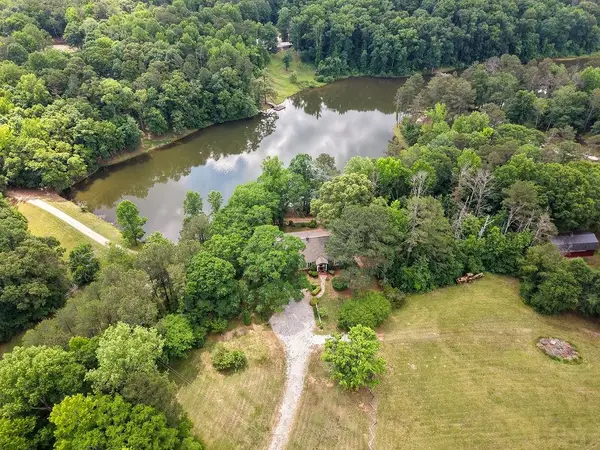 $750,000Active4 beds 5 baths3,345 sq. ft.
3845 Hwy 82 South, Statham, GA 30666
MLS# 7772909Listed by: MARK SPAIN REAL ESTATE - New
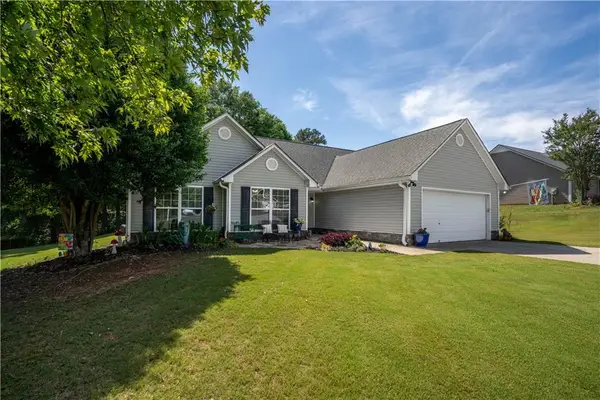 $360,000Active3 beds 2 baths1,557 sq. ft.
327 Tallassee Lane, Statham, GA 30666
MLS# 7774799Listed by: KELLER WILLIAMS LANIER PARTNERS - New
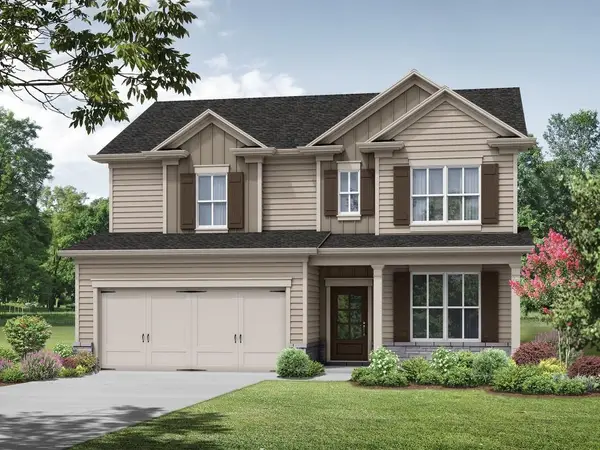 $367,750Active4 beds 3 baths2,159 sq. ft.
140 Cochin Drive, Statham, GA 30666
MLS# 7774515Listed by: RE/MAX TRU - New
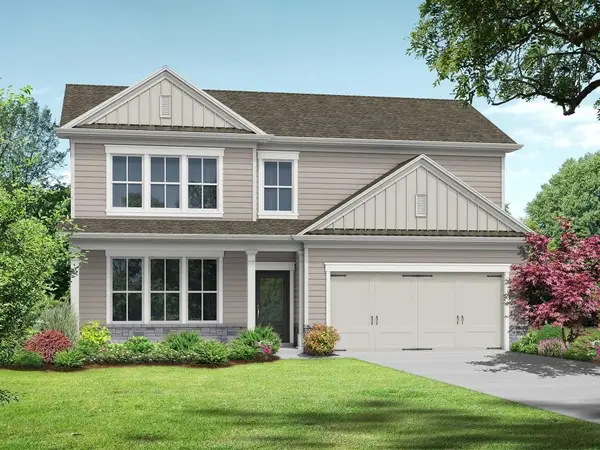 $343,750Active4 beds 3 baths1,865 sq. ft.
3272 Kottayam Court, Statham, GA 30666
MLS# 7774543Listed by: RE/MAX TRU - New
 $838,000Active6 beds 5 baths2,400 sq. ft.
401 Coleman, Statham, GA 30666
MLS# CL352599Listed by: KELLER WILLIAMS REALTY ATLANTA


Protect your home and budget from life's surprises with an Assurant Home Warranty, backed by a partner that supports you through every step of homeownership. Explore Plans.
© 2026 Better Homes and Gardens Real Estate LLC. An Anywhere Real Estate company. All rights reserved. Better Homes and Gardens® Real Estate is a registered trademark owned by Meredith Operations Corporation, licensed to Better Homes and Gardens Real Estate LLC and used with permission. Better Homes and Gardens Real Estate LLC fully supports the principles of the Fair Housing Act and the Equal Opportunity Act. Listing information is deemed reliable but is not guaranteed accurate.
Each office is independently owned and operated.
Any services or products provided by third parties are not provided by, affiliated with or related to Better Homes and Gardens Real Estate LLC, or its affiliated companies.