
488 Hammond Road, Statham, GA 30666
Local realty services provided by:Better Homes and Gardens Real Estate Lifestyle Property Partners
488 Hammond Road,Statham, GA 30666
$310,000
- 3 Beds
- 2 Baths
- - sq. ft.
- Single family
- Sold
Listed by: bonnie hannah
Office: coldwell banker upchurch realty
MLS#:CL356639
Source:NC_CCAR
Sorry, we are unable to map this address
Price summary
- Price:$310,000
About this home
SHADE TREES AND FRONT PORCH CHARM IN STATHAM:
Charming and well-maintained 3BR/2BA ranch nestled among beautiful shade trees on a spacious lot. Enjoy relaxing on the front porch overlooking the expansive front yard. Inside offers a comfortable great room with wood-burning fireplace and with dining area adjacent to the kitchen, the laundry closet, a large primary suite with trey ceiling and en-suite bath, plus two additional bedrooms and full bath.
The tremendous backyard provides ample opportunities with a patio off of the great room, and three versatile storage buildings, which could be used for hobbies, workshop, lawn equipment, storage. The house is freshly painted and has new flooring throughout. Seller will provide a 2-10 Warranty at closing.
Conveniently located near downtown Statham, with easy access to Athens, Winder, and Highway 16 for commuting, shopping, dining, and entertainment.
Contact an agent
Home facts
- Year built:1997
- Listing ID #:CL356639
- Added:47 day(s) ago
- Updated:July 09, 2026 at 07:11 AM
Rooms and interior
- Bedrooms:3
- Total bathrooms:2
- Full bathrooms:2
- Kitchen Description:Dishwasher, Freezer, Microwave, Range, Refrigerator
Heating and cooling
- Cooling:Central Air
- Heating:Electric, Heating
- Central air:Yes
Structure and exterior
- Roof:Composition
- Year built:1997
- Architectural Style:Traditional
- Construction Materials:Vinyl Siding
- Exterior Features:Patio, Porch
Finances and disclosures
- Price:$310,000
Features and amenities
- Appliances:Dishwasher, Dryer, Freezer, Range, Refrigerator, Washer
- Laundry features:Dryer, Washer
- Amenities:Tray Ceiling(s), Vaulted Ceiling(s)
Parking
- Parking description:Attached
- Garage:Yes
- Garage spaces:2

New listings near 488 Hammond Road
- New
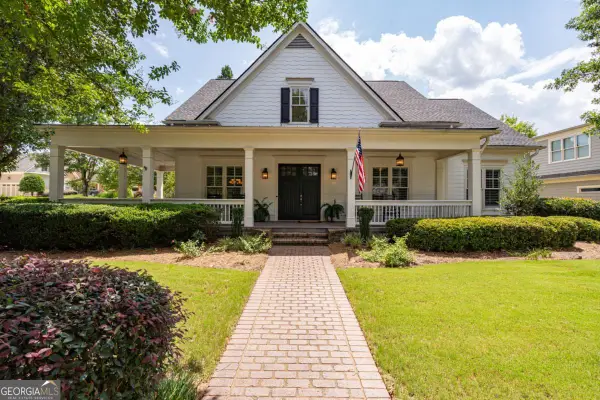 $1,225,000Active5 beds 5 baths4,076 sq. ft.
300 Horseshoe Bend, Statham, GA 30666
MLS# 10801481Listed by: eXp Realty - Coming Soon
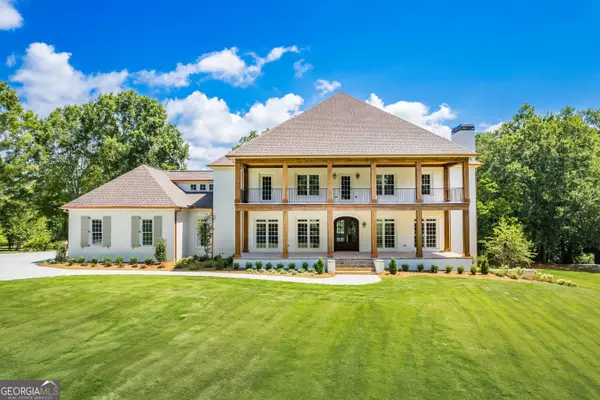 $3,999,999Coming Soon6 beds 6 baths
1321 Garrett Road, Statham, GA 30666
MLS# 10800739Listed by: Algin Realty, Inc. - New
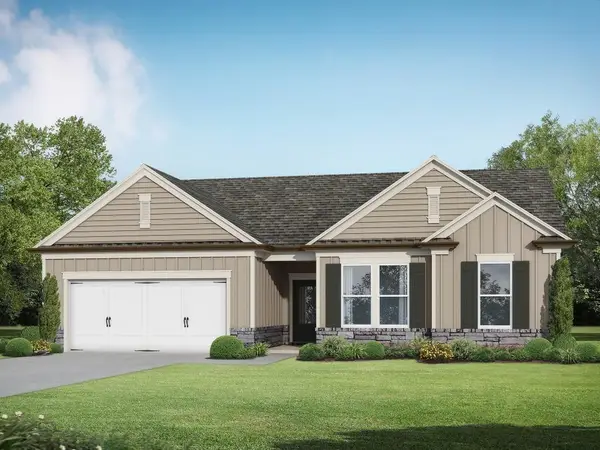 $358,000Active4 beds 2 baths1,827 sq. ft.
36 Edith Court, Statham, GA 30666
MLS# 7799974Listed by: RE/MAX TRU - New
 $368,000Active4 beds 3 baths2,340 sq. ft.
528 Lillian Way, Statham, GA 30666
MLS# 7800002Listed by: RE/MAX TRU - New
 $549,525Active4 beds 4 baths2,600 sq. ft.
124 Maney Drive, Statham, GA 30666
MLS# 7800012Listed by: PEGGY SLAPPEY PROPERTIES INC. - New
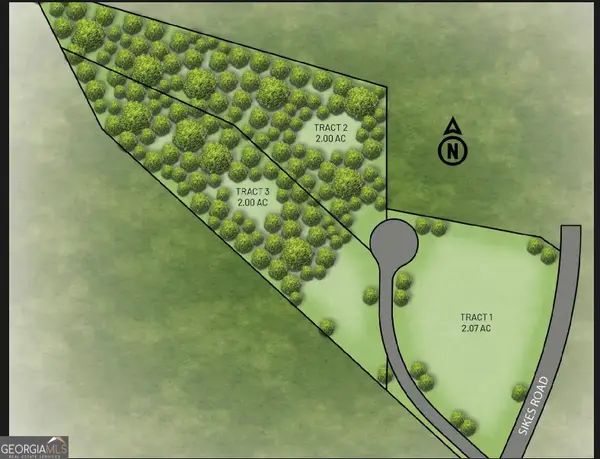 $299,900Active2 Acres
1251 Sikes Road #3, Statham, GA 30666
MLS# 10799550Listed by: Georgia Realty Group - New
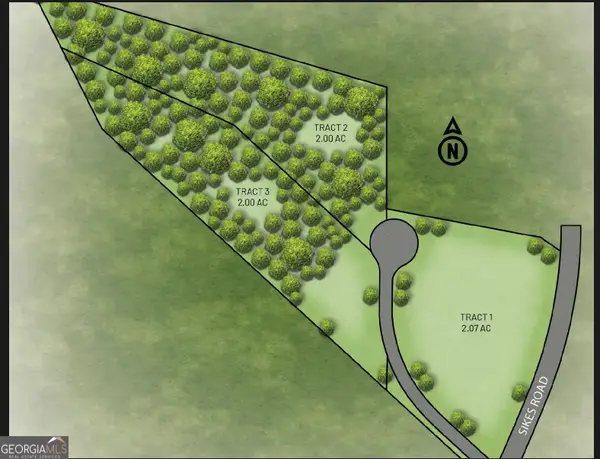 $299,900Active2.01 Acres
1251 Sikes Road #2, Statham, GA 30666
MLS# 10799536Listed by: Georgia Realty Group - Coming SoonOpen Sat, 11am to 1pm
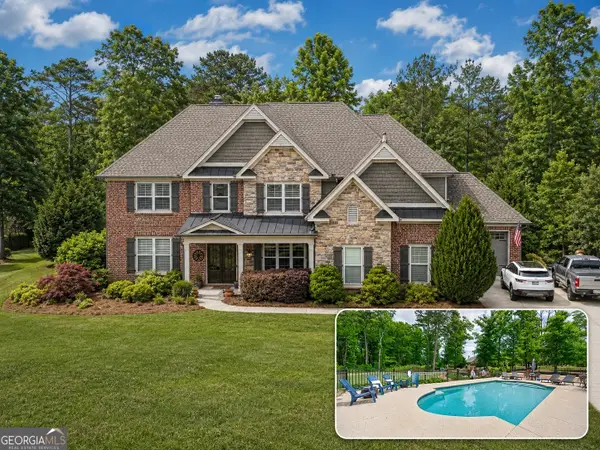 $995,000Coming Soon5 beds 5 baths
3362 Highland Park Way, Statham, GA 30666
MLS# 10799379Listed by: Keller Williams Lanier Partners - New
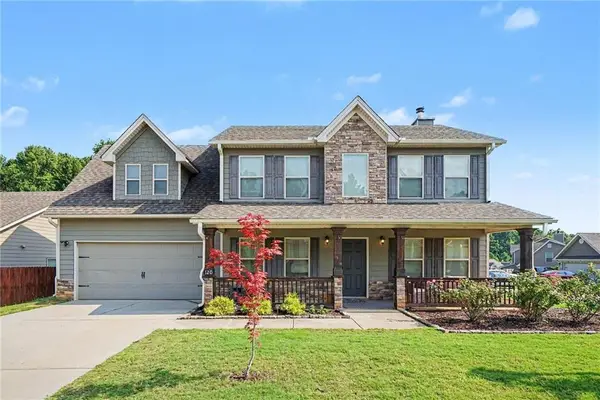 $400,000Active4 beds 3 baths2,108 sq. ft.
120 Goldshore Way, Statham, GA 30666
MLS# 7795004Listed by: HOMESMART - Open Thu, 11am to 6pmNew
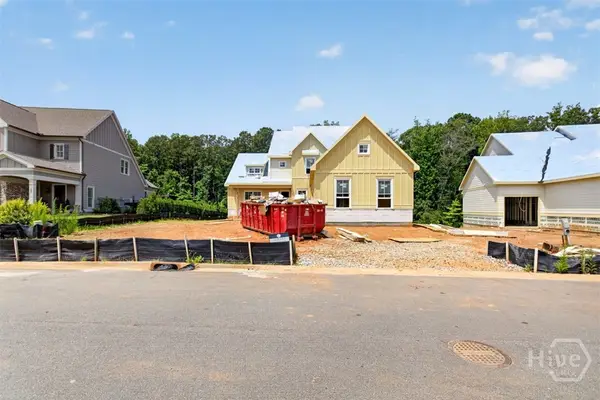 $977,503Active4 beds 5 baths3,582 sq. ft.
271 Lake Vista Drive, Statham, GA 30666
MLS# CL359550Listed by: HILLWOOD REALTY LLC


Protect your home and budget from life's surprises with an Assurant Home Warranty, backed by a partner that supports you through every step of homeownership. Explore Plans.
© 2026 Better Homes and Gardens Real Estate LLC. An Anywhere Real Estate company. All rights reserved. Better Homes and Gardens® Real Estate is a registered trademark owned by Meredith Operations Corporation, licensed to Better Homes and Gardens Real Estate LLC and used with permission. Better Homes and Gardens Real Estate LLC fully supports the principles of the Fair Housing Act and the Equal Opportunity Act. Listing information is deemed reliable but is not guaranteed accurate.
Each office is independently owned and operated.
Any services or products provided by third parties are not provided by, affiliated with or related to Better Homes and Gardens Real Estate LLC, or its affiliated companies.