
470 Hammond Road, Statham, GA 30666
Local realty services provided by:Better Homes and Gardens Real Estate Metro Brokers
Listed by: cynthia rich
Office: pend realty, llc.
MLS#:7801014
Source:FIRSTMLS
Price summary
- Price:$319,000
- Price per sq. ft.:$251.58
About this home
Welcome to 470 Hammond Road in Statham! This charming 3-bedroom ranch sits on a large, level, fenced lot with plenty of room to enjoy outdoor living, a side deck, gardening, pets, or play. Inside, you’ll find an open layout with newer flooring, neutral paint, some updated windows with a transferable warranty, and comfortable one-level living throughout. All new door knobs and hinges. Move in ready. With no HOA, you have the flexibility to truly make the property your own. Oversized garage with a brand new garage door and easy maintenance metal roof and vinyl siding. There is a large studio/art/shop building in back with a loft has power. The landscaping includes roses, an apple tree, lavender, iris, elephant ears, and a fig bush. This would be a great property for a garden!. Conveniently located in Statham, this home also qualifies for USDA financing, offering eligible buyers the opportunity for no-money-down financing. A great option for anyone looking for space, affordability, and easy ranch-style living! Under contract on another home - final price reduction....
Contact an agent
Home facts
- Year built:1997
- Subdivision & Development:Jackson Pointe
- Listing ID #:7801014
- Updated:August 24, 2026 at 01:33 PM
Rooms and interior
- Bedrooms:3
- Total bathrooms:2
- Full bathrooms:2
- Flooring:Carpet, Vinyl
- Bathrooms Description:Double Vanity, Separate Tub/Shower, Vaulted Ceiling(s)
- Kitchen Description:Cabinets Stain, Dishwasher, Eat-in Kitchen, Electric Range, Pantry, Solid Surface Counters, View to Family Room
- Bedroom Description:Master on Main
- Basement Description:Crawl Space
- Living area:1,268 sq. ft.
Heating and cooling
- Cooling:Ceiling Fan(s), Central Air
- Heating:Heat Pump
- Central air:Yes
Structure and exterior
- Roof:Metal, Ridge Vents
- Year built:1997
- Building area:1,268 sq. ft.
- Lot area:0.74 Acres
- Lot Features:Back Yard, Front Yard, Landscaped, Level, Wooded
- Architectural Style:Ranch
- Construction Materials:Vinyl Siding
- Exterior Features:Deck, Front Porch, Private Yard, Storage
- Levels:1 Story
Schools
- High school:Winder-Barrow
- Middle school:Bear Creek - Barrow
- Elementary school:Statham
Utilities
- Water:Public, Water Available
- Sewer:Septic Tank
Finances and disclosures
- Price:$319,000
- Price per sq. ft.:$251.58
- Tax amount:$2,628 (2025)
Features and amenities
- Laundry features:Main Level
- Amenities:Walk-In Closet(s)
Parking
- Parking description:Attached, Driveway, Garage, Garage Door Opener, Garage Faces Front, Kitchen Level, Level Driveway
- Garage spaces:2
 Listings identified with the FMLS IDX logo come from FMLS and are held by brokerage firms other than the owner of this website. The listing brokerage is identified in any listing details. Information is deemed reliable but is not guaranteed. If you believe any FMLS listing contains material that infringes your copyrighted work please click here (https://www.fmls.com/dmca) to review our DMCA policy and learn how to submit a takedown request. ©2026 First Multiple Listing Service, Inc.
New listings near 470 Hammond Road
- New
 $364,995Active4 beds 3 baths
1219 Oak Springs Way, Statham, GA 30666
MLS# 7825759Listed by: ATLANTA COMMUNITIES - New
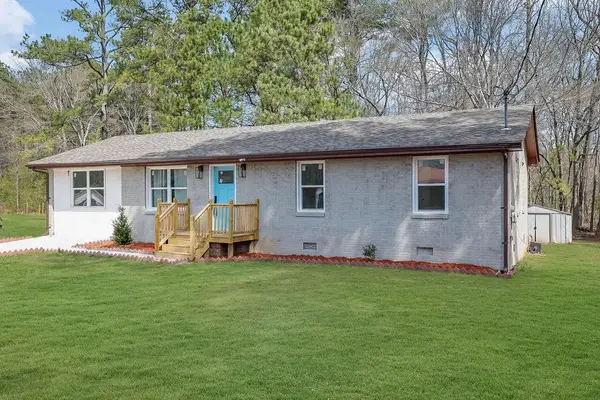 $294,900Active4 beds 2 baths1,300 sq. ft.
2030 Euclid Street, Statham, GA 30666
MLS# 7825649Listed by: VILLA REALTY GROUP, LLC - New
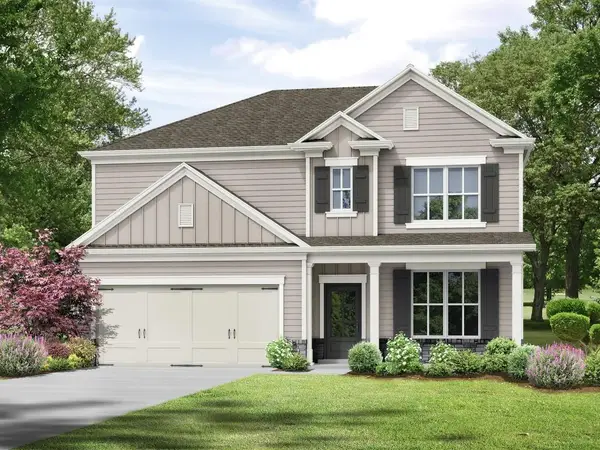 $435,200Active4 beds 3 baths2,340 sq. ft.
3241 Kottayam Court, Statham, GA 30666
MLS# 7825544Listed by: RE/MAX TRU - New
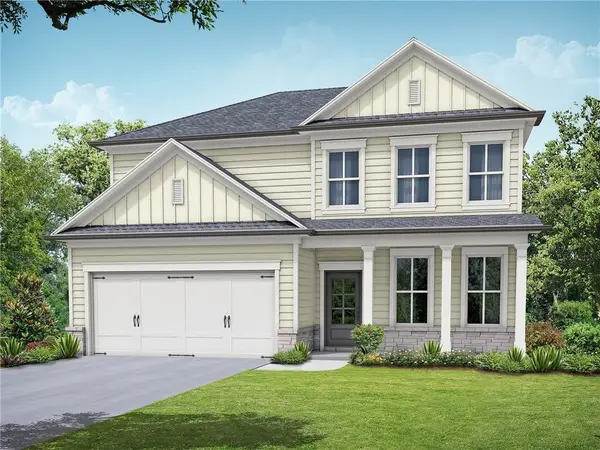 $418,700Active4 beds 3 baths2,154 sq. ft.
3265 Kottayam Court, Statham, GA 30666
MLS# 7825254Listed by: RE/MAX TRU - New
 $765,000Active4 beds 4 baths2,748 sq. ft.
2513 Lily Lane, Statham, GA 30666
MLS# 10829146Listed by: Athena Management  $599,000Active5.13 Acres
LOT 9 Heritage Estates, Statham, GA 30666
MLS# 10596567Listed by: Progressive Realty LLC- New
 $309,990Active4 beds 3 baths1,756 sq. ft.
70 Charlotte Drive, Statham, GA 30666
MLS# 10828146Listed by: RAC Properties of Athens, Inc. - Open Tue, 9am to 7pmNew
 $340,000Active3 beds 2 baths1,533 sq. ft.
2506 Marixa Drive, Statham, GA 30666
MLS# 7822071Listed by: OPENDOOR BROKERAGE, LLC - New
 $775,000Active4 beds 5 baths3,239 sq. ft.
1706 Georgia Club Drive, Statham, GA 30666
MLS# CL362827Listed by: COLDWELL BANKER UPCHURCH REALTY - New
 $399,900Active4 beds 3 baths2,150 sq. ft.
408 Seashell Court #14, Statham, GA 30666
MLS# CL362867Listed by: GEORGIA REALTY GROUP, LLC


Protect your home and budget from life's surprises with an Assurant Home Warranty, backed by a partner that supports you through every step of homeownership. Explore Plans.
© 2026 Better Homes and Gardens Real Estate LLC. An Anywhere Real Estate company. All rights reserved. Better Homes and Gardens® Real Estate is a registered trademark owned by Meredith Operations Corporation, licensed to Better Homes and Gardens Real Estate LLC and used with permission. Better Homes and Gardens Real Estate LLC fully supports the principles of the Fair Housing Act and the Equal Opportunity Act. Listing information is deemed reliable but is not guaranteed accurate.
Each office is independently owned and operated.
Any services or products provided by third parties are not provided by, affiliated with or related to Better Homes and Gardens Real Estate LLC, or its affiliated companies.