
602 Stephens Salem Road, Stephens, GA 30667
Local realty services provided by:Better Homes and Gardens Real Estate Metro Brokers
602 Stephens Salem Road,Stephens, GA 30667
$364,900
- 4 Beds
- 3 Baths
- 2,280 sq. ft.
- Single family
- Active
Listed by: haley powers
Office: real broker, llc
MLS#:10868293
Source:METROMLS
Price summary
- Price:$364,900
- Price per sq. ft.:$160.04
About this home
Looking for a home with acreage in Oglethorpe County that offers a rural setting without giving up convenience? Situated on 11.83 acres with wooded areas, this spacious 2,280 sq. ft. modular home features 4 bedrooms and 3 full bathrooms and is located approx. 30 minutes from Athens, Greensboro, and I-20. Inside, the home offers a spacious and versatile floor plan with multiple living areas. The large kitchen features stainless steel appliances, while a dedicated office provides additional flexible space. A separate den and living area with a fireplace offer plenty of room to spread out. The four-bedroom layout also includes a convenient Jack-and-Jill bathroom. Outside, the 11.83-acre property includes wooded areas that add privacy and complement the rural setting. With acreage surrounding the home, this property offers space while maintaining convenient access to Athens, Greensboro, and I-20. Above ground pool and storage building. The property is currently enrolled in CUVA. Buyers should verify CUVA continuation, transfer requirements, and applicable terms with the county.If you've been searching for a 4-bedroom home with acreage in Oglethorpe County or a rural property near Athens, this one is worth a closer look. Schedule your private showing today!...
Contact an agent
Home facts
- Year built:2007
- Subdivision & Development:None
- Listing ID #:10868293
- Updated:October 08, 2026 at 11:26 AM
Rooms and interior
- Bedrooms:4
- Total bathrooms:3
- Full bathrooms:3
- Flooring:Carpet, Tile, Vinyl
- Dining Description:Separate Room
- Bathrooms Description:Double Vanity
- Kitchen Description:Dishwasher, Kitchen Island, Oven/Range (Combo), Refrigerator, Stainless Steel Appliance(s)
- Bedroom Description:Master On Main Level
- Living area:2,280 sq. ft.
Heating and cooling
- Cooling:Ceiling Fan(s), Electric, Heat Pump
- Heating:Electric, Heat Pump
Structure and exterior
- Roof:Composition
- Year built:2007
- Building area:2,280 sq. ft.
- Lot area:11.83 Acres
- Lot Features:Private, Sloped
- Architectural Style:Ranch
- Construction Materials:Concrete, Vinyl Siding
- Exterior Features:Deck
- Levels:1 Story
Schools
- High school:Oglethorpe
- Middle school:Oglethorpe
- Elementary school:Oglethorpe
Utilities
- Water:Private, Well
- Sewer:Septic Tank
Finances and disclosures
- Price:$364,900
- Price per sq. ft.:$160.04
- Tax amount:$1,978 (2025)
Features and amenities
- Appliances:Dishwasher, Oven/Range (Combo), Refrigerator, Stainless Steel Appliance(s)
- Laundry features:In Hall, Laundry
- Pool features:Above Ground
Parking
- Parking description:Guest, Parking Pad
 2026 Georgia MLS. All rights reserved. Information Deem Reliable But Not Guaranteed October 8, 2026
New listings near 602 Stephens Salem Road
- New
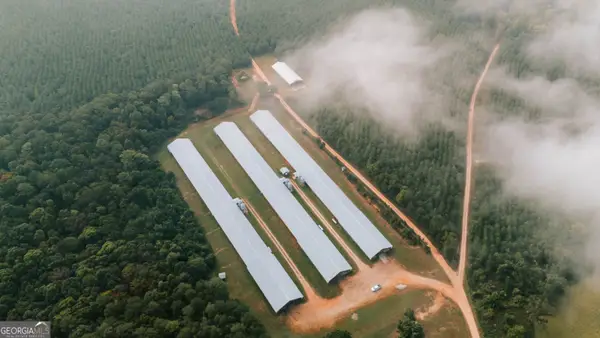 $1,300,000Active-- beds -- baths
574 Center Church Road, Stephens, GA 30667
MLS# 10867362Listed by: Iris Inc Realty  $1,930,000Active3 beds 2 baths
692 Hutchins Wolfskin Road, Stephens, GA 30667
MLS# 10840312Listed by: Atlanta Fine Homes - Sotheby's Int'l $270,000Active3 beds 2 baths952 sq. ft.
181 Lower Wirebridge Road, Stephens, GA 30667
MLS# 10805497Listed by: Keller Williams Realty Atl. Partners $275,000Active39.25 Acres
0 Stephens Salem Road, Stephens, GA 30667
MLS# 10777838Listed by: Branch Farm & Timberland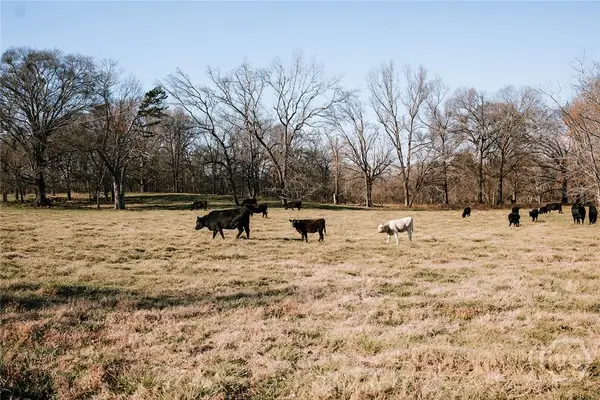 $1,120,000Active123.87 Acres
0 Ralph Bridges Road, Lexington, GA 30648
MLS# CL355142Listed by: IRIS INC REALTY $410,000Pending4 beds 2 baths3,014 sq. ft.
400 Salem Church Road, Stephens, GA 30667
MLS# 10735815Listed by: J Brand Realty $1,200,000Active-- beds -- baths
125 Walker Gresham Road, Stephens, GA 30667
MLS# 10721220Listed by: Keller Williams Lake Oconee $783,700Active-- beds -- baths
0 Lovers Lane, Stephens, GA 30667
MLS# 10690740Listed by: Iris Inc Realty $783,700Active78.37 Acres
0 Lovers Lane, Stephens, GA 30667
MLS# CL349036Listed by: IRIS INC REALTY


Protect your home and budget from life's surprises with an Assurant Home Warranty, backed by a partner that supports you through every step of homeownership. Explore Plans.
© 2026 Better Homes and Gardens Real Estate LLC. An Anywhere Real Estate company. All rights reserved. Better Homes and Gardens® Real Estate is a registered trademark owned by Meredith Operations Corporation, licensed to Better Homes and Gardens Real Estate LLC and used with permission. Better Homes and Gardens Real Estate LLC fully supports the principles of the Fair Housing Act and the Equal Opportunity Act. Listing information is deemed reliable but is not guaranteed accurate.
Each office is independently owned and operated.
Any services or products provided by third parties are not provided by, affiliated with or related to Better Homes and Gardens Real Estate LLC, or its affiliated companies.