
162 Roseberry Drive, Stockbridge, GA 30281
Local realty services provided by:Better Homes and Gardens Real Estate Metro Brokers
162 Roseberry Drive,Stockbridge, GA 30281
$325,000
- 3 Beds
- 2 Baths
- 2,134 sq. ft.
- Single family
- Active
Listed by: kristi mcmurrian
Office: the legacy real estate group, llc.
MLS#:7815330
Source:FIRSTMLS
Price summary
- Price:$325,000
- Price per sq. ft.:$152.3
About this home
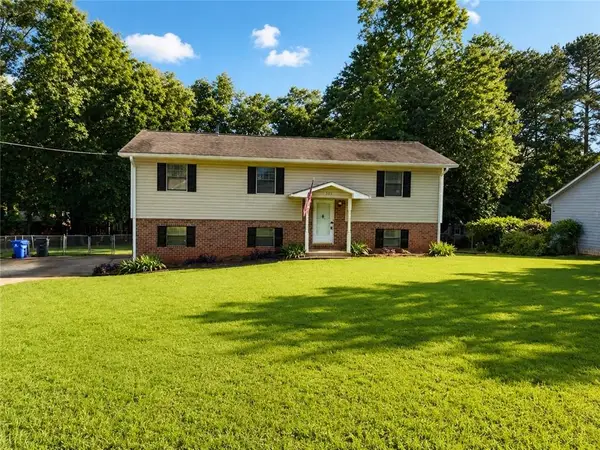
**Please note additional pictures will be updated on Thursday, August 6th** Welcome to this beautiful ranch nestled on almost 2 private acres with no HOA. Offering a rare find ranch with 3 spacious bedrooms and 2 full bathrooms, this exceptional home features huge oversized primary suite that features a gorgeous fireplace and large secondary additional bedrooms featuring bay windows. Step inside to discover a thoughtfully updated interior showcasing updated kitchen with stylish new cabinetry. The fully renovated kitchen is designed for both everyday living and entertaining. Enjoy cozy evenings by the beautifully designed fireplace, and appreciate the abundance of natural light flowing through the inviting sunroom-accessible from the kitchen, creating a serene retreat to relax and unwind. With expansive acreage offering privacy and endless possibilities, this move-in-ready home perfectly blends modern upgrades with timeless charm-all in an unbeatable location
Contact an agent
Home facts
- Year built:1987
- Subdivision & Development:None
- Listing ID #:7815330
- Updated:August 04, 2026 at 01:43 AM
Rooms and interior
- Bedrooms:3
- Total bathrooms:2
- Full bathrooms:2
- Flooring:Carpet, Ceramic Tile, Hardwood, Laminate
- Dining Description:Open Concept
- Bathrooms Description:Double Vanity
- Kitchen Description:Dishwasher, Eat-in Kitchen, Kitchen Island, Microwave, Pantry, Pantry Walk-In, View to Family Room
- Bedroom Description:Master on Main
- Living area:2,134 sq. ft.
Heating and cooling
- Cooling:Ceiling Fan(s), Central Air
- Heating:Central, Electric
- Central air:Yes
Structure and exterior
- Roof:Composition
- Year built:1987
- Building area:2,134 sq. ft.
- Lot area:1.92 Acres
- Lot Features:Back Yard, Front Yard, Level, Private, Wooded
- Architectural Style:Craftsman, Ranch
- Construction Materials:Vinyl Siding
- Exterior Features:Deck, Patio, Private Yard
- Levels:1 Story
Schools
- High school:Woodland - Henry
- Middle school:Woodland - Henry
- Elementary school:Pleasant Grove - Henry
Utilities
- Water:Public, Water Available
- Sewer:Septic Tank
Finances and disclosures
- Price:$325,000
- Price per sq. ft.:$152.3
Features and amenities
- Laundry features:Common Area, Laundry Room, Main Level
- Amenities:Disappearing Attic Stairs, Electric Water Heater, High Speed Internet, Walk-In Closet(s)
Parking
- Total parking spaces:2
- Parking description:Garage
- Garage spaces:2
 Listings identified with the FMLS IDX logo come from FMLS and are held by brokerage firms other than the owner of this website. The listing brokerage is identified in any listing details. Information is deemed reliable but is not guaranteed. If you believe any FMLS listing contains material that infringes your copyrighted work please click here (https://www.fmls.com/dmca) to review our DMCA policy and learn how to submit a takedown request. ©2026 First Multiple Listing Service, Inc.
New listings near 162 Roseberry Drive
- New
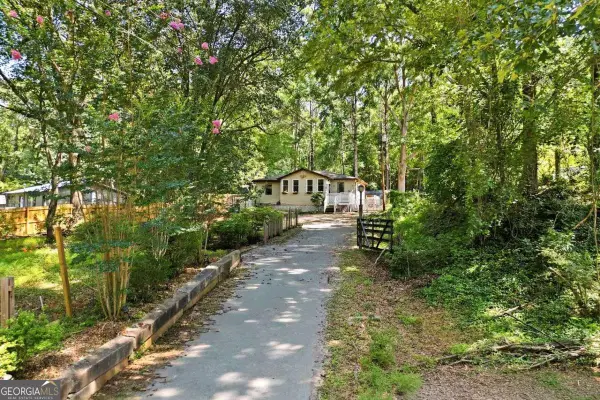 $199,900Active3 beds 1 baths1,116 sq. ft.
80 Belair Drive, Stockbridge, GA 30281
MLS# 10818327Listed by: Coldwell Banker Realty - New
 $272,000Active3 beds 3 baths1,620 sq. ft.
125 Bay Court Drive, Stockbridge, GA 30281
MLS# 10818385Listed by: C-Star Realty GA - Coming Soon
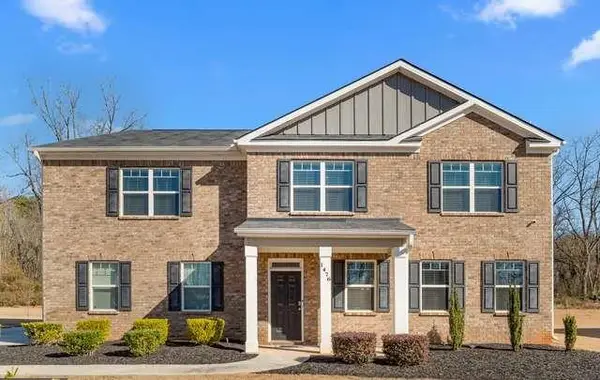 $510,000Coming Soon5 beds 3 baths
1476 Harlequin Way, Stockbridge, GA 30281
MLS# 7814471Listed by: EXP REALTY, LLC. - New
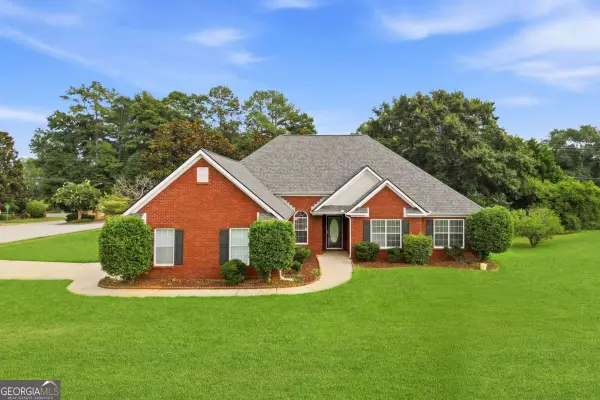 $349,900Active4 beds 3 baths2,103 sq. ft.
101 Moss Pointe Drive, Mcdonough, GA 30253
MLS# 10817322Listed by: eXp Realty - New
 $409,900Active6 beds 3 baths2,768 sq. ft.
13 Old Mill Court, Stockbridge, GA 30281
MLS# 10817348Listed by: Southern Classic Realtors - New
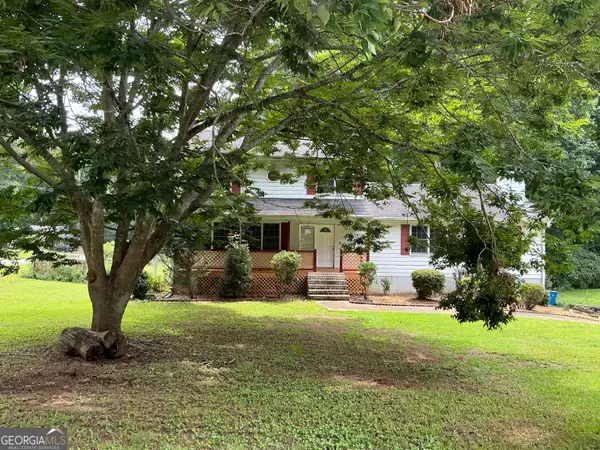 $259,900Active4 beds 4 baths
125 Bob White Drive, Stockbridge, GA 30281
MLS# 10817223Listed by: Norman & Norman Realtors - New
 $275,000Active4 beds 3 baths2,324 sq. ft.
209 Ridge Run, Stockbridge, GA 30281
MLS# 7809064Listed by: VIRTUAL PROPERTIES REALTY.COM - New
 $454,950Active3 beds 4 baths2,315 sq. ft.
185 Brush Creek Court, Stockbridge, GA 30281
MLS# 7814116Listed by: ATLANTA FINE HOMES SOTHEBY'S INTERNATIONAL - New
 $489,500Active3 beds 4 baths2,315 sq. ft.
157 Brush Creek Court, Stockbridge, GA 30281
MLS# 7814021Listed by: ATLANTA FINE HOMES SOTHEBY'S INTERNATIONAL


Protect your home and budget from life's surprises with an Assurant Home Warranty, backed by a partner that supports you through every step of homeownership. Explore Plans.
© 2026 Better Homes and Gardens Real Estate LLC. An Anywhere Real Estate company. All rights reserved. Better Homes and Gardens® Real Estate is a registered trademark owned by Meredith Operations Corporation, licensed to Better Homes and Gardens Real Estate LLC and used with permission. Better Homes and Gardens Real Estate LLC fully supports the principles of the Fair Housing Act and the Equal Opportunity Act. Listing information is deemed reliable but is not guaranteed accurate.
Each office is independently owned and operated.
Any services or products provided by third parties are not provided by, affiliated with or related to Better Homes and Gardens Real Estate LLC, or its affiliated companies.