
185 Brush Creek Court, Stockbridge, GA 30281
Local realty services provided by:Better Homes and Gardens Real Estate Metro Brokers
Listed by: raquel lavender
Office: keller williams realty atl. partners
MLS#:10853085
Source:METROMLS
Price summary
- Price:$439,900
- Price per sq. ft.:$190.02
- Monthly HOA dues:$200
About this home
**Great buyers incentives, call the listing agent for details!!** Welcome to 185 Brush Creek Ct, offering thoughtfully designed living space, elevated finishes, and flexibility across three levels. The main floor features 10-foot ceilings, extra-wide LVP flooring, a spacious family room with an linear electric fireplace, TV wiring ready for installation, and chick wood-blade ceiling fan. The open layout flows into the formal dining area and gourmet kitchen, complete with quartz countertops, 42-inch cabinetry with glass-front lighted uppers, an extra-large island with breakfast bar, Bosch stainless steel appliances, under-counter microwave, pantry closet, under-cabinet lighting, and stylish light fixtures throughout. The kitchen opens to a walkout deck with perfect for everyday enjoyment and entertaining. A main-level guest bedroom with a closet and full bathroom offers flexibility as a guest suite, office, or study, with convenient interior access to the bathroom. Upstairs features 9-foot ceilings and LVP flooring in the stairwell. Two additional bedrooms, a full hall bath with double vanity and anti-fog LED mirrors, and a convenient laundry closet complete the upper level. The owner's suite includes a sitting area and window shutters, while the owner's bathroom offers a freestanding tub, separate tiled shower with frameless glass door and wall, linen closet, and two walk-in closets-one in the bedroom and one in the bathroom. The full basement features 9-foot ceilings, a spacious two-car garage, finished mudroom area, and under-stairs closet. The unfinished area is already framed with studded bathroom, ready for your own design. This total-electric home combines generous space, thoughtful details, and versatile living options. Schedule your private showing today!...
Contact an agent
Home facts
- Year built:2024
- Subdivision & Development:Brush Creek Commons
- Listing ID #:10853085
- Updated:September 25, 2026 at 10:26 PM
Rooms and interior
- Bedrooms:4
- Total bathrooms:3
- Full bathrooms:3
- Flooring:Laminate, Tile
- Bathrooms Description:Double Vanity, Separate Shower, Soaking Tub, Tile Bath
- Kitchen Description:Breakfast Area, Breakfast Bar, Dishwasher, Disposal, Kitchen Island, Microwave, Oven/Range (Combo), Pantry, Solid Surface Counters, Stainless Steel Appliance(s)
- Bedroom Description:Split Bedroom Plan, Walk-In Closet(s)
- Basement Description:Concrete, Full, Interior Entry
- Living area:2,315 sq. ft.
Heating and cooling
- Cooling:Ceiling Fan(s), Central Air
- Heating:Central, Electric, Forced Air
- Central air:Yes
Structure and exterior
- Roof:Composition
- Year built:2024
- Building area:2,315 sq. ft.
- Lot area:0.05 Acres
- Lot Features:Level
- Architectural Style:Brick Front, Contemporary
- Construction Materials:Brick
- Exterior Features:Balcony, Deck
- Levels:3+ Story
Schools
- High school:Stockbridge
- Middle school:Stockbridge
- Elementary school:Stockbridge
Utilities
- Water:Public, Water Available
- Sewer:Public Sewer, Sewer Connected
Finances and disclosures
- Price:$439,900
- Price per sq. ft.:$190.02
- Tax amount:$460 (2025)
Features and amenities
- Appliances:Dishwasher, Disposal, Electric Water Heater, Microwave, Oven/Range (Combo), Stainless Steel Appliance(s)
- Laundry features:In Hall, Laundry Closet, Upper Level
- Amenities:Electric Water Heater, High Ceilings, Smoke Detector(s), Tray Ceiling(s)
Parking
- Total parking spaces:2
- Parking description:Attached, Garage
- Garage:Yes
 2026 Georgia MLS. All rights reserved. Information Deem Reliable But Not Guaranteed September 25, 2026
New listings near 185 Brush Creek Court
- Coming Soon
 $299,900Coming Soon3 beds 2 baths1,990 sq. ft.
393 Victoria Lane, Stockbridge, GA 30281
MLS# 7842253Listed by: EMPRESS REALTY GROUP, LLC - Coming Soon
 $299,900Coming Soon3 beds 2 baths1,900 sq. ft.
393 Victoria Lane, Stockbridge, GA 30281
MLS# 10852176Listed by: Empress Realty Group - Coming Soon
 $654,155Coming Soon5 beds 3 baths2,676 sq. ft.
136 Patillo Manor Way #09, Stockbridge, GA 30281
MLS# 10849652Listed by: PBG Built Realty - Coming Soon
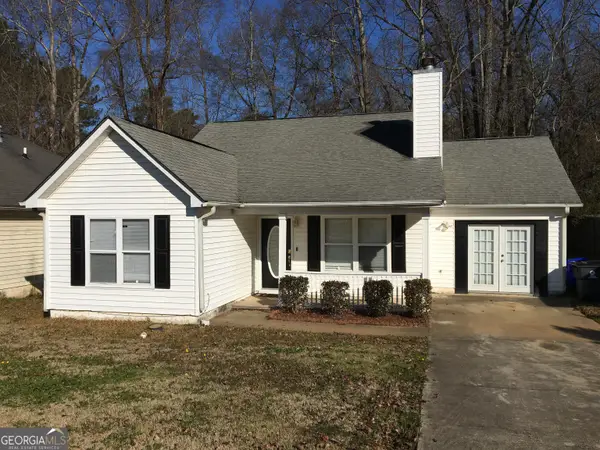 $260,000Coming Soon3 beds 2 baths1,520 sq. ft.
146 Glynn Addy Drive, Stockbridge, GA 30281
MLS# 10846649Listed by: RE/MAX Advantage - Coming Soon
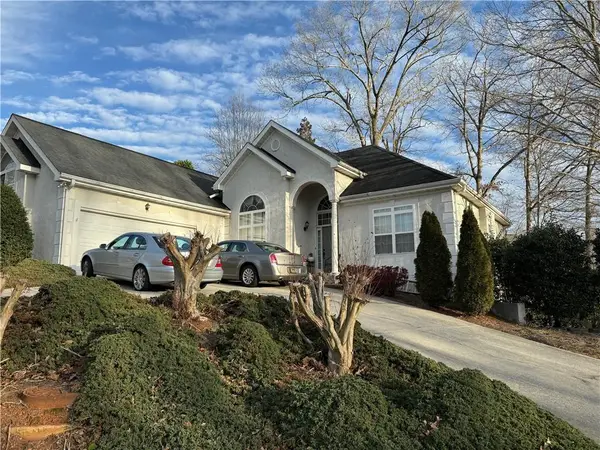 $510,000Coming Soon5 beds 5 baths3,590 sq. ft.
132 Eagles Club Drive, Stockbridge, GA 30281
MLS# 7336449Listed by: MARK SPAIN REAL ESTATE - Coming Soon
 $265,000Coming Soon5 beds 2 baths1,606 sq. ft.
95 Stephens Avenue, Stockbridge, GA 30281
MLS# 7316052Listed by: MARK SPAIN REAL ESTATE - New
 $289,900Active3 beds 3 baths1,864 sq. ft.
110 Carriage Lake Drive, Stockbridge, GA 30281
MLS# 10853122Listed by: Sanders Real Estate - New
 $519,993Active5 beds 3 baths3,064 sq. ft.
164 Dalston Cove, Stockbridge, GA 30281
MLS# 10853189Listed by: DRB Group Georgia LLC - New
 $319,000Active4 beds 3 baths2,036 sq. ft.
40 Summer Leigh Drive, Stockbridge, GA 30281
MLS# 10853232Listed by: Crye-Leike, Realtors


Protect your home and budget from life's surprises with an Assurant Home Warranty, backed by a partner that supports you through every step of homeownership. Explore Plans.
© 2026 Better Homes and Gardens Real Estate LLC. An Anywhere Real Estate company. All rights reserved. Better Homes and Gardens® Real Estate is a registered trademark owned by Meredith Operations Corporation, licensed to Better Homes and Gardens Real Estate LLC and used with permission. Better Homes and Gardens Real Estate LLC fully supports the principles of the Fair Housing Act and the Equal Opportunity Act. Listing information is deemed reliable but is not guaranteed accurate.
Each office is independently owned and operated.
Any services or products provided by third parties are not provided by, affiliated with or related to Better Homes and Gardens Real Estate LLC, or its affiliated companies.