
188 Pine Branch Drive, Stockbridge, GA 30281
Local realty services provided by:Better Homes and Gardens Real Estate Metro Brokers
188 Pine Branch Drive,Stockbridge, GA 30281
$375,000
- 3 Beds
- 3 Baths
- 1,832 sq. ft.
- Single family
- Active
Listed by: carol lawson
Office: boulevard homes, llc.
MLS#:7817698
Source:FIRSTMLS
Price summary
- Price:$375,000
- Price per sq. ft.:$204.69
- Monthly HOA dues:$46.83
About this home
Fantastic opportunity in Walden Subdivision. This like new, three bedroom home has fresh paint, new roof, new AC and more! Walden has active social activities for the whole family year round!
Enter home on main level with light filled foyer, views to den and dinning room. Large dinning room seats twelve or more. Renovated kitchen has huge island, stainless steel appliances, walk in pantry, access to beautiful, oversized deck and views to private backyard.
Large, fireside family room, opens to smaller sunroom, creating space for multiple uses. Study, office, craft room, playroom
Upstairs, oversized primary bedroom with space for sitting area. Primary bath has double vanity, soaking tub and separate shower.
Two primary bedrooms upstairs with shared bath. Laundry room conveniently located upstairs in large landing.
On lower level finished room used for game room, theater room and ample storage.
The Walden community has active social activities year round, for the whole family! Olympic size pool, pavilion, play ground, tennis court, Club house ,paid pool attendant.
Easy access to I75, shopping and schools....
Contact an agent
Home facts
- Year built:1991
- Subdivision & Development:Walden
- Listing ID #:7817698
- Updated:August 07, 2026 at 11:54 PM
Rooms and interior
- Bedrooms:3
- Total bathrooms:3
- Full bathrooms:2
- Half bathrooms:1
- Flooring:Carpet, Hardwood, Laminate
- Dining Description:Open Concept, Seats 12+
- Bathrooms Description:Double Vanity, Separate Tub/Shower, Vaulted Ceiling(s)
- Kitchen Description:Breakfast Bar, Cabinets White, Dishwasher, Disposal, Kitchen Island, Pantry, Pantry Walk-In, Solid Surface Counters
- Bedroom Description:Oversized Master
- Basement Description:Driveway Access, Exterior Entry, Finished, Partial
- Living area:1,832 sq. ft.
Heating and cooling
- Cooling:Ceiling Fan(s), Central Air
- Heating:Central
- Central air:Yes
Structure and exterior
- Roof:Composition
- Year built:1991
- Building area:1,832 sq. ft.
- Lot area:0.03 Acres
- Lot Features:Back Yard, Front Yard, Landscaped, Level
- Architectural Style:Traditional
- Construction Materials:Brick Front, Cement Siding
- Exterior Features:Awning(s), Deck, Garden, Gas Grill, Rain Gutters
- Levels:2 Story
Schools
- High school:Dutchtown
- Middle school:Dutchtown
- Elementary school:Pate's Creek
Utilities
- Water:Public
- Sewer:Public Sewer, Sewer Available
Finances and disclosures
- Price:$375,000
- Price per sq. ft.:$204.69
- Tax amount:$3,417 (2025)
Features and amenities
- Laundry features:In Hall
- Amenities:Disappearing Attic Stairs, Entrance Foyer, Entrance Foyer 2 Story, High Ceilings 9 ft Main, High Ceilings 9 ft Upper
Parking
- Parking description:Garage, Garage Faces Side, Level Driveway
- Garage spaces:2
 Listings identified with the FMLS IDX logo come from FMLS and are held by brokerage firms other than the owner of this website. The listing brokerage is identified in any listing details. Information is deemed reliable but is not guaranteed. If you believe any FMLS listing contains material that infringes your copyrighted work please click here (https://www.fmls.com/dmca) to review our DMCA policy and learn how to submit a takedown request. ©2026 First Multiple Listing Service, Inc.
New listings near 188 Pine Branch Drive
- New
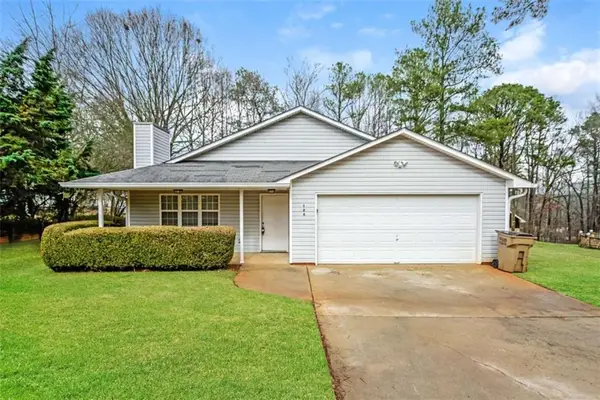 $255,000Active3 beds 2 baths
124 Springvalley Circle, Stockbridge, GA 30281
MLS# 7818115Listed by: SOVEREIGN REAL ESTATE GROUP NATIONAL CORP. - Open Sat, 9am to 7pmNew
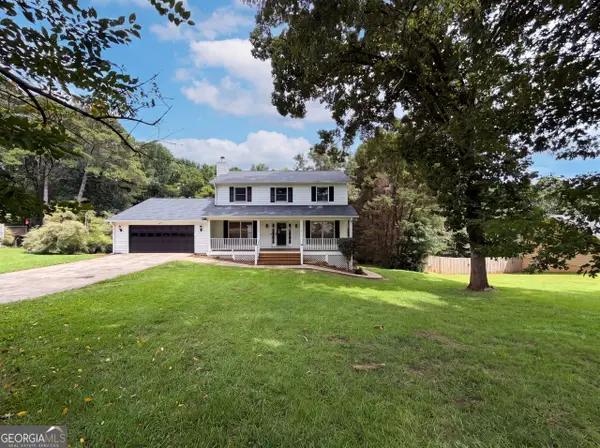 $316,000Active4 beds 4 baths2,690 sq. ft.
145 Jans Meadows, Stockbridge, GA 30281
MLS# 10821711Listed by: Opendoor Brokerage - New
 Listed by BHGRE$465,000Active6 beds 4 baths3,949 sq. ft.
437 Grandiflora Drive, Mcdonough, GA 30253
MLS# 7817616Listed by: BHGRE METRO BROKERS - New
 $290,000Active3 beds 2 baths1,594 sq. ft.
95 Christophers Gallop, Stockbridge, GA 30281
MLS# 7815399Listed by: OPENDOOR BROKERAGE, LLC - New
 $378,000Active5 beds 4 baths4,300 sq. ft.
1725 Gallup Drive, Stockbridge, GA 30281
MLS# 10820910Listed by: eXp Realty - New
 $515,000Active4 beds 5 baths3,820 sq. ft.
241 Gucci, Stockbridge, GA 30281
MLS# 10820613Listed by: Vision Realty Group, Inc  $355,000Active4 beds 3 baths3,300 sq. ft.
179 Summer Leigh Drive, Stockbridge, GA 30281
MLS# 7791740Listed by: VIRTUAL PROPERTIES REALTY.COM- New
 $394,990Active-- beds -- baths
320 Mckenzie Drive, Stockbridge, GA 30281
MLS# 10820415Listed by: Steve Redding & Associates,LLC - New
 $50,000Active0.5 Acres
0 Second Street, Stockbridge, GA 30281
MLS# 7816674Listed by: SYNERGY REAL ESTATE GROUP


Protect your home and budget from life's surprises with an Assurant Home Warranty, backed by a partner that supports you through every step of homeownership. Explore Plans.
© 2026 Better Homes and Gardens Real Estate LLC. An Anywhere Real Estate company. All rights reserved. Better Homes and Gardens® Real Estate is a registered trademark owned by Meredith Operations Corporation, licensed to Better Homes and Gardens Real Estate LLC and used with permission. Better Homes and Gardens Real Estate LLC fully supports the principles of the Fair Housing Act and the Equal Opportunity Act. Listing information is deemed reliable but is not guaranteed accurate.
Each office is independently owned and operated.
Any services or products provided by third parties are not provided by, affiliated with or related to Better Homes and Gardens Real Estate LLC, or its affiliated companies.