
20 Woodland Trace, Stockbridge, GA 30281
Local realty services provided by:Better Homes and Gardens Real Estate Metro Brokers
Listed by: chance adamson
Office: southern classic realtors
MLS#:10883921
Source:METROMLS
Price summary
- Price:$269,900
- Price per sq. ft.:$179.93
About this home
"THE CHANCE SELLS TEAM PRESENTS!" A Fantastic 4-Bedroom Ranch with an Inground Pool, Outdoor Entertaining Space & So Much More! If you've been looking for the perfect home with room to relax, entertain, and enjoy life, this one is a must-see! This charming 4-bedroom, 2-bath ranch-style home offers a wonderful combination of comfortable living spaces and an incredible outdoor setup. Step inside to a welcoming great room featuring a beautiful stone fireplace, creating the perfect spot to gather with family and friends. The kitchen offers a convenient eat-in area, while the oversized laundry/mudroom provides plenty of extra space and functionality. Nice primary suite, along with generously sized secondary bedrooms. One of the standout features is the screened-in back porch with tile flooring-a great place to enjoy your morning coffee or unwind at the end of the day! And wait until you see the backyard! Situated on a large, fenced-in lot, this property is designed for entertaining and enjoying the outdoors. Take a dip in the sparkling inground pool, gather around the freestanding stone fireplace, or relax under the covered patio/pavilion. With two additional outbuildings, there's plenty of room for storage, hobbies, and more. Whether you're hosting summer pool parties or enjoying cozy evenings outdoors during the cooler months, this backyard has something for every season! Another unique bonus is the additional bedroom and closet finished in the garage. This space has served the current owners as a hair salon for many years and offers excellent flexibility for a home business, office, hobby room, or additional workspace. Located in a quiet, convenient neighborhood, you'll appreciate being just a few miles from Henry/Piedmont Hospital, I-75, shopping, restaurants, and so much more! Homes with this kind of outdoor entertaining space and versatility don't come along every day! Give "THE CHANCE SELLS TEAM" a call today to schedule your easy viewing of this wonderful property. We'd love to show it to you! Thanks, Chance....
Contact an agent
Home facts
- Year built:1985
- Subdivision & Development:Jodeco Pointe
- Listing ID #:10883921
- Updated:November 03, 2026 at 11:30 PM
Rooms and interior
- Bedrooms:4
- Total bathrooms:2
- Full bathrooms:2
- Flooring:Carpet, Tile, Vinyl
- Bathrooms Description:Tile Bath
- Kitchen Description:Breakfast Area, Country Kitchen, Dishwasher, Oven/Range (Combo), Pantry, Refrigerator
- Bedroom Description:Master On Main Level
- Living area:1,500 sq. ft.
Heating and cooling
- Cooling:Ceiling Fan(s), Central Air
- Heating:Central, Electric
- Central air:Yes
Structure and exterior
- Roof:Composition
- Year built:1985
- Building area:1,500 sq. ft.
- Lot area:0.67 Acres
- Lot Features:Level
- Architectural Style:Ranch
- Construction Materials:Vinyl Siding
- Exterior Features:Deck/Patio, Screened
- Levels:1 Story
Schools
- High school:Dutchtown
- Middle school:Dutchtown
- Elementary school:Pates Creek
Utilities
- Water:Public, Water Available
- Sewer:Septic Tank
Finances and disclosures
- Price:$269,900
- Price per sq. ft.:$179.93
- Tax amount:$4,178 (2025)
Features and amenities
- Appliances:Dishwasher, Oven/Range (Combo), Refrigerator
- Laundry features:In Mud Room, Laundry
- Amenities:Double Pane Windows, Security System
- Pool features:In Ground
Parking
- Total parking spaces:3
- Parking description:Parking Pad, RV / Boat Parking
 2026 Georgia MLS. All rights reserved. Information Deem Reliable But Not Guaranteed November 3, 2026
New listings near 20 Woodland Trace
- Coming Soon
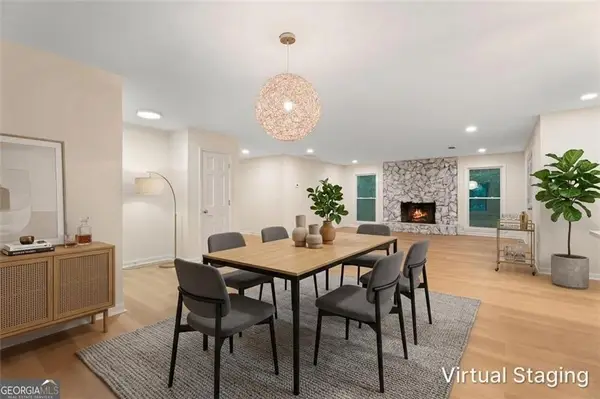 $382,000Coming Soon4 beds 4 baths1,699 sq. ft.
50 Wynfield Dr, Stockbridge, GA 30281
MLS# 7863213Listed by: KELLER WILLIAMS REALTY ATL PART - Coming Soon
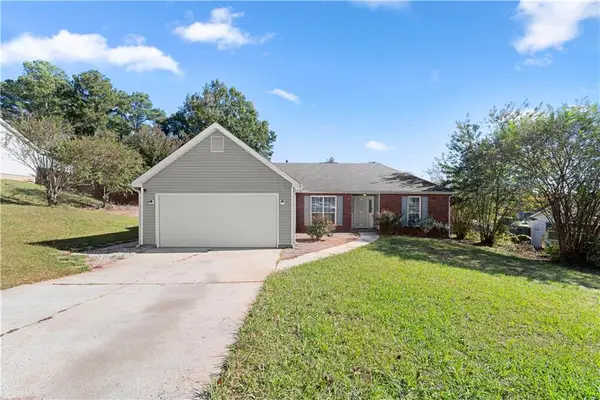 $285,000Coming Soon3 beds 2 baths1,830 sq. ft.
108 Northwind Drive, Stockbridge, GA 30281
MLS# 7859713Listed by: CENTURY 21 CONNECT REAL ESTATE - Coming Soon
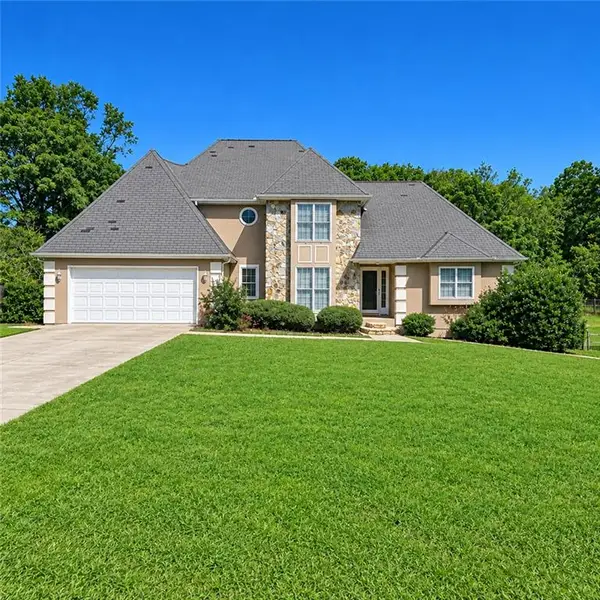 $360,000Coming Soon4 beds 3 baths3,967 sq. ft.
204 Clarkdell Drive, Stockbridge, GA 30281
MLS# 7858885Listed by: MARK SPAIN REAL ESTATE - Coming Soon
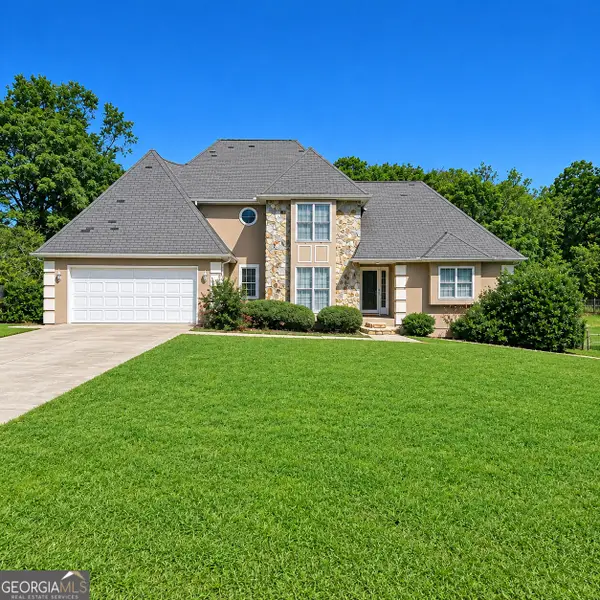 $360,000Coming Soon4 beds 3 baths3,967 sq. ft.
204 Clarkdell Drive, Stockbridge, GA 30281
MLS# 10878658Listed by: Mark Spain Real Estate - Coming Soon
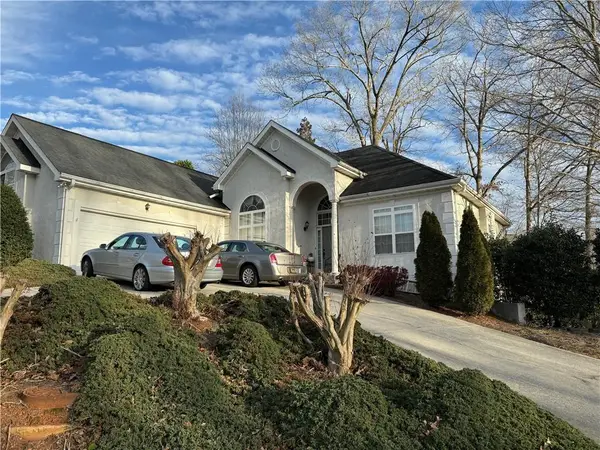 $510,000Coming Soon5 beds 5 baths3,590 sq. ft.
132 Eagles Club Drive, Stockbridge, GA 30281
MLS# 7336449Listed by: MARK SPAIN REAL ESTATE - Coming Soon
 $265,000Coming Soon5 beds 2 baths1,606 sq. ft.
95 Stephens Avenue, Stockbridge, GA 30281
MLS# 7316052Listed by: MARK SPAIN REAL ESTATE - New
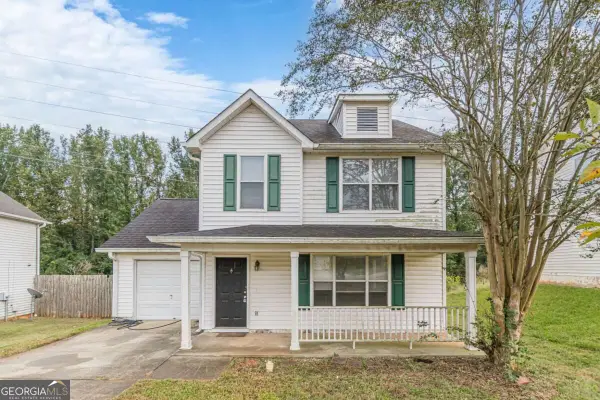 $189,000Active3 beds 3 baths1,268 sq. ft.
807 Tramore Drive, Stockbridge, GA 30281
MLS# 10884331Listed by: Excalibur Homes, LLC - New
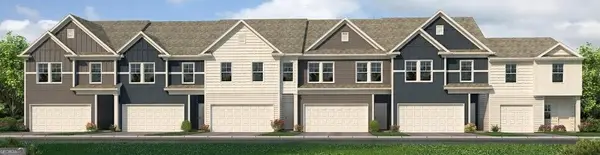 $309,990Active3 beds 3 baths1,695 sq. ft.
305 Epping Street #72, Stockbridge, GA 30281
MLS# 10884384Listed by: Rockhaven Realty - New
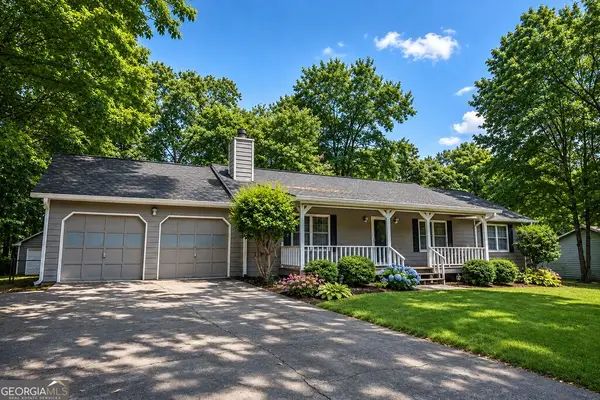 $309,900Active3 beds 2 baths1,649 sq. ft.
185 Cowan Drive, Stockbridge, GA 30281
MLS# 10884410Listed by: Self Property Advisors - New
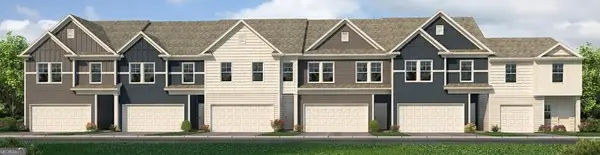 $314,990Active3 beds 3 baths1,695 sq. ft.
321 Epping Street #68, Stockbridge, GA 30281
MLS# 10884420Listed by: Rockhaven Realty


Protect your home and budget from life's surprises with an Assurant Home Warranty, backed by a partner that supports you through every step of homeownership. Explore Plans.
© 2026 Better Homes and Gardens Real Estate LLC. An Anywhere Real Estate company. All rights reserved. Better Homes and Gardens® Real Estate is a registered trademark owned by Meredith Operations Corporation, licensed to Better Homes and Gardens Real Estate LLC and used with permission. Better Homes and Gardens Real Estate LLC fully supports the principles of the Fair Housing Act and the Equal Opportunity Act. Listing information is deemed reliable but is not guaranteed accurate.
Each office is independently owned and operated.
Any services or products provided by third parties are not provided by, affiliated with or related to Better Homes and Gardens Real Estate LLC, or its affiliated companies.