
50 Wynfield Dr, Stockbridge, GA 30281
Local realty services provided by:Better Homes and Gardens Real Estate Metro Brokers
50 Wynfield Dr,Stockbridge, GA 30281
$382,000
- 4 Beds
- 4 Baths
- 1,699 sq. ft.
- Single family
- Coming Soon
Listed by: angelica diaz
Office: keller williams realty atl part
MLS#:7863213
Source:FIRSTMLS
Price summary
- Price:$382,000
- Price per sq. ft.:$224.84
About this home
Bring your RVs, your ATVs, or work Trucks! Plenty of space to park them. Separate carport and 2 storage sheds on this private almost 2 Acre Property. This home has all the bells and whistles, a modern renovation, with a whole separate living space downstairs. Kitchenette, bdrm and full bath. Ideal for leasing out or bringing your extended family to live with you. Or none of the above! Use it to entertain guests, it's the perfect space for the holidays. Enjoy Thanksgiving and Christmas nestled near the fireplace. Less than 7 miles to I75. Come take a look!
Contact an agent
Home facts
- Year built:1977
- Subdivision & Development:Wynefield
- Listing ID #:7863213
- Updated:November 03, 2026 at 09:12 PM
Rooms and interior
- Bedrooms:4
- Total bathrooms:4
- Full bathrooms:3
- Half bathrooms:1
- Flooring:Carpet, Laminate
- Bathrooms Description:Double Vanity
- Kitchen Description:Breakfast Bar, Breakfast Room, Dishwasher, Kitchen Island, Microwave, Second Kitchen
- Basement Description:Daylight, Exterior Entry, Finished, Finished Bath, Full, Interior Entry
- Living area:1,699 sq. ft.
Heating and cooling
- Cooling:Ceiling Fan(s), Central Air
- Heating:Central
- Central air:Yes
Structure and exterior
- Roof:Composition
- Year built:1977
- Building area:1,699 sq. ft.
- Lot area:1.98 Acres
- Lot Features:Level, Sloped
- Architectural Style:Ranch, Rustic, Traditional
- Levels:1 Story
Schools
- High school:Woodland - Henry
- Middle school:Woodland - Henry
- Elementary school:Woodland - Henry
Utilities
- Water:Public, Water Available
- Sewer:Septic Tank, Sewer Available
Finances and disclosures
- Price:$382,000
- Price per sq. ft.:$224.84
- Tax amount:$5,336 (2025)
Features and amenities
- Laundry features:Mud Room, Upper Level
Parking
- Parking description:1 Carport Space(s), Attached, Carport, Detached, Kitchen Level
- Carport spaces:1
 Listings identified with the FMLS IDX logo come from FMLS and are held by brokerage firms other than the owner of this website. The listing brokerage is identified in any listing details. Information is deemed reliable but is not guaranteed. If you believe any FMLS listing contains material that infringes your copyrighted work please click here (https://www.fmls.com/dmca) to review our DMCA policy and learn how to submit a takedown request. ©2026 First Multiple Listing Service, Inc.
New listings near 50 Wynfield Dr
- Coming Soon
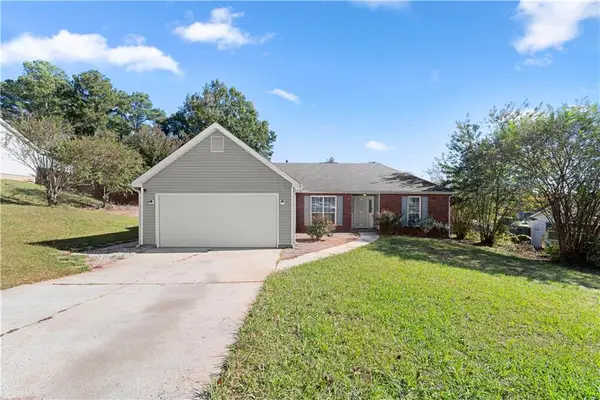 $285,000Coming Soon3 beds 2 baths1,830 sq. ft.
108 Northwind Drive, Stockbridge, GA 30281
MLS# 7859713Listed by: CENTURY 21 CONNECT REAL ESTATE - Coming Soon
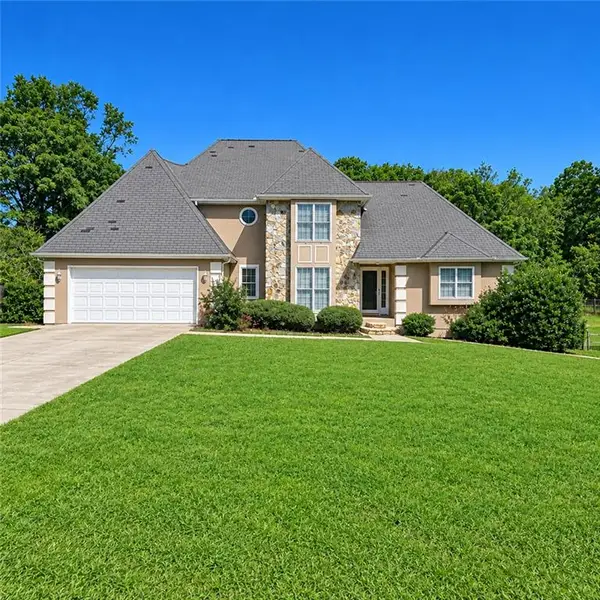 $360,000Coming Soon4 beds 3 baths3,967 sq. ft.
204 Clarkdell Drive, Stockbridge, GA 30281
MLS# 7858885Listed by: MARK SPAIN REAL ESTATE - Coming Soon
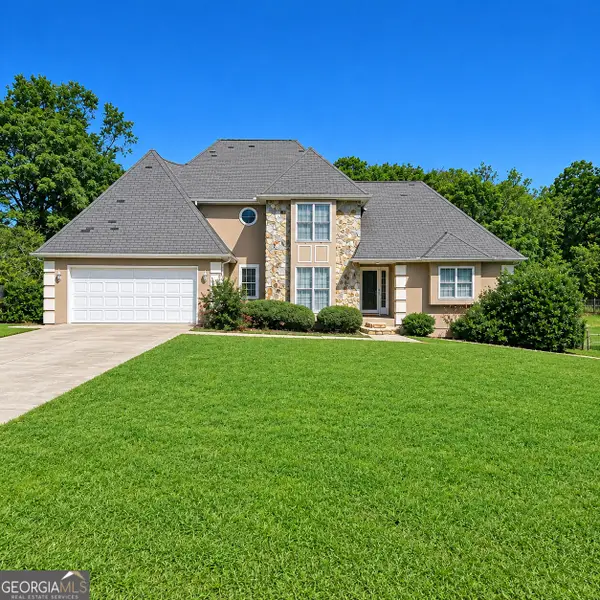 $360,000Coming Soon4 beds 3 baths3,967 sq. ft.
204 Clarkdell Drive, Stockbridge, GA 30281
MLS# 10878658Listed by: Mark Spain Real Estate - Coming Soon
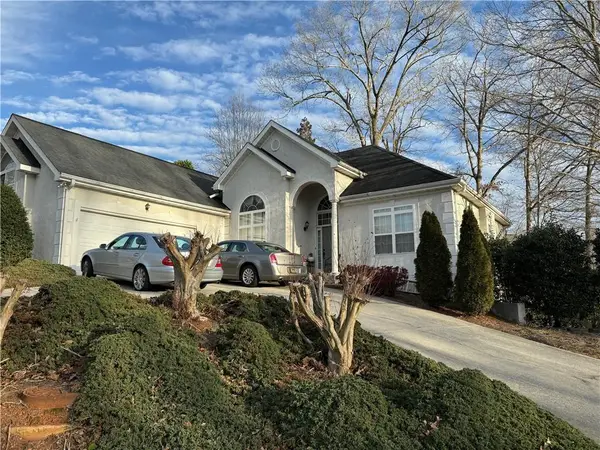 $510,000Coming Soon5 beds 5 baths3,590 sq. ft.
132 Eagles Club Drive, Stockbridge, GA 30281
MLS# 7336449Listed by: MARK SPAIN REAL ESTATE - Coming Soon
 $265,000Coming Soon5 beds 2 baths1,606 sq. ft.
95 Stephens Avenue, Stockbridge, GA 30281
MLS# 7316052Listed by: MARK SPAIN REAL ESTATE - New
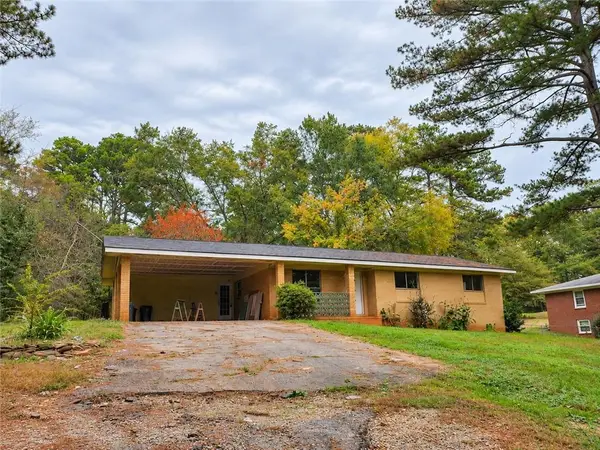 $174,900Active3 beds 1 baths1,137 sq. ft.
155 Highway 138 E, Stockbridge, GA 30281
MLS# 7860631Listed by: FIRST UNITED REALTY, INC. - New
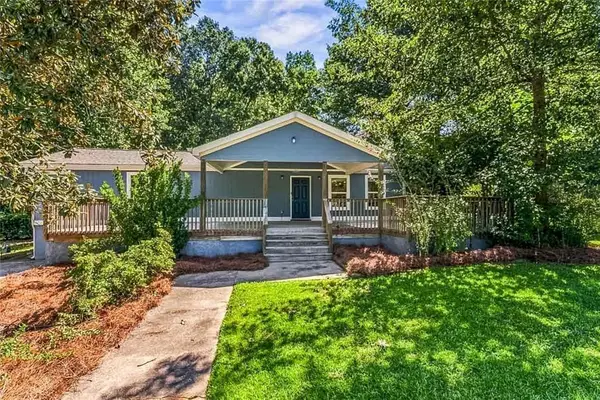 $241,000Active4 beds 3 baths1,980 sq. ft.
70 Caroline Avenue, Stockbridge, GA 30281
MLS# 7863054Listed by: CHAPMAN GROUP REALTY, INC. - New
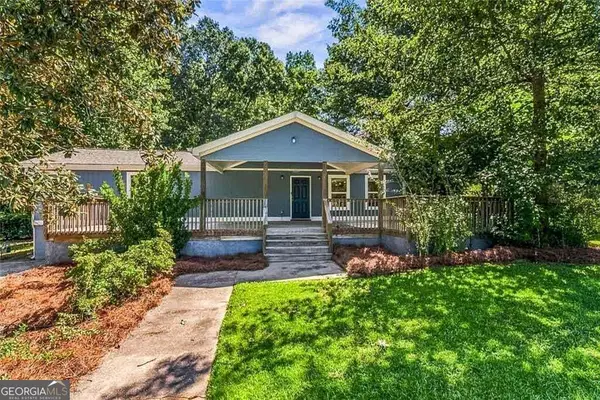 $241,000Active4 beds 3 baths1,980 sq. ft.
70 Caroline Avenue, Stockbridge, GA 30281
MLS# 10883882Listed by: Chapman Group Realty, Inc. - New
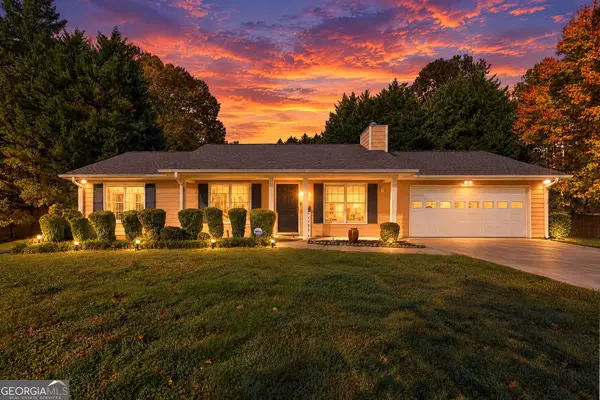 $269,900Active4 beds 2 baths1,500 sq. ft.
20 Woodland Trace, Stockbridge, GA 30281
MLS# 10883921Listed by: Southern Classic Realtors


Protect your home and budget from life's surprises with an Assurant Home Warranty, backed by a partner that supports you through every step of homeownership. Explore Plans.
© 2026 Better Homes and Gardens Real Estate LLC. An Anywhere Real Estate company. All rights reserved. Better Homes and Gardens® Real Estate is a registered trademark owned by Meredith Operations Corporation, licensed to Better Homes and Gardens Real Estate LLC and used with permission. Better Homes and Gardens Real Estate LLC fully supports the principles of the Fair Housing Act and the Equal Opportunity Act. Listing information is deemed reliable but is not guaranteed accurate.
Each office is independently owned and operated.
Any services or products provided by third parties are not provided by, affiliated with or related to Better Homes and Gardens Real Estate LLC, or its affiliated companies.