
255 Helen Lane, Stockbridge, GA 30281
Local realty services provided by:Better Homes and Gardens Real Estate Metro Brokers
Listed by: rhonda ross, brenda seymore
Office: re/max southern
MLS#:10794920
Source:METROMLS
Price summary
- Price:$269,900
- Price per sq. ft.:$170.5
About this home
100% Financing if you qualify, and Payments Less than Rent! ON THIS MOVE-IN READY! This home is an immaculately maintained All-Brick Home and is move-in ready! Spacious Great Room, Formal Dining Room, Kitchen with loads of cabinets and a nice eat-in area! 3 spacious bedrooms; Owner's suite has its own private bath! An enclosed Sunroom on the back of the home for additional space and relaxing! The amazing fenced-in backyard has a Gazebo with power for a game-day area or entertaining! Plus a nice storage building! A spacious one-car garage with storage/workshop and plenty of room outside for additional parking! Conveniently located near I-75 and major commuter routes, you will love being CONVENIENT to the NEW COSTCO, CHICK-FIL-A, SPROUTS, AND SO MUCH MORE. This home offers easy access to Hartsfield-Jackson Atlanta International Airport and downtown Atlanta. Enjoy nearby shopping, dining, recreation, and all the amenities that make this location so desirable. Don't miss this opportunity to own a charming, move-in-ready home ready for you to make it your own in a highly convenient location! Schedule your private tour today. This home combines comfort, convenience, and community. Don't miss your opportunity to make it yours!...
Contact an agent
Home facts
- Year built:1984
- Subdivision & Development:Hudson Bridge Estates
- Listing ID #:10794920
- Updated:November 01, 2026 at 05:19 PM
Rooms and interior
- Bedrooms:3
- Total bathrooms:2
- Full bathrooms:2
- Flooring:Carpet, Tile, Vinyl
- Dining Description:Separate Room
- Bathrooms Description:Tile Bath
- Kitchen Description:Cooktop, Country Kitchen, Dishwasher, Oven (Wall), Pantry, Refrigerator
- Bedroom Description:Master On Main Level
- Basement Description:Crawl Space
- Living area:1,583 sq. ft.
Heating and cooling
- Cooling:Ceiling Fan(s), Central Air, Electric, Whole House Fan
- Heating:Central, Forced Air, Natural Gas
- Central air:Yes
Structure and exterior
- Roof:Composition
- Year built:1984
- Building area:1,583 sq. ft.
- Lot area:0.5 Acres
- Lot Features:Level
- Architectural Style:Brick 4 Side, Country/Rustic, Ranch, Traditional
- Construction Materials:Brick
- Foundation Description:Block
- Levels:1 Story
Schools
- High school:Dutchtown
- Middle school:Dutchtown
- Elementary school:Dutchtown
Utilities
- Water:Public, Water Available
- Sewer:Septic Tank
Finances and disclosures
- Price:$269,900
- Price per sq. ft.:$170.5
- Tax amount:$4,176 (25)
Features and amenities
- Appliances:Cooktop, Dishwasher, Gas Water Heater, Oven (Wall), Refrigerator
- Laundry features:In Kitchen, Laundry
- Amenities:Gas Water Heater, Smoke Detector(s), Storm Window(s)
Parking
- Total parking spaces:1
- Parking description:Attached, Garage, Garage Door Opener, Kitchen Level, Storage
- Garage:Yes
 2026 Georgia MLS. All rights reserved. Information Deem Reliable But Not Guaranteed November 1, 2026
New listings near 255 Helen Lane
- Coming Soon
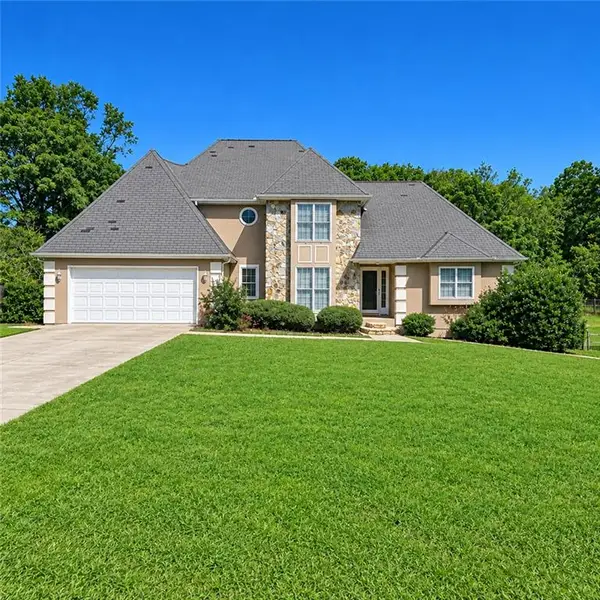 $360,000Coming Soon4 beds 3 baths3,967 sq. ft.
204 Clarkdell Drive, Stockbridge, GA 30281
MLS# 7858885Listed by: MARK SPAIN REAL ESTATE - Coming Soon
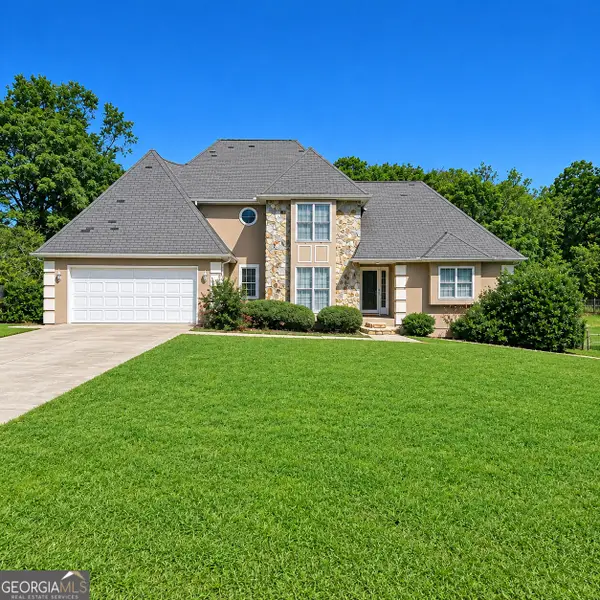 $360,000Coming Soon4 beds 3 baths3,967 sq. ft.
204 Clarkdell Drive, Stockbridge, GA 30281
MLS# 10878658Listed by: Mark Spain Real Estate - Coming Soon
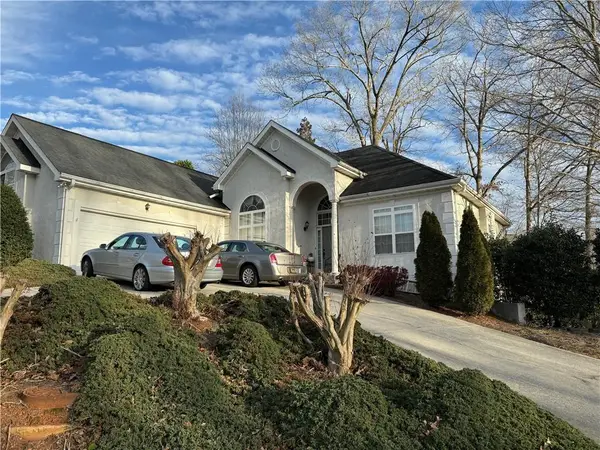 $510,000Coming Soon5 beds 5 baths3,590 sq. ft.
132 Eagles Club Drive, Stockbridge, GA 30281
MLS# 7336449Listed by: MARK SPAIN REAL ESTATE - Coming Soon
 $265,000Coming Soon5 beds 2 baths1,606 sq. ft.
95 Stephens Avenue, Stockbridge, GA 30281
MLS# 7316052Listed by: MARK SPAIN REAL ESTATE - New
 $245,000Active4 beds 2 baths1,486 sq. ft.
110 Amanda Court, Stockbridge, GA 30281
MLS# 7862159Listed by: REALTY HUB OF GEORGIA, LLC - New
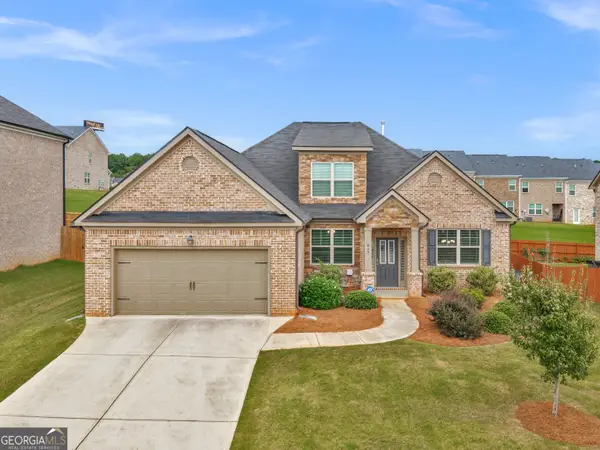 $430,000Active4 beds 3 baths2,567 sq. ft.
912 Dexter Drive, Stockbridge, GA 30281
MLS# 10882836Listed by: The Legacy Real Estate Group - New
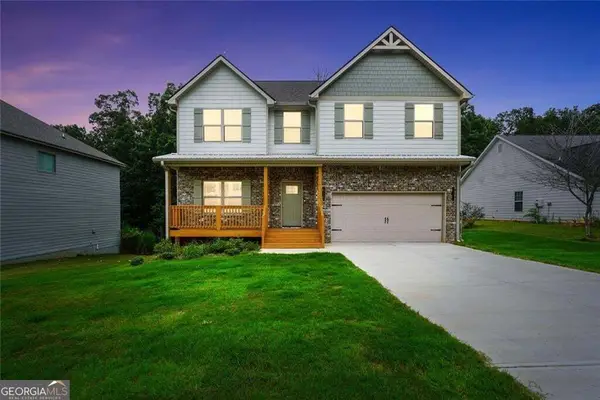 $389,000Active4 beds 3 baths2,238 sq. ft.
273 Summit View Drive, McDonough, GA 30253
MLS# 10882719Listed by: The Legacy Real Estate Group - New
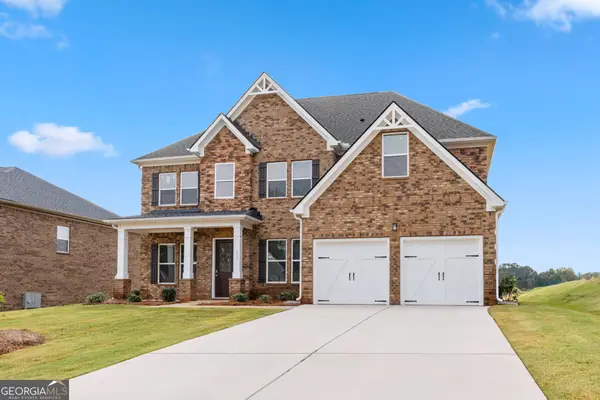 $619,976Active5 beds 4 baths3,167 sq. ft.
384 Mistwood Court, McDonough, GA 30253
MLS# 10882626Listed by: DFH Realty Georgia - New
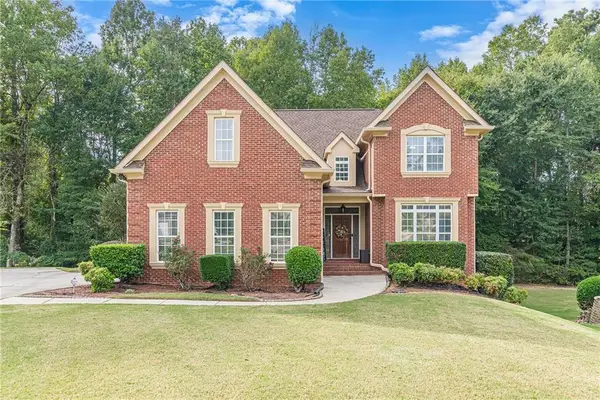 $685,000Active5 beds 5 baths4,550 sq. ft.
712 Stratton Drive, Mcdonough, GA 30253
MLS# 7861785Listed by: ATLANTA FINE HOMES SOTHEBY'S INTERNATIONAL - New
 $65,000Active1.15 Acres
LOT 27 Cowan Trail, Stockbridge, GA 30281
MLS# 10882294Listed by: Emptor Primus LLC


Protect your home and budget from life's surprises with an Assurant Home Warranty, backed by a partner that supports you through every step of homeownership. Explore Plans.
© 2026 Better Homes and Gardens Real Estate LLC. An Anywhere Real Estate company. All rights reserved. Better Homes and Gardens® Real Estate is a registered trademark owned by Meredith Operations Corporation, licensed to Better Homes and Gardens Real Estate LLC and used with permission. Better Homes and Gardens Real Estate LLC fully supports the principles of the Fair Housing Act and the Equal Opportunity Act. Listing information is deemed reliable but is not guaranteed accurate.
Each office is independently owned and operated.
Any services or products provided by third parties are not provided by, affiliated with or related to Better Homes and Gardens Real Estate LLC, or its affiliated companies.