
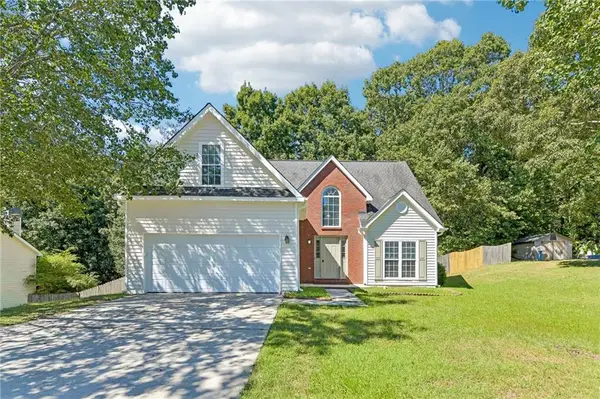
317 Goldenrod Drive, Stockbridge, GA 30281
Local realty services provided by:Better Homes and Gardens Real Estate Metro Brokers
317 Goldenrod Drive,Stockbridge, GA 30281
$264,000
- 3 Beds
- 3 Baths
- 1,515 sq. ft.
- Single family
- Active
Listed by: selena campbell
Office: watch realty co
MLS#:10878203
Source:METROMLS
Price summary
- Price:$264,000
- Price per sq. ft.:$174.26
- Monthly HOA dues:$31.67
About this home
Welcome to this beautifully designed, NEW CONSTRUCTION townhome in the heart of Stockbridge! Thoughtfully crafted with contemporary finishes and everyday functionality in mind, this 3-bedroom, 2.5 bathroom residence offers the perfect balance of style, comfort, and low-maintenance living. Step inside a bright, open-concept floor plan featuring gorgeous luxury vinyl plank flooring throughout and a spacious great room anchored by an inviting fireplace. The beautifully appointed kitchen features crisp white shaker-style cabinetry, quartz countertops, sleek stainless steel appliances, designer lighting and a charming breakfast area, seamlessly connecting to the main living space. Upstairs, retreat to the generously sized primary suite, complete with a private en-suite bathroom, upgraded tile shower and ample closet space. Two additional bedrooms offer flexibility for guests, a home office, or additional living. Outside, enjoy your own cozy backyard retreat. The low-maintenance exterior and access to community amenities. Ideally positioned in Stockbridge, this home offers convenient access to shopping, dining, major highways, and everyday essentials, placing everything you need within easy reach. Whether you're purchasing your next home or expanding your investment portfolio, this brand-new residence presents an exceptional opportunity to enjoy modern living in a convenient location 2-10 WARRANTY INCLUDED....
Contact an agent
Home facts
- Year built:2026
- Subdivision & Development:Flippen Woods Homes
- Listing ID #:10878203
- Updated:October 24, 2026 at 11:28 AM
Rooms and interior
- Bedrooms:3
- Total bathrooms:3
- Full bathrooms:2
- Half bathrooms:1
- Kitchen Description:Cooktop, Dishwasher, Kitchen Island, Microwave, Oven/Range (Combo)
- Living area:1,515 sq. ft.
Heating and cooling
- Cooling:Ceiling Fan(s)
- Heating:Electric
Structure and exterior
- Roof:Composition
- Year built:2026
- Building area:1,515 sq. ft.
- Lot area:0.06 Acres
- Architectural Style:Traditional
- Levels:2 Story
Schools
- High school:Dutchtown
- Middle school:Dutchtown
- Elementary school:Pates Creek
Utilities
- Water:Public
- Sewer:Public Sewer
Finances and disclosures
- Price:$264,000
- Price per sq. ft.:$174.26
- Tax amount:$446 (2025)
Features and amenities
- Appliances:Cooktop, Dishwasher, Microwave, Oven/Range (Combo)
- Laundry features:Upper Level
Parking
- Total parking spaces:2
- Parking description:Off Street Parking
 2026 Georgia MLS. All rights reserved. Information Deem Reliable But Not Guaranteed October 24, 2026
New listings near 317 Goldenrod Drive
- Coming Soon
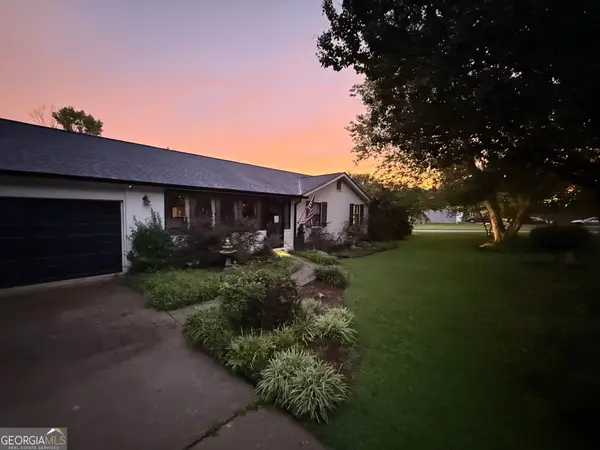 $260,000Coming Soon3 beds 2 baths1,372 sq. ft.
45 Stokes Drive, Stockbridge, GA 30281
MLS# 10875234Listed by: Crye-Leike, Realtors - Coming Soon
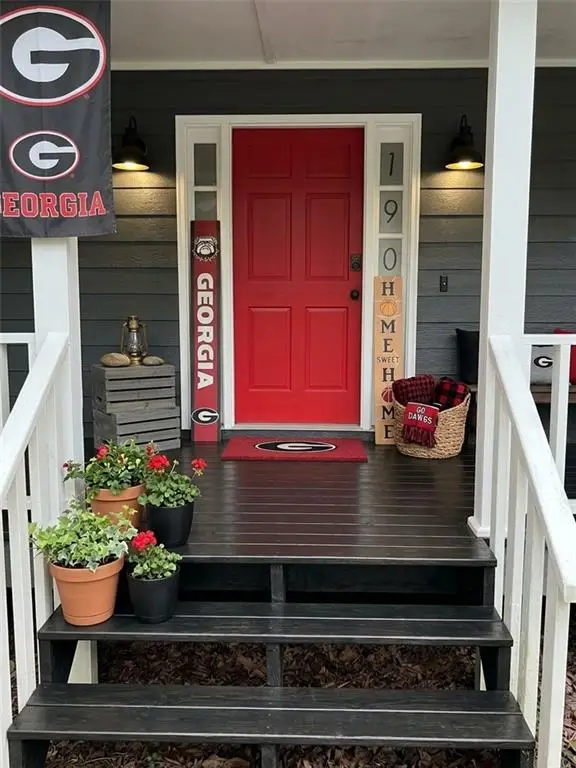 $330,000Coming Soon4 beds 2 baths2,470 sq. ft.
190 Bennington Drive, Stockbridge, GA 30281
MLS# 7855964Listed by: YOUR HOME SOURCE - Coming Soon
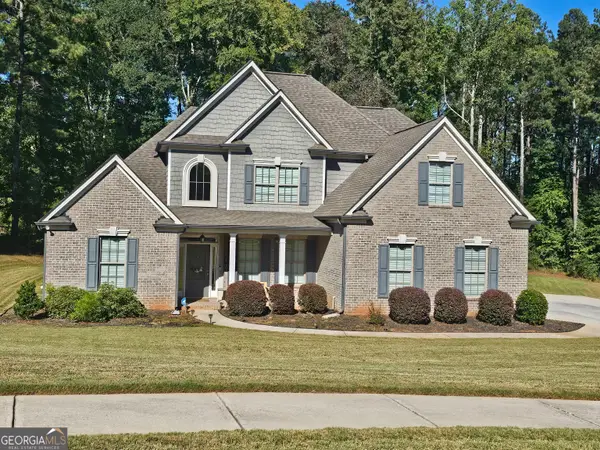 $615,000Coming Soon4 beds 4 baths2,509 sq. ft.
2704 Morgan Court, Stockbridge, GA 30281
MLS# 10874801Listed by: Keller Williams Realty Atl. Partners - Coming Soon
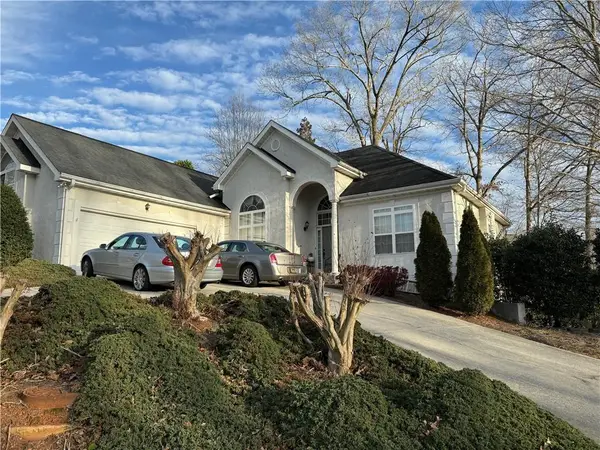 $510,000Coming Soon5 beds 5 baths3,590 sq. ft.
132 Eagles Club Drive, Stockbridge, GA 30281
MLS# 7336449Listed by: MARK SPAIN REAL ESTATE - Coming Soon
 $265,000Coming Soon5 beds 2 baths1,606 sq. ft.
95 Stephens Avenue, Stockbridge, GA 30281
MLS# 7316052Listed by: MARK SPAIN REAL ESTATE - New
 $250,000Active3 beds 2 baths1,357 sq. ft.
254 Summer Hill Circle, Stockbridge, GA 30281
MLS# 10878523Listed by: Mark Spain Real Estate - New
 $239,900Active3 beds 2 baths1,471 sq. ft.
526 Knollwood Drive, Stockbridge, GA 30281
MLS# 10878446Listed by: Entera Realty - New
 $299,900Active4 beds 2 baths1,920 sq. ft.
270 White Drive, Stockbridge, GA 30281
MLS# 7857158Listed by: MAINSTAY BROKERAGE LLC - New
 $269,000Active4 beds 3 baths1,906 sq. ft.
206 Northwind Drive, Stockbridge, GA 30281
MLS# 7858089Listed by: OPENDOOR BROKERAGE, LLC - New
 $189,000Active3 beds 2 baths1,400 sq. ft.
1061 Hemphill Road, Stockbridge, GA 30281
MLS# 10878430Listed by: Investment Realty Group


Protect your home and budget from life's surprises with an Assurant Home Warranty, backed by a partner that supports you through every step of homeownership. Explore Plans.
© 2026 Better Homes and Gardens Real Estate LLC. An Anywhere Real Estate company. All rights reserved. Better Homes and Gardens® Real Estate is a registered trademark owned by Meredith Operations Corporation, licensed to Better Homes and Gardens Real Estate LLC and used with permission. Better Homes and Gardens Real Estate LLC fully supports the principles of the Fair Housing Act and the Equal Opportunity Act. Listing information is deemed reliable but is not guaranteed accurate.
Each office is independently owned and operated.
Any services or products provided by third parties are not provided by, affiliated with or related to Better Homes and Gardens Real Estate LLC, or its affiliated companies.