
393 Victoria Lane, Stockbridge, GA 30281
Local realty services provided by:Better Homes and Gardens Real Estate Metro Brokers
393 Victoria Lane,Stockbridge, GA 30281
$299,900
- 3 Beds
- 2 Baths
- 1,900 sq. ft.
- Single family
- Active
Listed by: carla thatch, vanessa lamb
Office: empress realty group
MLS#:10852176
Source:METROMLS
Price summary
- Price:$299,900
- Price per sq. ft.:$157.84
- Monthly HOA dues:$4.17
About this home
Welcome to 393 Victoria Lane, a beautifully refreshed home offering comfort, flexibility, and room to make it your own! Priced at $299,900, this inviting 3-bedroom, 2-bath home features approximately 1,990 square feet of living space and has recently been refreshed with fresh paint throughout and new carpet in all rooms, creating a clean, refreshed feel. The upstairs bonus room offers added versatility, making it ideal for a home office, media room, hobby space, or whatever best fits your lifestyle. Enjoy the outdoors from the covered back patio, where the wooded backdrop creates a pleasant setting for morning coffee or unwinding at the end of the day. A two-car garage and cul-de-sac location add to the home's appeal. Whether you're a first-time homebuyer, looking for additional living space, or planning a move to South Metro Atlanta, this Stockbridge home is ready for you to explore the possibilities!
Contact an agent
Home facts
- Year built:1996
- Subdivision & Development:Summerleigh
- Listing ID #:10852176
- Updated:November 13, 2026 at 12:59 PM
Rooms and interior
- Bedrooms:3
- Total bathrooms:2
- Full bathrooms:2
- Flooring:Carpet, Tile
- Bathrooms Description:Double Vanity
- Kitchen Description:Breakfast Bar, Breakfast Room, Dishwasher, Pantry, Refrigerator, Stainless Steel Appliance(s)
- Bedroom Description:Split Bedroom Plan, Walk-In Closet(s)
- Living area:1,900 sq. ft.
Heating and cooling
- Cooling:Ceiling Fan(s), Central Air, Window Unit(s)
- Heating:Central
- Central air:Yes
Structure and exterior
- Roof:Composition
- Year built:1996
- Building area:1,900 sq. ft.
- Lot area:0.31 Acres
- Lot Features:Cul-De-Sac, Level
- Architectural Style:Traditional
- Construction Materials:Stucco
- Exterior Features:Sprinkler System
- Foundation Description:Slab
- Levels:1.5 Story
Schools
- High school:Dutchtown
- Middle school:Dutchtown
- Elementary school:Pates Creek
Utilities
- Water:Public, Water Available
- Sewer:Public Sewer, Sewer Available
Finances and disclosures
- Price:$299,900
- Price per sq. ft.:$157.84
- Tax amount:$852 (2025)
Features and amenities
- Appliances:Dishwasher, Refrigerator, Stainless Steel Appliance(s)
- Laundry features:In Hall, Laundry
- Amenities:Bay Window(s), Rear Stairs, Smoke Detector(s), Tray Ceiling(s), Vaulted Ceiling(s)
Parking
- Total parking spaces:2
- Parking description:Garage, Garage Door Opener, Kitchen Level
- Garage:Yes
 2026 Georgia MLS. All rights reserved. Information Deem Reliable But Not Guaranteed November 13, 2026
New listings near 393 Victoria Lane
- Coming Soon
 $280,000Coming Soon3 beds 3 baths1,672 sq. ft.
318 White Tail Road, Mcdonough, GA 30253
MLS# 7865833Listed by: REALTY ONE GROUP EDGE - Coming Soon
 $280,000Coming Soon3 beds 3 baths
318 White Tail Road, Mcdonough, GA 30253
MLS# 10887255Listed by: Realty One Group Edge - Coming Soon
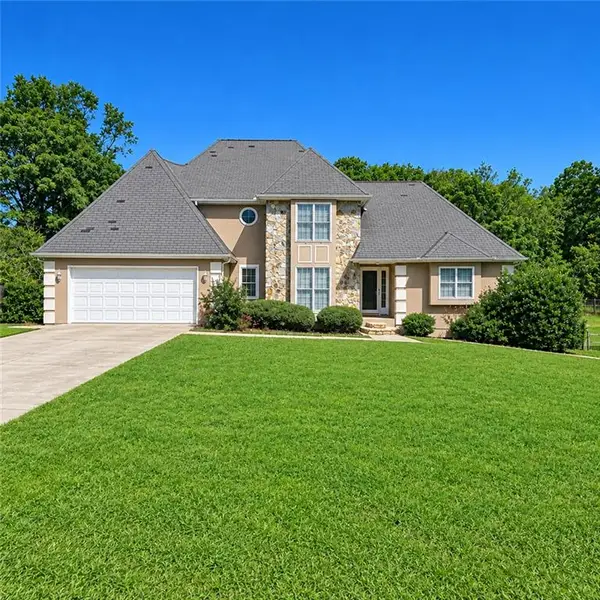 $360,000Coming Soon4 beds 3 baths3,967 sq. ft.
204 Clarkdell Drive, Stockbridge, GA 30281
MLS# 7858885Listed by: MARK SPAIN REAL ESTATE - Coming Soon
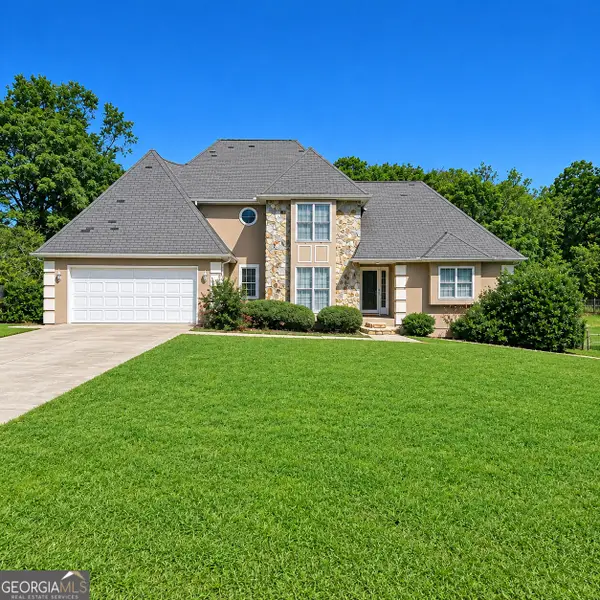 $360,000Coming Soon4 beds 3 baths3,967 sq. ft.
204 Clarkdell Drive, Stockbridge, GA 30281
MLS# 10878658Listed by: Mark Spain Real Estate - Coming Soon
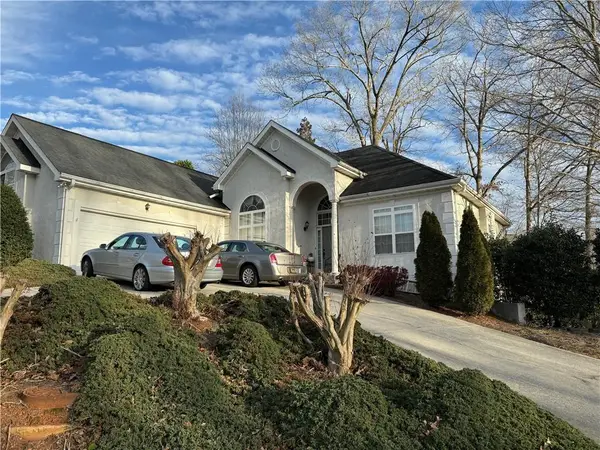 $510,000Coming Soon5 beds 5 baths3,590 sq. ft.
132 Eagles Club Drive, Stockbridge, GA 30281
MLS# 7336449Listed by: MARK SPAIN REAL ESTATE - Coming Soon
 $265,000Coming Soon5 beds 2 baths1,606 sq. ft.
95 Stephens Avenue, Stockbridge, GA 30281
MLS# 7316052Listed by: MARK SPAIN REAL ESTATE - New
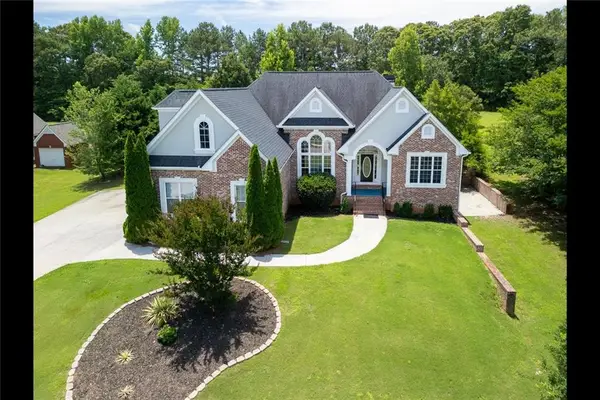 $572,500Active6 beds 5 baths4,964 sq. ft.
3207 Brigadier Way, Stockbridge, GA 30281
MLS# 7867942Listed by: KELLER WILLIAMS REALTY WEST ATLANTA - New
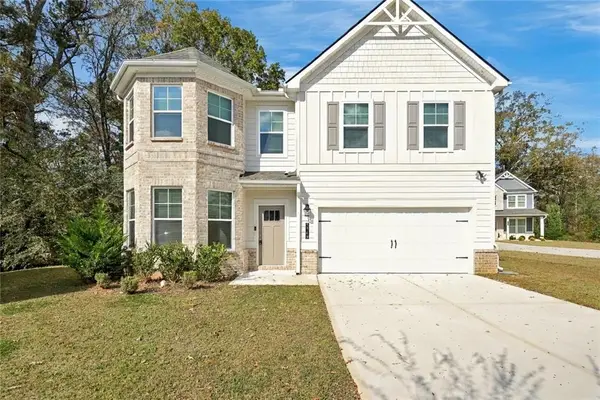 $395,000Active5 beds 3 baths3,792 sq. ft.
1049 Homer Lane, Stockbridge, GA 30281
MLS# 7867930Listed by: HOMESMART REALTY PARTNERS - New
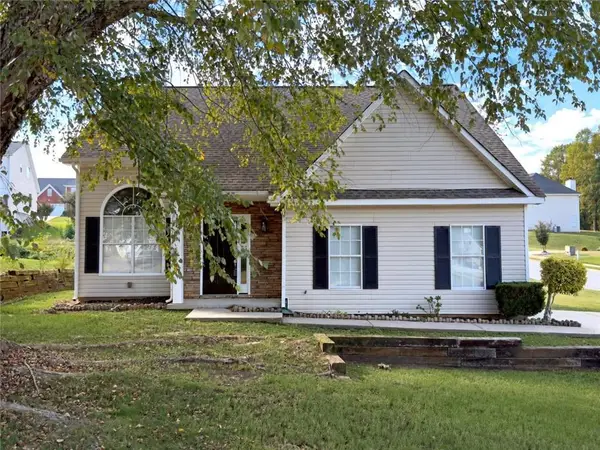 $289,900Active3 beds 3 baths2,434 sq. ft.
110 Carriage Lake Drive, Stockbridge, GA 30281
MLS# 7867459Listed by: LOKATION REAL ESTATE, LLC - New
 $344,900Active4 beds 3 baths2,784 sq. ft.
221 Biltmore Way, Stockbridge, GA 30281
MLS# 10889117Listed by: The Exquisite Address


Protect your home and budget from life's surprises with an Assurant Home Warranty, backed by a partner that supports you through every step of homeownership. Explore Plans.
© 2026 Better Homes and Gardens Real Estate LLC. An Anywhere Real Estate company. All rights reserved. Better Homes and Gardens® Real Estate is a registered trademark owned by Meredith Operations Corporation, licensed to Better Homes and Gardens Real Estate LLC and used with permission. Better Homes and Gardens Real Estate LLC fully supports the principles of the Fair Housing Act and the Equal Opportunity Act. Listing information is deemed reliable but is not guaranteed accurate.
Each office is independently owned and operated.
Any services or products provided by third parties are not provided by, affiliated with or related to Better Homes and Gardens Real Estate LLC, or its affiliated companies.