
464 Walnut Creek Drive, Stockbridge, GA 30281
Local realty services provided by:Better Homes and Gardens Real Estate Metro Brokers
464 Walnut Creek Drive,Stockbridge, GA 30281
$309,900
- 4 Beds
- 3 Baths
- 2,156 sq. ft.
- Single family
- Active
Listed by: michael tally
Office: tally real estate group, llc.
MLS#:7809635
Source:FIRSTMLS
Price summary
- Price:$309,900
- Price per sq. ft.:$143.74
About this home
Welcome home to this inviting two-story residence featuring Hardi plank siding, a charming front porch, extended driveway, and a convenient 2-car garage. Enjoy outdoor living with a spacious deck overlooking the large private backyard—perfect for entertaining or relaxing. Step inside to discover hardwood flooring throughout the main level, which offers a formal dining room, a comfortable family room with gas fireplace, a bright kitchen nook, and a convenient half bath. The kitchen boasts granite countertops and stainless steel appliances. Upstairs, the carpeted second floor provides four bedrooms, a laundry room, and two full baths with wood floors. This well-appointed home blends comfort, function, and style—schedule your showing today!
Contact an agent
Home facts
- Year built:1994
- Subdivision & Development:Crown Crossing
- Listing ID #:7809635
- Updated:September 25, 2026 at 01:21 PM
Rooms and interior
- Bedrooms:4
- Total bathrooms:3
- Full bathrooms:2
- Half bathrooms:1
- Flooring:Carpet, Laminate
- Dining Description:Separate Dining Room
- Bathrooms Description:Double Vanity
- Kitchen Description:Breakfast Room, Dishwasher, Microwave, Pantry
- Basement Description:Crawl Space
- Living area:2,156 sq. ft.
Heating and cooling
- Cooling:Ceiling Fan(s), Central Air
- Heating:Central, Natural Gas
- Central air:Yes
Structure and exterior
- Roof:Composition
- Year built:1994
- Building area:2,156 sq. ft.
- Lot area:0.06 Acres
- Lot Features:Back Yard, Level
- Architectural Style:Traditional
- Construction Materials:Wood Siding
- Exterior Features:Deck, Patio
- Levels:2 Story
Schools
- High school:Dutchtown
- Middle school:Dutchtown
- Elementary school:Dutchtown
Utilities
- Water:Public
- Sewer:Septic Tank
Finances and disclosures
- Price:$309,900
- Price per sq. ft.:$143.74
- Tax amount:$5,339 (2025)
Features and amenities
- Laundry features:Upper Level
- Amenities:Gas Water Heater, Tray Ceiling(s), Walk-In Closet(s)
Parking
- Parking description:Garage Faces Side
 Listings identified with the FMLS IDX logo come from FMLS and are held by brokerage firms other than the owner of this website. The listing brokerage is identified in any listing details. Information is deemed reliable but is not guaranteed. If you believe any FMLS listing contains material that infringes your copyrighted work please click here (https://www.fmls.com/dmca) to review our DMCA policy and learn how to submit a takedown request. ©2026 First Multiple Listing Service, Inc.
New listings near 464 Walnut Creek Drive
- Coming Soon
 $299,900Coming Soon3 beds 2 baths1,990 sq. ft.
393 Victoria Lane, Stockbridge, GA 30281
MLS# 7842253Listed by: EMPRESS REALTY GROUP, LLC - Coming Soon
 $299,900Coming Soon3 beds 2 baths1,900 sq. ft.
393 Victoria Lane, Stockbridge, GA 30281
MLS# 10852176Listed by: Empress Realty Group - Coming Soon
 $654,155Coming Soon5 beds 3 baths2,676 sq. ft.
136 Patillo Manor Way #09, Stockbridge, GA 30281
MLS# 10849652Listed by: PBG Built Realty - Coming Soon
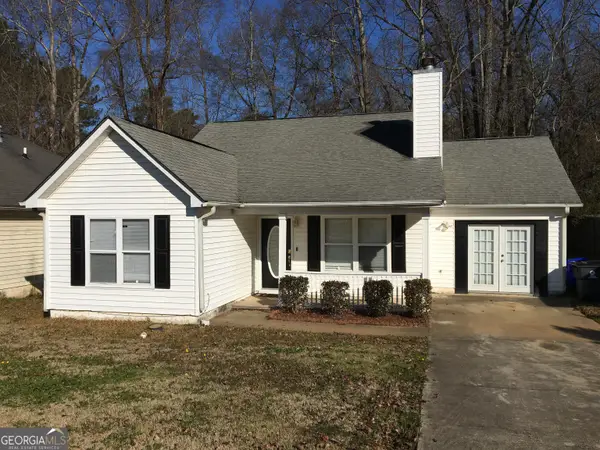 $260,000Coming Soon3 beds 2 baths1,520 sq. ft.
146 Glynn Addy Drive, Stockbridge, GA 30281
MLS# 10846649Listed by: RE/MAX Advantage - Coming Soon
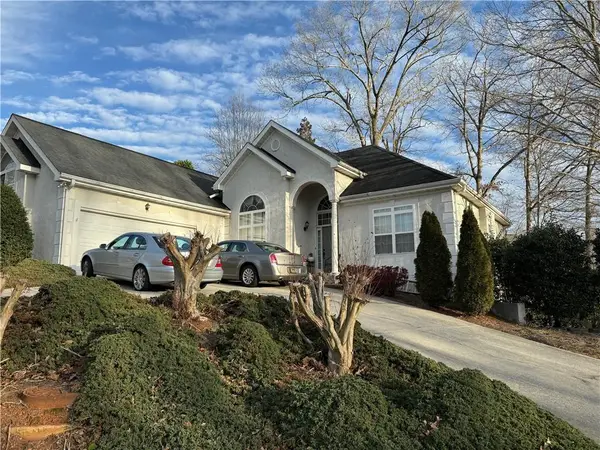 $510,000Coming Soon5 beds 5 baths3,590 sq. ft.
132 Eagles Club Drive, Stockbridge, GA 30281
MLS# 7336449Listed by: MARK SPAIN REAL ESTATE - Coming Soon
 $265,000Coming Soon5 beds 2 baths1,606 sq. ft.
95 Stephens Avenue, Stockbridge, GA 30281
MLS# 7316052Listed by: MARK SPAIN REAL ESTATE - New
 $319,000Active4 beds 3 baths2,290 sq. ft.
769 Mesa Road, Mcdonough, GA 30253
MLS# 7844002Listed by: REAL ESTATE BROKERS OF GEORGIA - New
 $275,000Active3 beds 3 baths2,050 sq. ft.
805 Chelsea Wood Court, Stockbridge, GA 30281
MLS# 7844053Listed by: EXP REALTY, LLC. - New
 $255,000Active3 beds 2 baths1,579 sq. ft.
368 Tait Road, Stockbridge, GA 30281
MLS# 10852694Listed by: HR Heritage Realty, Inc. - New
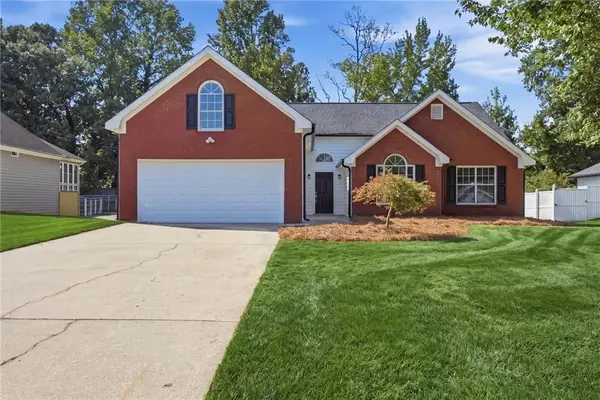 $299,900Active4 beds 2 baths
136 Jodeco Station Terrace, Stockbridge, GA 30281
MLS# 7843890Listed by: DRAKE REALTY OF GREATER ATLANTA


Protect your home and budget from life's surprises with an Assurant Home Warranty, backed by a partner that supports you through every step of homeownership. Explore Plans.
© 2026 Better Homes and Gardens Real Estate LLC. An Anywhere Real Estate company. All rights reserved. Better Homes and Gardens® Real Estate is a registered trademark owned by Meredith Operations Corporation, licensed to Better Homes and Gardens Real Estate LLC and used with permission. Better Homes and Gardens Real Estate LLC fully supports the principles of the Fair Housing Act and the Equal Opportunity Act. Listing information is deemed reliable but is not guaranteed accurate.
Each office is independently owned and operated.
Any services or products provided by third parties are not provided by, affiliated with or related to Better Homes and Gardens Real Estate LLC, or its affiliated companies.