
465 Young James Circle, Stockbridge, GA 30281
Local realty services provided by:Better Homes and Gardens Real Estate Metro Brokers
465 Young James Circle,Stockbridge, GA 30281
$489,000
- 4 Beds
- 3 Baths
- 4,230 sq. ft.
- Single family
- Active
Listed by:
 Neita Jones(404) 843 - 2500Better Homes and Gardens Real Estate Metro Brokers
Office: bhgre metro brokers
MLS#:7836774
Source:FIRSTMLS
Price summary
- Price:$489,000
- Price per sq. ft.:$115.6
- Monthly HOA dues:$20.83
About this home
Nestled in this lovely James Crossing Estates community is this beautifully maintained 4 bedrooms, 2.5 bathrooms on an unfinished basement. This 3 sided brick home has an open concept layout that creates a seamless flow between the inviting formal living room, dining room, family room and kitchen. The breakfast area has a well appointed kitchen with granite counters tops, breakfast bar, pantry and stainless steel appliances. The owner's suite offers a luxurious sitting area, huge walk-in closet with the bathroom featuring his and her separate vanities, jetted tub and separate shower. The additional 3 bedrooms are spacious and have large closets too. The inviting family room has a lovely fireplace and view to the kitchen great for those many memorable family moments and everyday living. Enjoy peace of mind with a new roof that has been replaced approximately six months ago, HVAC replaced a year ago, fresh interior and exterior paint within the last six months and new hardwood flooring in the family room and hardwood resurfaced flooring in the formal rooms as well. The unfinished basement can be completed to your pleasure. Step out to the beautiful deck overseeing your open back yard also great for entertaining, pets, family and great out door fun. Enjoy the benefits of a voluntary HOA in a well maintained community. Conveniently located near shopping, dining, parks, hospitals, and major highways. What are you waiting for Come home!!...
Contact an agent
Home facts
- Year built:2005
- Subdivision & Development:JAMES CROSSING ESTES
- Listing ID #:7836774
- Updated:September 24, 2026 at 01:33 PM
Rooms and interior
- Bedrooms:4
- Total bathrooms:3
- Full bathrooms:2
- Half bathrooms:1
- Flooring:Carpet, Hardwood
- Dining Description:Seats 12+, Separate Dining Room
- Bathrooms Description:Double Vanity, Separate Tub/Shower, Vaulted Ceiling(s), Whirlpool Tub
- Kitchen Description:Breakfast Bar, Breakfast Room, Cabinets Other, Country Kitchen, Dishwasher, Eat-in Kitchen, Gas Cooktop, Gas Oven, Microwave, Pantry, Refrigerator, View to Family Room
- Bedroom Description:Oversized Master, Sitting Room, Split Bedroom Plan
- Basement Description:Bath/Stubbed, Exterior Entry, Full, Interior Entry, Unfinished
- Living area:4,230 sq. ft.
Heating and cooling
- Cooling:Ceiling Fan(s), Central Air, Zoned
- Heating:Central, Forced Air, Zoned
- Central air:Yes
Structure and exterior
- Roof:Shingle
- Year built:2005
- Building area:4,230 sq. ft.
- Lot area:1.04 Acres
- Lot Features:Back Yard, Landscaped, Sloped, Wooded
- Architectural Style:Traditional
- Construction Materials:Brick 3 Sides, HardiPlank Type, Wood Siding
- Exterior Features:Balcony, Courtyard, Deck, Front Porch, Garden, Patio, Private Yard, Rear Stairs
- Levels:2 Story
Schools
- High school:Stockbridge
- Middle school:Austin Road
- Elementary school:Cotton Indian
Utilities
- Water:Public, Water Available
- Sewer:Septic Tank, Sewer Available
Finances and disclosures
- Price:$489,000
- Price per sq. ft.:$115.6
- Tax amount:$7,374 (2025)
Features and amenities
- Laundry features:In Hall
- Amenities:Disappearing Attic Stairs, Electric Water Heater, Entrance Foyer, His and Hers Closets, Walk-In Closet(s)
Parking
- Total parking spaces:2
- Parking description:Attached, Driveway, Garage, Kitchen Level, Level Driveway
- Garage spaces:2
Listings identified with the FMLS IDX logo come from FMLS and are held by brokerage firms other than the owner of this website. The listing brokerage is identified in any listing details. Information is deemed reliable but is not guaranteed. If you believe any FMLS listing contains material that infringes your copyrighted work please click here (https://www.fmls.com/dmca) to review our DMCA policy and learn how to submit a takedown request. ©2026 First Multiple Listing Service, Inc.New listings near 465 Young James Circle
- Coming Soon
 $299,900Coming Soon3 beds 2 baths1,900 sq. ft.
393 Victoria Lane, Stockbridge, GA 30281
MLS# 10852176Listed by: Empress Realty Group - Coming Soon
 $654,155Coming Soon5 beds 3 baths2,676 sq. ft.
136 Patillo Manor Way #09, Stockbridge, GA 30281
MLS# 10849652Listed by: PBG Built Realty - Coming Soon
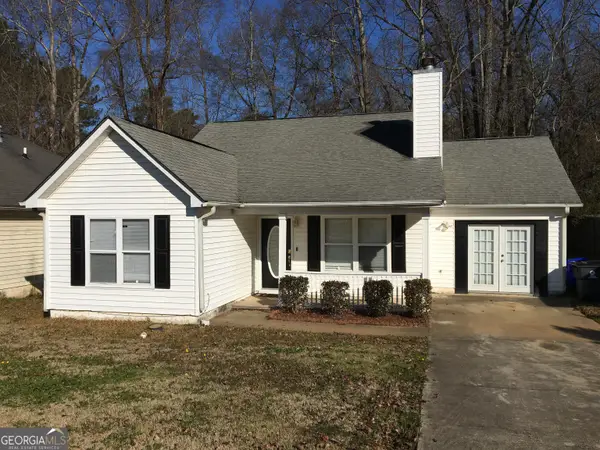 $260,000Coming Soon3 beds 2 baths1,520 sq. ft.
146 Glynn Addy Drive, Stockbridge, GA 30281
MLS# 10846649Listed by: RE/MAX Advantage - Coming Soon
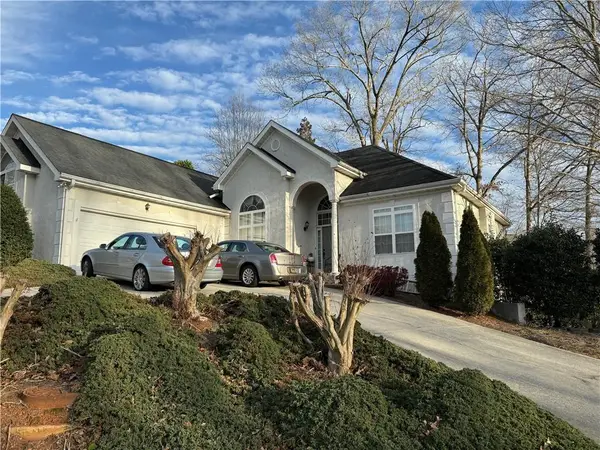 $510,000Coming Soon5 beds 5 baths3,590 sq. ft.
132 Eagles Club Drive, Stockbridge, GA 30281
MLS# 7336449Listed by: MARK SPAIN REAL ESTATE - Coming Soon
 $265,000Coming Soon5 beds 2 baths1,606 sq. ft.
95 Stephens Avenue, Stockbridge, GA 30281
MLS# 7316052Listed by: MARK SPAIN REAL ESTATE - New
 $377,900Active2 beds 2 baths2,162 sq. ft.
647 E Mays Road, Stockbridge, GA 30281
MLS# 10852024Listed by: Keller Williams Realty Atl. Partners - New
 $229,900Active3 beds 2 baths1,392 sq. ft.
150 Valley Drive, Stockbridge, GA 30281
MLS# 10852084Listed by: Keller Williams Realty Atl. Partners - New
 $330,000Active5 beds 3 baths3,440 sq. ft.
751 Mesa Road, Mcdonough, GA 30253
MLS# 7843656Listed by: EXP REALTY, LLC. - New
 $178,900Active3 beds 2 baths1,488 sq. ft.
561 Knollwood Drive, Stockbridge, GA 30281
MLS# 10851943Listed by: Southern Roots Realty Partners - New
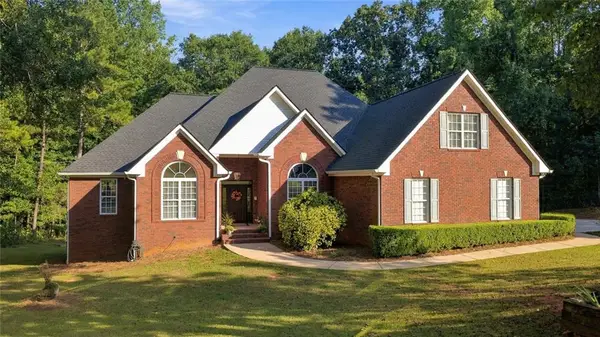 Listed by BHGRE$659,900Active4 beds 4 baths4,856 sq. ft.
3857 Willow Bend Drive Sw, Stockbridge, GA 30281
MLS# 7842565Listed by: BHGRE METRO BROKERS


Protect your home and budget from life's surprises with an Assurant Home Warranty, backed by a partner that supports you through every step of homeownership. Explore Plans.
© 2026 Better Homes and Gardens Real Estate LLC. An Anywhere Real Estate company. All rights reserved. Better Homes and Gardens® Real Estate is a registered trademark owned by Meredith Operations Corporation, licensed to Better Homes and Gardens Real Estate LLC and used with permission. Better Homes and Gardens Real Estate LLC fully supports the principles of the Fair Housing Act and the Equal Opportunity Act. Listing information is deemed reliable but is not guaranteed accurate.
Each office is independently owned and operated.
Any services or products provided by third parties are not provided by, affiliated with or related to Better Homes and Gardens Real Estate LLC, or its affiliated companies.