
48 Bridlewood Court, Stockbridge, GA 30281
Local realty services provided by:Better Homes and Gardens Real Estate Jackson Realty
48 Bridlewood Court,Stockbridge, GA 30281
$227,000
- 3 Beds
- 2 Baths
- 1,366 sq. ft.
- Single family
- Coming Soon
Listed by: kim sinclair, rob edge
Office: watkins real estate associates
MLS#:10869199
Source:METROMLS
Price summary
- Price:$227,000
- Price per sq. ft.:$166.18
About this home
Welcome home! This charming two-story traditional home offers the perfect blend of comfort, space, and affordability. Fresh neutral paint throughout and new downstairs LVP flooring give the interior a clean, refreshed space, making this home move in ready and ready for its new owner. Inside, you'll find a comfortable amount of living space-just the right size for everyday living and entertaining. Enjoy the outdoors in the nicely sized yard, which is enclosed by a privacy fence and offers plenty of room without being overwhelming. The patio provides an inviting space for relaxing or gathering with family and friends. A two car garage adds convenience and extra storage. If you are looking for an affordable, move in ready home with just the right amount of space, this could be the one you've been waiting for!
Contact an agent
Home facts
- Year built:1997
- Subdivision & Development:Brandon Ridge
- Listing ID #:10869199
- Updated:October 10, 2026 at 02:32 AM
Rooms and interior
- Bedrooms:3
- Total bathrooms:2
- Full bathrooms:2
- Flooring:Carpet, Vinyl
- Dining Description:Separate Room
- Bathrooms Description:Separate Shower, Soaking Tub
- Kitchen Description:Breakfast Area, Dishwasher, Oven/Range (Combo), Refrigerator, Solid Surface Counters
- Bedroom Description:Walk-In Closet(s)
- Living area:1,366 sq. ft.
Heating and cooling
- Cooling:Ceiling Fan(s), Central Air
- Heating:Central
- Central air:Yes
Structure and exterior
- Roof:Composition
- Year built:1997
- Building area:1,366 sq. ft.
- Lot area:0.25 Acres
- Lot Features:Sloped
- Architectural Style:Traditional
- Construction Materials:Vinyl Siding
- Exterior Features:Deck/Patio
- Foundation Description:Slab
- Levels:2 Story
Schools
- High school:Stockbridge
- Middle school:Stockbridge
- Elementary school:Smith Barnes
Utilities
- Water:Public
- Sewer:Public Sewer, Sewer Connected
Finances and disclosures
- Price:$227,000
- Price per sq. ft.:$166.18
- Tax amount:$4,376 (2025)
Features and amenities
- Appliances:Dishwasher, Gas Water Heater, Oven/Range (Combo), Refrigerator
- Laundry features:In Garage
- Amenities:Gas Water Heater, Pulldown Attic Stairs, Window Treatments
Parking
- Total parking spaces:2
- Parking description:Attached, Garage, Kitchen Level
- Garage:Yes
 2026 Georgia MLS. All rights reserved. Information Deem Reliable But Not Guaranteed October 10, 2026
New listings near 48 Bridlewood Court
- Coming Soon
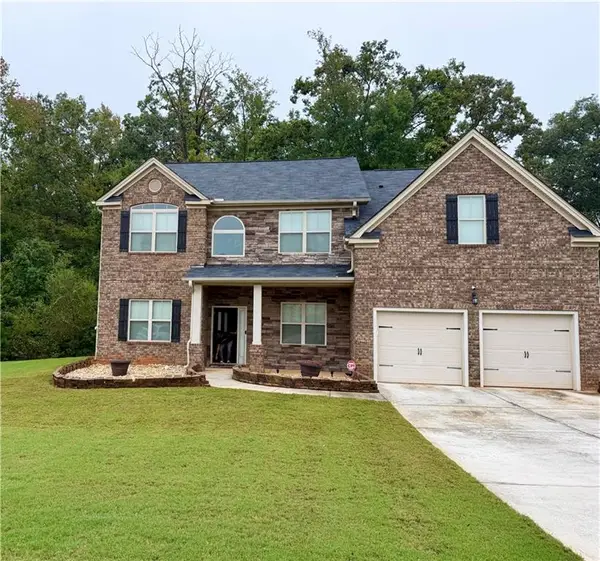 $499,999Coming Soon5 beds 4 baths3,104 sq. ft.
1336 Mandarin Lane, Stockbridge, GA 30281
MLS# 7849957Listed by: COLDWELL BANKER REALTY - Coming Soon
 $350,000Coming Soon4 beds 3 baths2,702 sq. ft.
412 Lake Front Court, Stockbridge, GA 30281
MLS# 7845910Listed by: SIMPLY HOMES ATL, LLC - Coming Soon
 $350,000Coming Soon4 beds 3 baths2,702 sq. ft.
412 Lake Front Court, Stockbridge, GA 30281
MLS# 10854910Listed by: Simply Homes ATL - Coming Soon
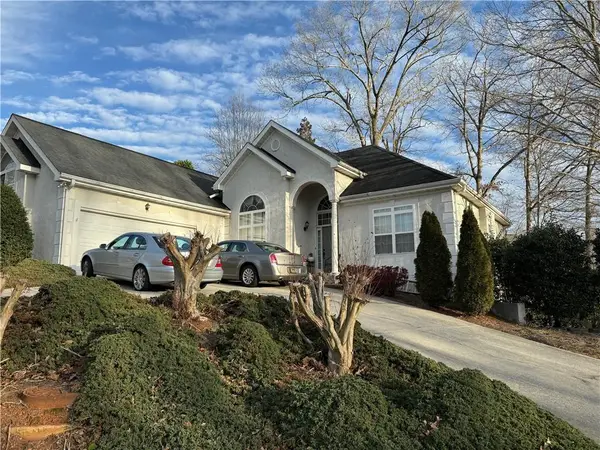 $510,000Coming Soon5 beds 5 baths3,590 sq. ft.
132 Eagles Club Drive, Stockbridge, GA 30281
MLS# 7336449Listed by: MARK SPAIN REAL ESTATE - Coming Soon
 $265,000Coming Soon5 beds 2 baths1,606 sq. ft.
95 Stephens Avenue, Stockbridge, GA 30281
MLS# 7316052Listed by: MARK SPAIN REAL ESTATE - New
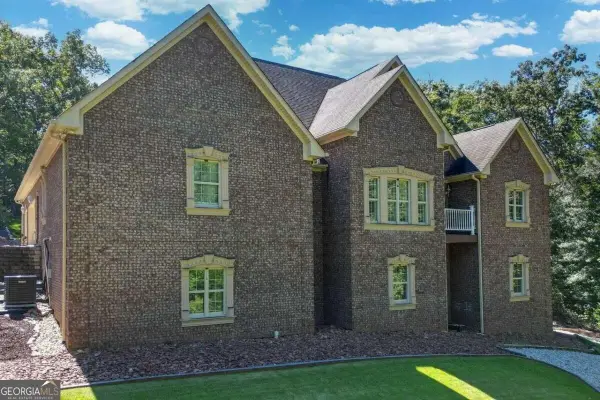 $1,125,000Active5 beds 6 baths6,114 sq. ft.
3851 Daniels Bridge Road, Stockbridge, GA 30281
MLS# 10870578Listed by: Coldwell Banker Realty - New
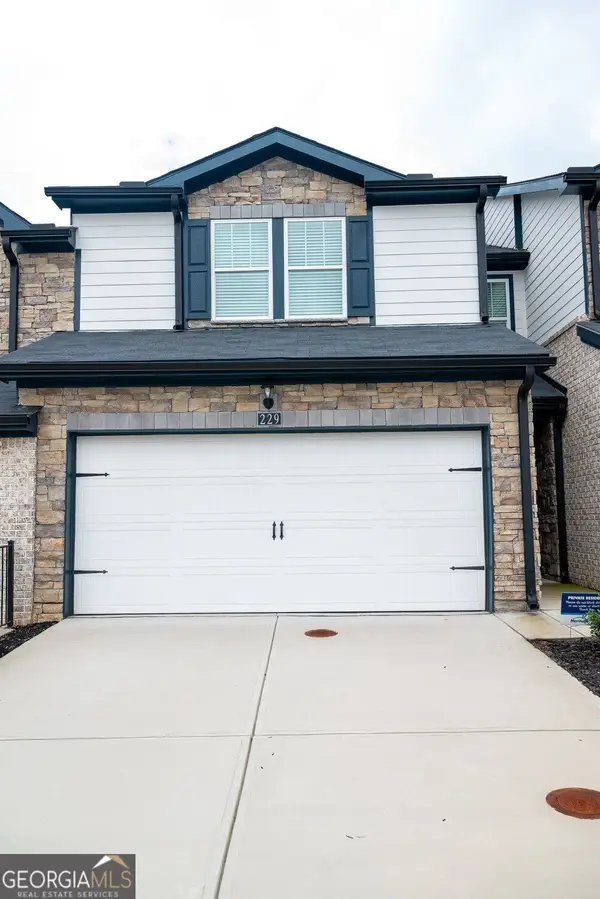 $289,900Active3 beds 3 baths1,672 sq. ft.
229 Bald Avenue, McDonough, GA 30253
MLS# 10870515Listed by: BHHS Georgia Properties - New
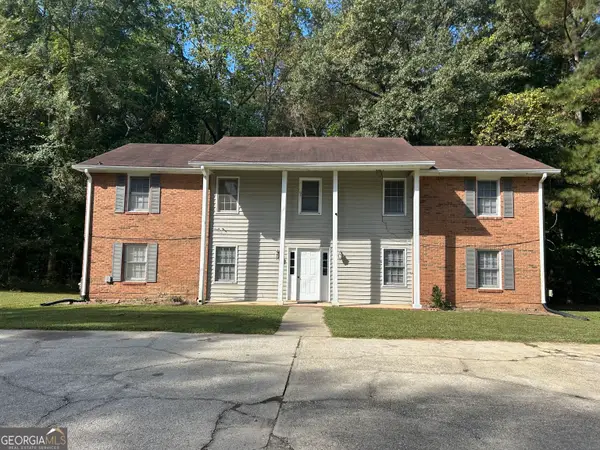 $650,000Active-- beds -- baths
73 75 77 79 April Avenue, Stockbridge, GA 30281
MLS# 10870288Listed by: Pinnacle Realtors - New
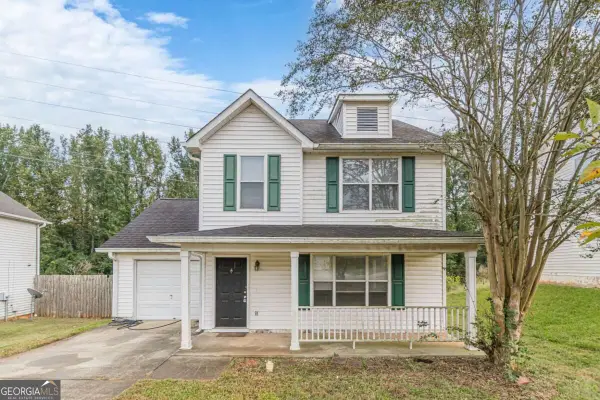 $199,900Active3 beds 3 baths1,268 sq. ft.
807 Tramore Drive, Stockbridge, GA 30281
MLS# 10869989Listed by: Excalibur Homes, LLC


Protect your home and budget from life's surprises with an Assurant Home Warranty, backed by a partner that supports you through every step of homeownership. Explore Plans.
© 2026 Better Homes and Gardens Real Estate LLC. An Anywhere Real Estate company. All rights reserved. Better Homes and Gardens® Real Estate is a registered trademark owned by Meredith Operations Corporation, licensed to Better Homes and Gardens Real Estate LLC and used with permission. Better Homes and Gardens Real Estate LLC fully supports the principles of the Fair Housing Act and the Equal Opportunity Act. Listing information is deemed reliable but is not guaranteed accurate.
Each office is independently owned and operated.
Any services or products provided by third parties are not provided by, affiliated with or related to Better Homes and Gardens Real Estate LLC, or its affiliated companies.