
5155 Rockford Lane, Stockbridge, GA 30281
Local realty services provided by:Better Homes and Gardens Real Estate Metro Brokers
5155 Rockford Lane,Stockbridge, GA 30281
$600,000
- 6 Beds
- 5 Baths
- 3,651 sq. ft.
- Single family
- Active
Listed by: john mcadoo
Office: atlanta communities
MLS#:10885052
Source:METROMLS
Price summary
- Price:$600,000
- Price per sq. ft.:$164.34
- Monthly HOA dues:$22.92
About this home
Welcome to 5155 Rockford Co a truly unique estate offering space, privacy, versatility, and timeless character on more than 2 acres in the established community of New Lake Estates. Behind its gated entry, this expansive property offers a 4-bedroom / 3.5-bath main residence (at 2,811 finished sqft), a separate 2-bedroom / 1-bath guest house (at 840 square feet), a workshop/shed, a detached two-car garage with carport, and a stunning in-ground pool surrounded by lush, tropical landscaping. Enter the 2-story foyer through the front door or through the 32-foot portico attached to the mudroom off the kitchen.Designed for both everyday living and unforgettable entertaining, the main home features a beautifully renovated kitchen with quartz countertops, a large island with breakfast bar, walk-in pantry, double ovens, and both farmhouse and chef-prep sinks. The heart of the home is an impressive great room with soaring vaulted ceilings, skylights, abundant windows, a wood-burning stove fireplace, and an oversized dining area. Sliding doors open directly to the pool and outdoor recreation area, creating an effortless indoor-outdoor flow. A convenient office nook could also be transformed into a stylish bar or beverage area.The main-level primary suite is a private retreat, featuring soaring ceilings, multiple windows, a double tray ceiling, and a spacious en-suite bath with dual vanities, walk-in shower, and an enormous jetted tub. Upstairs, three generously sized bedrooms and two additional full baths provide plenty of room for family and guests, including one en-suite bedroom. An enormous bonus room overlooking the grounds offers endless possibilities as a sunroom, home office, hobby space, playroom, or additional flex space.The detached guest house adds an exceptional layer of flexibility. Located above the two-car detached garage, it includes a living area, kitchenette, laundry, full bath, two spacious bedrooms, and both front and rear stair access. The rear staircase leads to a beautiful deck overlooking the expansive backyard. Whether used for multigenerational living, guests, a private teen suite, a home office, or potential rental income, this additional residence provides options that are increasingly difficult to find.The grounds have been thoughtfully opened up with extensive tree clearing, creating a more spacious and inviting setting around the home, pool, and additional structures. A wraparound driveway also allows for easability when travelling around. The property also showcases craftsmanship rarely found in newer construction, including solid pecan wood flooring, 1-inch white oak pine siding throughout the buildings, and a solid oak staircase anchoring the two-story foyer.New Lake Estates offers spacious private lots, a welcoming community atmosphere, and access to a private lake, all while being conveniently located near Panola Mountain State Park, hiking and biking trails, golf, and other recreational amenities. Enjoy the tranquility of estate-style living while remaining approximately 30 minutes from Hartsfield-Jackson Atlanta International Airport and Downtown Atlanta.With its acreage, pool, guest house, multiple outbuildings, exceptional entertaining spaces, and distinctive craftsmanship, 5155 Rockford offers a rare opportunity to create the lifestyle you've been looking for Co all in one remarkable property....
Contact an agent
Home facts
- Year built:1988
- Subdivision & Development:New Lake Estates
- Listing ID #:10885052
- Updated:November 10, 2026 at 01:34 AM
Rooms and interior
- Bedrooms:6
- Total bathrooms:5
- Full bathrooms:4
- Half bathrooms:1
- Flooring:Carpet, Tile
- Dining Description:Seats 12+
- Kitchen Description:Breakfast Area, Dishwasher, Double Oven, Kitchen Island, Second Kitchen, Solid Surface Counters, Walk-in Pantry
- Bedroom Description:Master On Main Level, Split Bedroom Plan
- Basement Description:Crawl Space
- Living area:3,651 sq. ft.
Heating and cooling
- Cooling:Ceiling Fan(s), Central Air
- Heating:Central, Forced Air
- Central air:Yes
Structure and exterior
- Roof:Composition
- Year built:1988
- Building area:3,651 sq. ft.
- Lot area:2.1 Acres
- Lot Features:Level, Private
- Architectural Style:Country/Rustic
- Construction Materials:Wood Siding
- Exterior Features:Garden
- Levels:2 Story
Schools
- High school:Heritage
- Middle school:Gen Ray Davis
- Elementary school:Lorraine
Utilities
- Water:Private, Water Available
- Sewer:Septic Tank, Sewer Available
Finances and disclosures
- Price:$600,000
- Price per sq. ft.:$164.34
- Tax amount:$2,653 (2026)
Features and amenities
- Appliances:Dishwasher, Double Oven, Electric Water Heater
- Laundry features:Laundry, Laundry Closet
- Amenities:Double Pane Windows, Electric Water Heater, High Ceilings, Tray Ceiling(s), Vaulted Ceiling(s)
- Pool features:In Ground
Parking
- Total parking spaces:3
- Parking description:Carport, Detached Parking, Garage, Garage Door Opener
- Garage:Yes
 2026 Georgia MLS. All rights reserved. Information Deem Reliable But Not Guaranteed November 10, 2026
New listings near 5155 Rockford Lane
- Coming Soon
 $280,000Coming Soon3 beds 3 baths1,672 sq. ft.
318 White Tail Road, Mcdonough, GA 30253
MLS# 7865833Listed by: REALTY ONE GROUP EDGE - Coming Soon
 $280,000Coming Soon3 beds 3 baths
318 White Tail Road, Mcdonough, GA 30253
MLS# 10887255Listed by: Realty One Group Edge - Coming Soon
 $289,900Coming Soon3 beds 3 baths1,690 sq. ft.
222 Hemlock Drive, Stockbridge, GA 30281
MLS# 7865188Listed by: PRATT & ASSOCIATES REALTY, LLC - Coming Soon
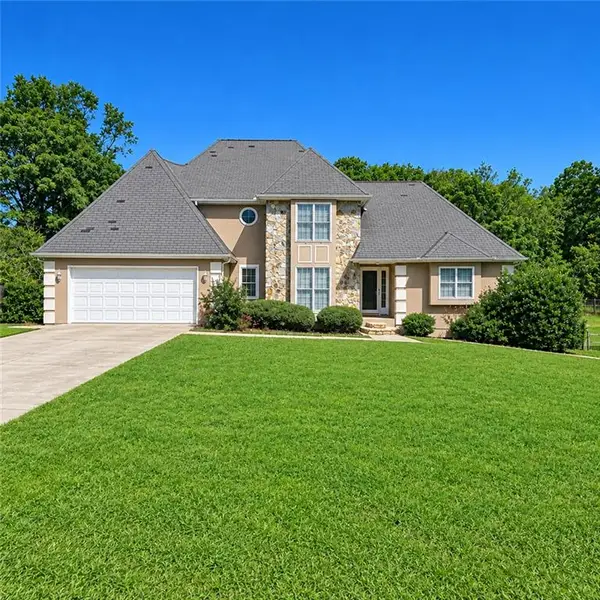 $360,000Coming Soon4 beds 3 baths3,967 sq. ft.
204 Clarkdell Drive, Stockbridge, GA 30281
MLS# 7858885Listed by: MARK SPAIN REAL ESTATE - Coming Soon
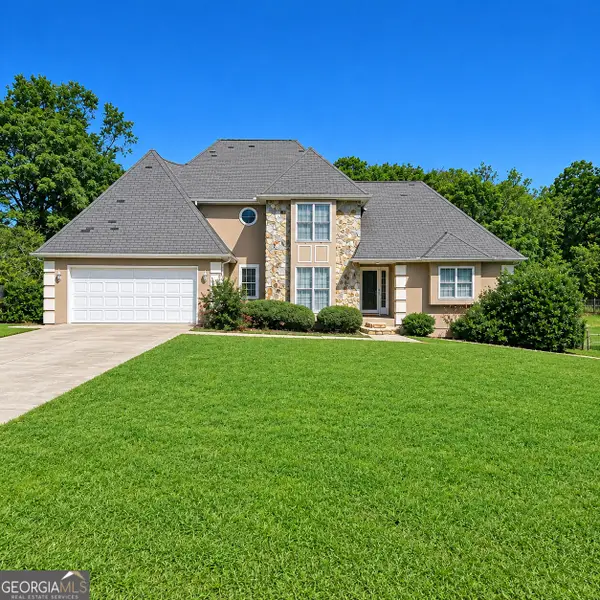 $360,000Coming Soon4 beds 3 baths3,967 sq. ft.
204 Clarkdell Drive, Stockbridge, GA 30281
MLS# 10878658Listed by: Mark Spain Real Estate - Coming Soon
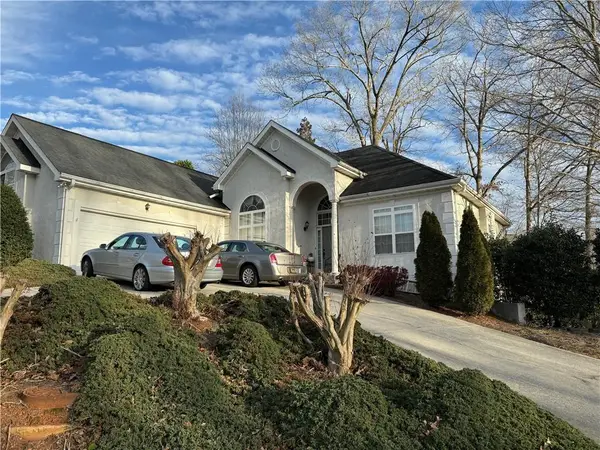 $510,000Coming Soon5 beds 5 baths3,590 sq. ft.
132 Eagles Club Drive, Stockbridge, GA 30281
MLS# 7336449Listed by: MARK SPAIN REAL ESTATE - Coming Soon
 $265,000Coming Soon5 beds 2 baths1,606 sq. ft.
95 Stephens Avenue, Stockbridge, GA 30281
MLS# 7316052Listed by: MARK SPAIN REAL ESTATE - New
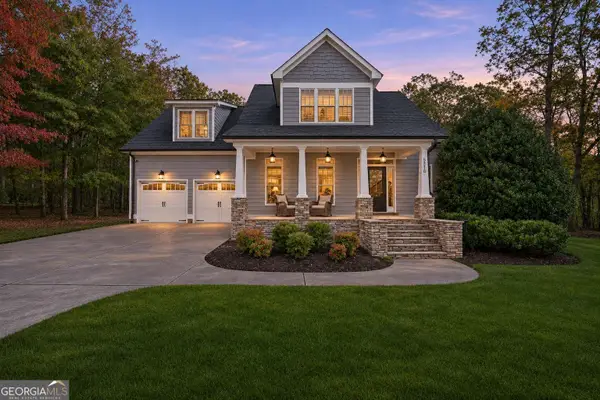 $649,000Active4 beds 3 baths2,546 sq. ft.
554 Pinehurst Drive, Stockbridge, GA 30281
MLS# 10887734Listed by: The Legacy Real Estate Group - New
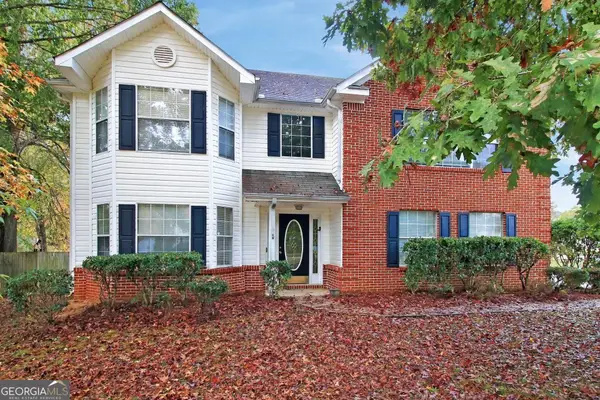 $299,900Active3 beds 3 baths2,247 sq. ft.
401 Leigh Court, Stockbridge, GA 30281
MLS# 10887616Listed by: All 3 Realty LLC - New
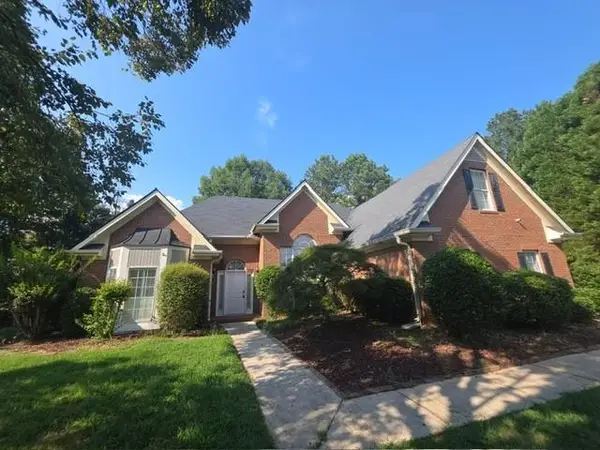 $350,000Active4 beds 2 baths2,292 sq. ft.
105 Pine Knoll Trace, Stockbridge, GA 30281
MLS# 7865947Listed by: EXP REALTY, LLC.


Protect your home and budget from life's surprises with an Assurant Home Warranty, backed by a partner that supports you through every step of homeownership. Explore Plans.
© 2026 Better Homes and Gardens Real Estate LLC. An Anywhere Real Estate company. All rights reserved. Better Homes and Gardens® Real Estate is a registered trademark owned by Meredith Operations Corporation, licensed to Better Homes and Gardens Real Estate LLC and used with permission. Better Homes and Gardens Real Estate LLC fully supports the principles of the Fair Housing Act and the Equal Opportunity Act. Listing information is deemed reliable but is not guaranteed accurate.
Each office is independently owned and operated.
Any services or products provided by third parties are not provided by, affiliated with or related to Better Homes and Gardens Real Estate LLC, or its affiliated companies.