
607 Applegate Lane, Stockbridge, GA 30281
Local realty services provided by:Better Homes and Gardens Real Estate Metro Brokers
607 Applegate Lane,Stockbridge, GA 30281
$389,900
- 4 Beds
- 3 Baths
- 2,574 sq. ft.
- Single family
- Active
Listed by: ernestine young, benjamin gardner
Office: gardner and gardner realty
MLS#:10804081
Source:METROMLS
Price summary
- Price:$389,900
- Price per sq. ft.:$151.48
- Monthly HOA dues:$53.75
About this home
Welcome Home to this rare find in the Preserve @ Monarch. This Traditional home features a separate living room, dining Room, Eat-In kitchen, extra spacious 2-Story family/great Room with a cozy fireplace. Master on Main features a separate ensuite with separate shower, jacuzzi tub, large walk-in closet and double vanity with quartz countertops. Upstairs features three oversized secondary bedrooms with a full secondary bathroom. The full unfinished basement offers endless opportunities. Enjoy the pool, tennis, and pickleball courts. This amazing community is conveniently located close to parks, shopping, restaurants, schools as well as nearby access to the interstate, and airport.
Contact an agent
Home facts
- Year built:2006
- Subdivision & Development:Preserve @ Monarch
- Listing ID #:10804081
- Updated:September 24, 2026 at 11:07 AM
Rooms and interior
- Bedrooms:4
- Total bathrooms:3
- Full bathrooms:2
- Half bathrooms:1
- Flooring:Carpet, Vinyl
- Dining Description:Seats 12+, Separate Room
- Bathrooms Description:Double Vanity, Separate Shower
- Kitchen Description:Breakfast Bar, Dishwasher, Microwave, Oven/Range (Combo), Pantry
- Bedroom Description:Master On Main Level, Walk-In Closet(s)
- Basement Description:Bath/Stubbed, Daylight, Exterior Entry, Full, Interior Entry
- Living area:2,574 sq. ft.
Heating and cooling
- Cooling:Ceiling Fan(s), Central Air
- Heating:Electric, Forced Air
- Central air:Yes
Structure and exterior
- Roof:Composition
- Year built:2006
- Building area:2,574 sq. ft.
- Lot area:0.22 Acres
- Architectural Style:Brick Front, Traditional
- Construction Materials:Brick, Concrete
- Exterior Features:Deck
- Levels:2 Story
Schools
- High school:Dutchtown
- Middle school:Dutchtown
- Elementary school:Red Oak
Utilities
- Water:Public
- Sewer:Public Sewer, Sewer Connected
Finances and disclosures
- Price:$389,900
- Price per sq. ft.:$151.48
- Tax amount:$6,939 (25)
Features and amenities
- Appliances:Dishwasher, Microwave, Oven/Range (Combo)
- Laundry features:Common Area, In Hall
- Amenities:Bay Window(s), High Ceilings, Security System, Smoke Detector(s), Split Foyer, Tray Ceiling(s), Two Story Foyer
Parking
- Total parking spaces:4
- Parking description:Attached, Garage, Garage Door Opener, Kitchen Level, Parking Pad
- Garage:Yes
 2026 Georgia MLS. All rights reserved. Information Deem Reliable But Not Guaranteed September 24, 2026
New listings near 607 Applegate Lane
- Coming Soon
 $654,155Coming Soon5 beds 3 baths2,676 sq. ft.
136 Patillo Manor Way #09, Stockbridge, GA 30281
MLS# 10849652Listed by: PBG Built Realty - Coming Soon
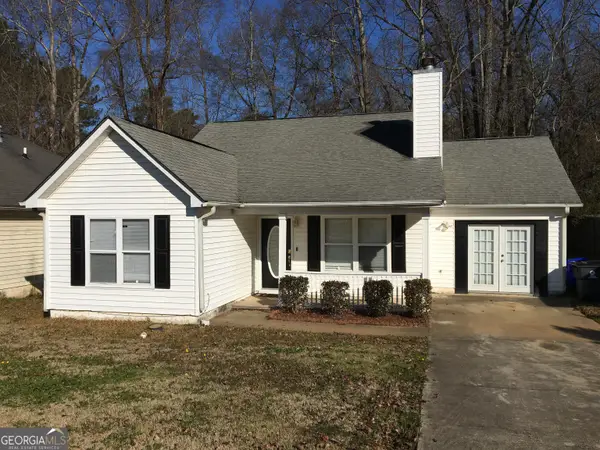 $260,000Coming Soon3 beds 2 baths1,520 sq. ft.
146 Glynn Addy Drive, Stockbridge, GA 30281
MLS# 10846649Listed by: RE/MAX Advantage - Coming Soon
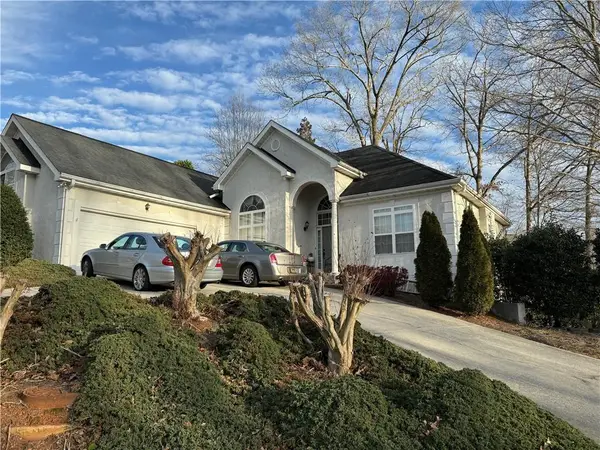 $510,000Coming Soon5 beds 5 baths3,590 sq. ft.
132 Eagles Club Drive, Stockbridge, GA 30281
MLS# 7336449Listed by: MARK SPAIN REAL ESTATE - Coming Soon
 $265,000Coming Soon5 beds 2 baths1,606 sq. ft.
95 Stephens Avenue, Stockbridge, GA 30281
MLS# 7316052Listed by: MARK SPAIN REAL ESTATE - New
 $377,900Active2 beds 2 baths2,162 sq. ft.
647 E Mays Road, Stockbridge, GA 30281
MLS# 10852024Listed by: Keller Williams Realty Atl. Partners - New
 $229,900Active3 beds 2 baths1,392 sq. ft.
150 Valley Drive, Stockbridge, GA 30281
MLS# 10852084Listed by: Keller Williams Realty Atl. Partners - New
 $330,000Active5 beds 3 baths3,440 sq. ft.
751 Mesa Road, Mcdonough, GA 30253
MLS# 7843656Listed by: EXP REALTY, LLC. - New
 $178,900Active3 beds 2 baths1,488 sq. ft.
561 Knollwood Drive, Stockbridge, GA 30281
MLS# 10851943Listed by: Southern Roots Realty Partners - New
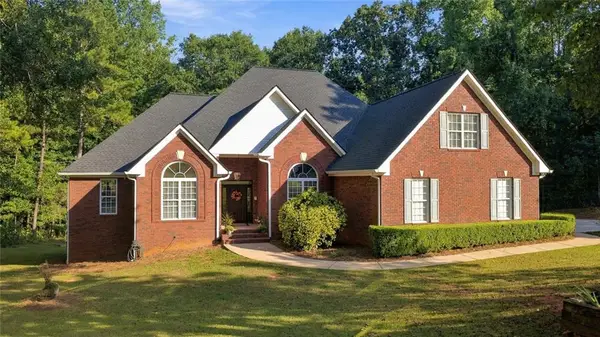 Listed by BHGRE$659,900Active4 beds 4 baths4,856 sq. ft.
3857 Willow Bend Drive Sw, Stockbridge, GA 30281
MLS# 7842565Listed by: BHGRE METRO BROKERS - New
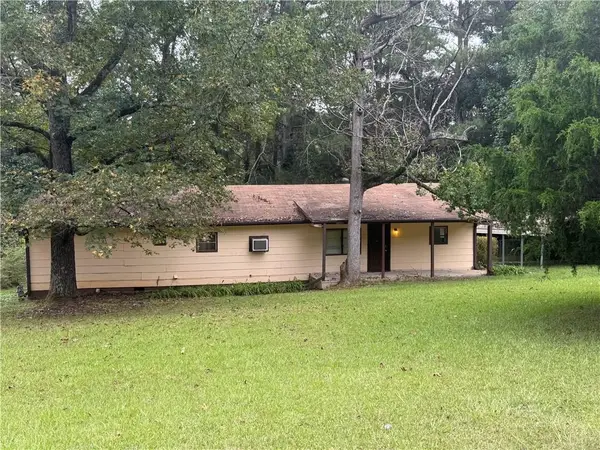 $115,000Active4 beds 2 baths1,438 sq. ft.
285 Highland Circle, Stockbridge, GA 30281
MLS# 7842416Listed by: RE/MAX SOUTHERN


Protect your home and budget from life's surprises with an Assurant Home Warranty, backed by a partner that supports you through every step of homeownership. Explore Plans.
© 2026 Better Homes and Gardens Real Estate LLC. An Anywhere Real Estate company. All rights reserved. Better Homes and Gardens® Real Estate is a registered trademark owned by Meredith Operations Corporation, licensed to Better Homes and Gardens Real Estate LLC and used with permission. Better Homes and Gardens Real Estate LLC fully supports the principles of the Fair Housing Act and the Equal Opportunity Act. Listing information is deemed reliable but is not guaranteed accurate.
Each office is independently owned and operated.
Any services or products provided by third parties are not provided by, affiliated with or related to Better Homes and Gardens Real Estate LLC, or its affiliated companies.