
65 Wynfield Drive, Stockbridge, GA 30281
Local realty services provided by:Better Homes and Gardens Real Estate Metro Brokers
Listed by: jingru sui, yuqin yin
Office: keller williams realty atlanta partners
MLS#:7777268
Source:FIRSTMLS
Price summary
- Price:$350,000
- Price per sq. ft.:$117.37
About this home
Rare opportunity in Stockbridge! Situated on 7.77 acres with NO HOA, this well-maintained home offers approximately 2,982 sq ft of flexible living space, including a daylight basement the same size as the main level. Main level features 3 bedrooms, 2 bathrooms, open-concept living, covered deck, and a huge backyard. Finished basement includes 1 bedroom, 1 bathroom, living room, and large storage area — ideal for an in-law suite, Airbnb, rental income, or private living space.
Additional features include a detached 380 sq ft workshop/storage building, covered parking, spacious driveway for 5+ vehicles, and endless potential for RV/boat parking, expansion, farming, or creating your own private estate. Brand new roof, certified septic repairs completed, and major prep work already done — move-in ready!
Schedule your showing today to experience the uniqueness of this property!
Contact an agent
Home facts
- Year built:2000
- Listing ID #:7777268
- Updated:May 28, 2026 at 05:47 PM
Rooms and interior
- Bedrooms:4
- Total bathrooms:3
- Full bathrooms:3
- Flooring:Carpet, Hardwood
- Dining Description:Great Room, Open Concept
- Bathrooms Description:Double Vanity, Separate Tub/Shower, Soaking Tub
- Kitchen Description:Cabinets Other, Dishwasher, Eat-in Kitchen, Gas Cooktop, Gas Oven, Pantry, Stone Counters
- Bedroom Description:Master on Main
- Basement Description:Bath/Stubbed, Daylight, Driveway Access, Exterior Entry, Finished
- Living area:2,982 sq. ft.
Heating and cooling
- Cooling:Ceiling Fan(s), Central Air
- Heating:Central
- Central air:Yes
Structure and exterior
- Year built:2000
- Building area:2,982 sq. ft.
- Lot area:7.77 Acres
- Lot Features:Back Yard, Pasture, Stream or River On Lot, Wooded
- Architectural Style:Farmhouse, Ranch
- Construction Materials:Block, Concrete, Vinyl Siding
- Exterior Features:Deck, Front Porch, Patio, Rear Porch
- Levels:1 Story
Schools
- High school:Woodland - Henry
- Middle school:Woodland - Henry
- Elementary school:Woodland - Henry
Utilities
- Water:Public, Water Available
- Sewer:Septic Tank
Finances and disclosures
- Price:$350,000
- Price per sq. ft.:$117.37
- Tax amount:$6,001 (2025)
Features and amenities
- Laundry features:Mud Room
Parking
- Total parking spaces:5
- Parking description:2 Carport Space(s), Carport, Covered
- Carport spaces:2
 Listings identified with the FMLS IDX logo come from FMLS and are held by brokerage firms other than the owner of this website. The listing brokerage is identified in any listing details. Information is deemed reliable but is not guaranteed. If you believe any FMLS listing contains material that infringes your copyrighted work please click here (https://www.fmls.com/dmca) to review our DMCA policy and learn how to submit a takedown request. ©2026 First Multiple Listing Service, Inc.
New listings near 65 Wynfield Drive
- New
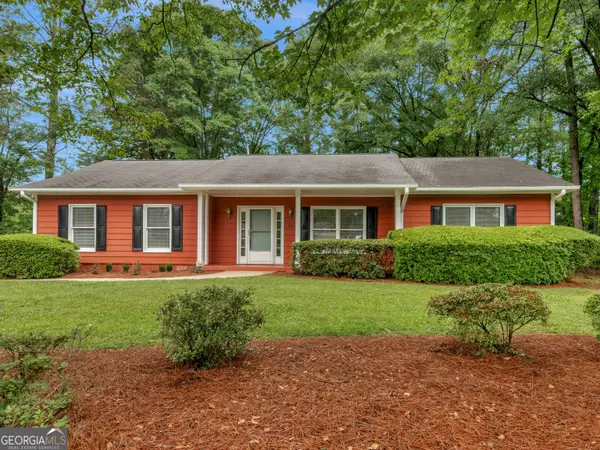 $315,000Active3 beds 2 baths1,698 sq. ft.
100 Kim Trail, Stockbridge, GA 30281
MLS# 10773308Listed by: Keller Williams Realty Atl. Partners - New
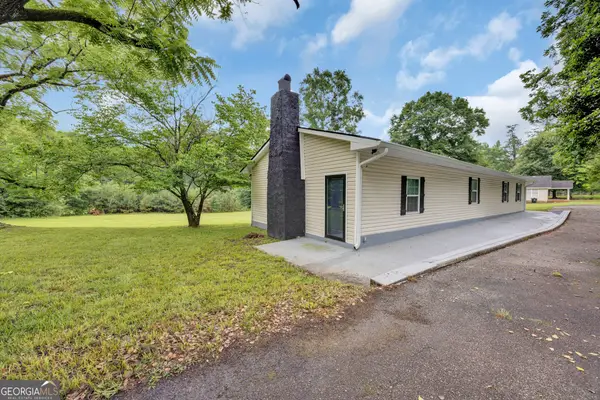 $279,900Active3 beds 2 baths1,794 sq. ft.
1198 E Atlanta Road, Stockbridge, GA 30281
MLS# 10773041Listed by: Dover Realty Co. Inc. - New
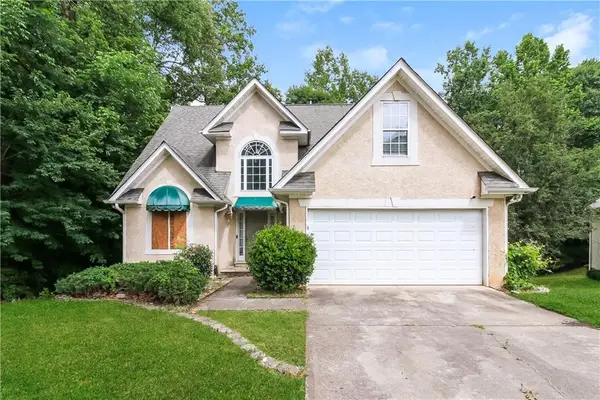 $189,900Active3 beds 3 baths1,963 sq. ft.
1031 Chads Ridge, Jonesboro, GA 30236
MLS# 7764326Listed by: RASMUS REAL ESTATE GROUP, INC. - New
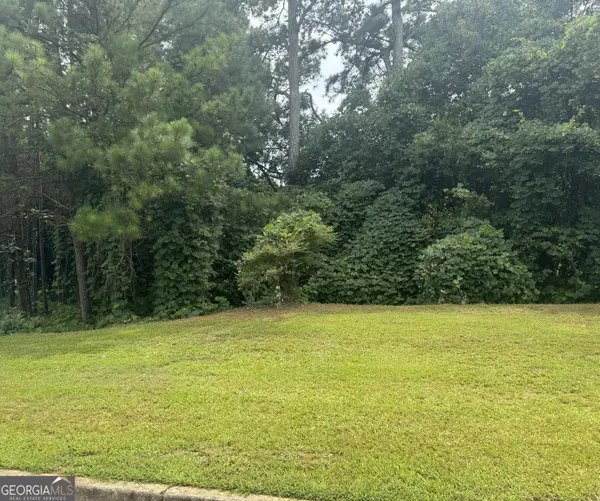 $25,000Active0.35 Acres
500 Mccain Creek Trail, Stockbridge, GA 30281
MLS# 10772948Listed by: Self Property Advisors - New
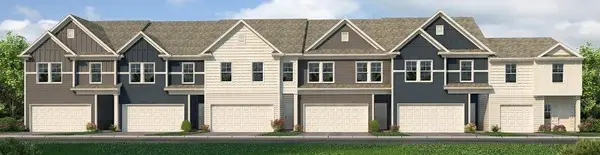 $309,990Active3 beds 4 baths1,689 sq. ft.
284 Epping Street #22, Stockbridge, GA 30281
MLS# 7777318Listed by: ROCKHAVEN REALTY, LLC - New
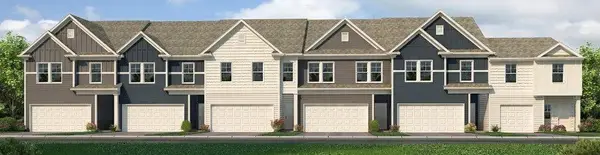 $299,990Active3 beds 3 baths1,695 sq. ft.
292 Epping Street #24, Stockbridge, GA 30281
MLS# 7777363Listed by: ROCKHAVEN REALTY, LLC - New
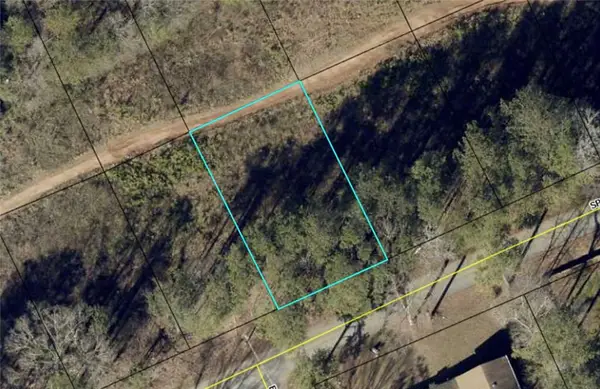 $18,000Active0.22 Acres
0 Springwood Drive, Stockbridge, GA 30281
MLS# 7777379Listed by: SWANSON & ASSOCIATES REALTY, LLC - Coming Soon
 $390,000Coming Soon5 beds 3 baths
1605 Gallup Drive, Stockbridge, GA 30281
MLS# 10771409Listed by: eXp Realty - New
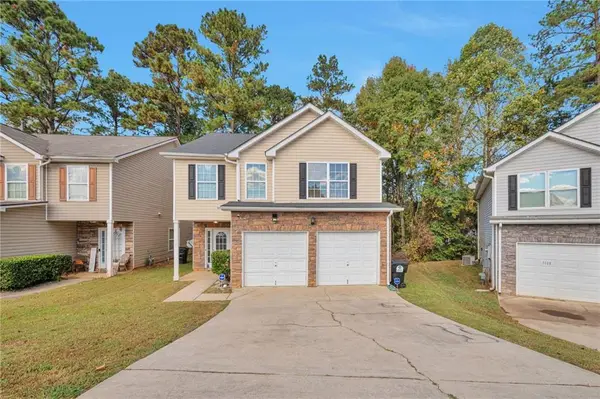 $259,900Active4 beds 3 baths2,282 sq. ft.
7161 Laurel Creek Drive, Stockbridge, GA 30281
MLS# 7776079Listed by: VIRTUAL PROPERTIES REALTY. BIZ


Protect your home and budget from life's surprises with an Assurant Home Warranty, backed by a partner that supports you through every step of homeownership. Explore Plans.
© 2026 Better Homes and Gardens Real Estate LLC. An Anywhere Real Estate company. All rights reserved. Better Homes and Gardens® Real Estate is a registered trademark owned by Meredith Operations Corporation, licensed to Better Homes and Gardens Real Estate LLC and used with permission. Better Homes and Gardens Real Estate LLC fully supports the principles of the Fair Housing Act and the Equal Opportunity Act. Listing information is deemed reliable but is not guaranteed accurate.
Each office is independently owned and operated.
Any services or products provided by third parties are not provided by, affiliated with or related to Better Homes and Gardens Real Estate LLC, or its affiliated companies.