
7161 Laurel Creek Drive, Stockbridge, GA 30281
Local realty services provided by:Better Homes and Gardens Real Estate Metro Brokers
7161 Laurel Creek Drive,Stockbridge, GA 30281
$259,900
- 4 Beds
- 3 Baths
- 2,282 sq. ft.
- Single family
- Active
Listed by: ngan my phong
Office: virtual properties realty. biz
MLS#:7776079
Source:FIRSTMLS
Price summary
- Price:$259,900
- Price per sq. ft.:$113.89
- Monthly HOA dues:$25
About this home
Well-appointed 4BR/2.5BA home in a desirable neighborhood featuring fantastic new updates! The open-concept main floor boasts brand-new LVP flooring, fresh paint, and a refreshed kitchen with new white cabinets, new countertops, and an updated range/microwave. Enjoy a private fenced backyard and the peace of mind of a 5-year-old roof. A blend of wood, tile, and carpet flows through the rest of the home, waiting for your final personal touches. Unbeatable location close to shopping, schools, restaurants, and major highways. Perfect for buyers seeking comfort and convenience!
Contact an agent
Home facts
- Year built:2005
- Listing ID #:7776079
- Updated:May 25, 2026 at 01:31 PM
Rooms and interior
- Bedrooms:4
- Total bathrooms:3
- Full bathrooms:2
- Half bathrooms:1
- Flooring:Carpet
- Dining Description:Open Concept
- Bathrooms Description:Tub Only
- Kitchen Description:Cabinets White, Dishwasher, Gas Range, Laminate Counters, Microwave
- Living area:2,282 sq. ft.
Heating and cooling
- Cooling:Central Air
- Heating:Central, Forced Air
- Central air:Yes
Structure and exterior
- Roof:Shingle
- Year built:2005
- Building area:2,282 sq. ft.
- Lot area:0.11 Acres
- Lot Features:Back Yard, Cul-De-Sac
- Architectural Style:Traditional
- Construction Materials:Brick Front, Vinyl Siding
- Exterior Features:Patio
- Levels:2 Story
Schools
- High school:Mount Zion - Clayton
- Middle school:Rex Mill
- Elementary school:Mount Zion - Clayton
Utilities
- Water:Public, Water Available
- Sewer:Public Sewer, Sewer Available
Finances and disclosures
- Price:$259,900
- Price per sq. ft.:$113.89
- Tax amount:$4,028 (2024)
Features and amenities
- Laundry features:Laundry Room, Upper Level
- Amenities:Entrance Foyer
Parking
- Total parking spaces:2
- Parking description:Driveway, Garage
- Garage spaces:2
 Listings identified with the FMLS IDX logo come from FMLS and are held by brokerage firms other than the owner of this website. The listing brokerage is identified in any listing details. Information is deemed reliable but is not guaranteed. If you believe any FMLS listing contains material that infringes your copyrighted work please click here (https://www.fmls.com/dmca) to review our DMCA policy and learn how to submit a takedown request. ©2026 First Multiple Listing Service, Inc.
New listings near 7161 Laurel Creek Drive
- New
 $330,000Active4 beds 4 baths2,998 sq. ft.
25 Melanie Drive, Stockbridge, GA 30281
MLS# 7776123Listed by: BOARDWALK REALTY ASSOCIATES, INC. - New
 $603,483Active5 beds 5 baths3,665 sq. ft.
420 Sheridan Drive, Stockbridge, GA 30281
MLS# 10771098Listed by: DRB Group Georgia LLC - New
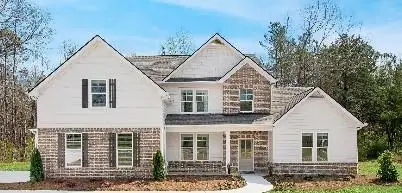 $633,800Active5 beds 4 baths3,669 sq. ft.
194 Buffalo Trace, Stockbridge, GA 30281
MLS# 7776109Listed by: DRB GROUP GEORGIA, LLC - New
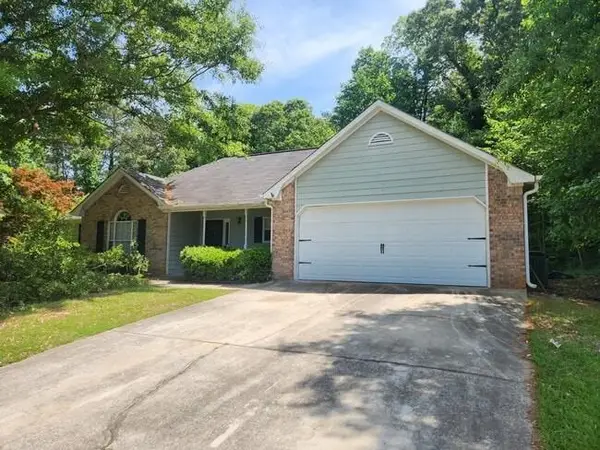 $280,000Active3 beds 2 baths1,428 sq. ft.
482 Grove Hill Drive, Stockbridge, GA 30281
MLS# 7776083Listed by: BERKLEY LOMB, LLC. - New
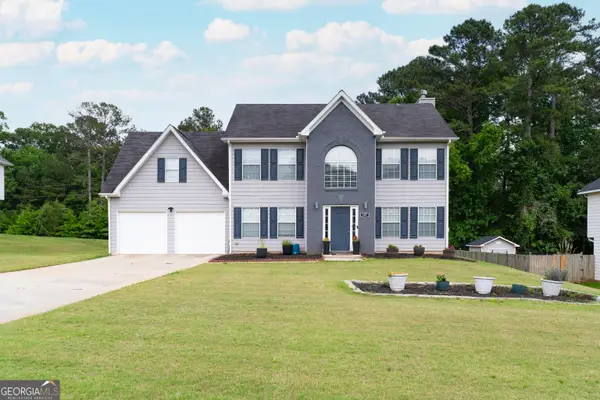 $310,000Active4 beds 3 baths2,312 sq. ft.
107 Barrington Parkway, Stockbridge, GA 30281
MLS# 10770883Listed by: Keller Williams Realty Atl. Partners - New
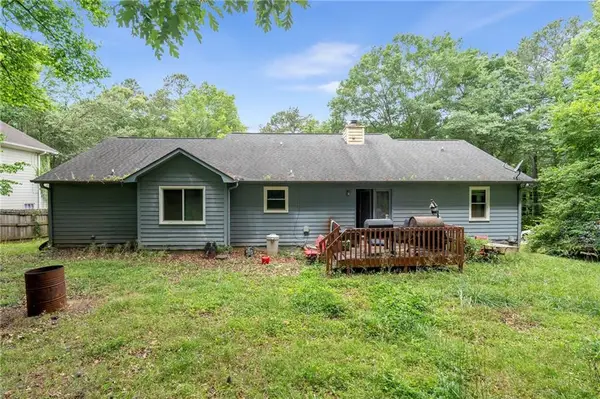 $250,000Active3 beds 2 baths1,538 sq. ft.
243 Lakeview Dr, Stockbridge, GA 30281
MLS# 7774374Listed by: KELLER WILLIAMS REALTY SIGNATURE PARTNERS - New
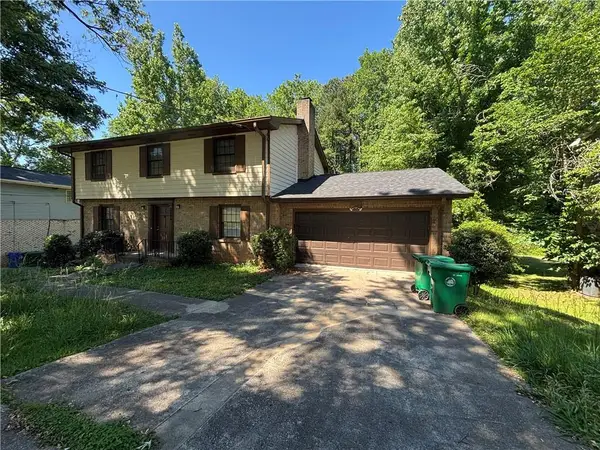 $295,000Active4 beds 3 baths
141 Summit View Dr, Mcdonough, GA 30253
MLS# 7775691Listed by: EXP REALTY, LLC. - New
 $435,000Active4 beds 3 baths2,542 sq. ft.
480 Forest Oak Drive, Stockbridge, GA 30281
MLS# 10770226Listed by: Norluxe Realty - New
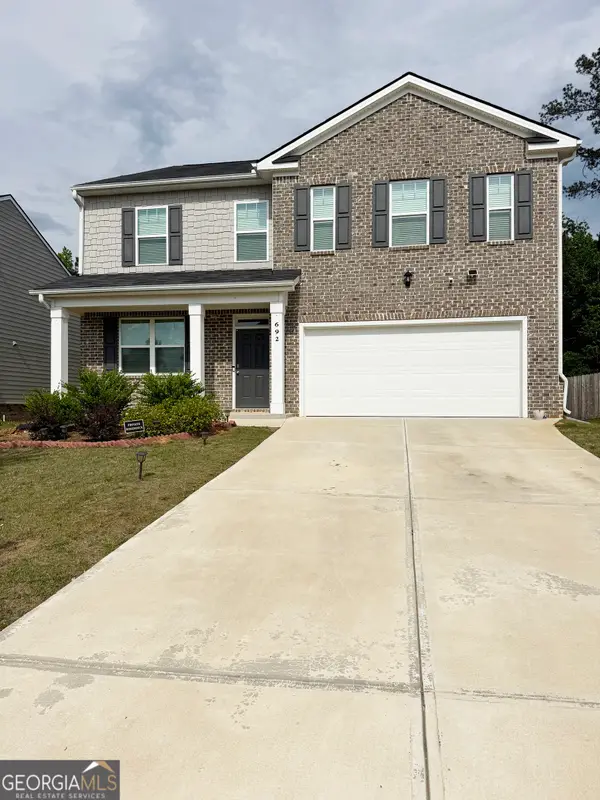 $429,000Active4 beds 3 baths2,932 sq. ft.
692 Whitman Ln, Stockbridge, GA 30281
MLS# 10770046Listed by: JQRH Property Management, LLC


Protect your home and budget from life's surprises with an Assurant Home Warranty, backed by a partner that supports you through every step of homeownership. Explore Plans.
© 2026 Better Homes and Gardens Real Estate LLC. An Anywhere Real Estate company. All rights reserved. Better Homes and Gardens® Real Estate is a registered trademark owned by Meredith Operations Corporation, licensed to Better Homes and Gardens Real Estate LLC and used with permission. Better Homes and Gardens Real Estate LLC fully supports the principles of the Fair Housing Act and the Equal Opportunity Act. Listing information is deemed reliable but is not guaranteed accurate.
Each office is independently owned and operated.
Any services or products provided by third parties are not provided by, affiliated with or related to Better Homes and Gardens Real Estate LLC, or its affiliated companies.