
420 Sheridan Drive, Stockbridge, GA 30281
Local realty services provided by:Better Homes and Gardens Real Estate Metro Brokers
Listed by: james hazell
Office: drb group georgia llc
MLS#:10771098
Source:METROMLS
Price summary
- Price:$574,993
- Price per sq. ft.:$156.89
- Monthly HOA dues:$54.17
About this home
HALF ACRE LOT! READY IN JULY/AUGUST! 3 CAR GARAGE! AWESOME BACKYARD! Welcome home to Grandview at Millers Mill, a premier community in sought-after Henry County by DRB Homes! No detail has been overlooked in this stunning single-family home community, where exquisite brick and craftsman-style exteriors create timeless curb appeal. Introducing the Rosemary II floor plan (Lot 112)-a spacious 5-bedroom, 4.5-bathroom home designed for modern living. The open-concept main level boasts a chef's kitchen featuring an expansive quartz island, elegant cabinetry, a spacious walk-in pantry, and a butler's pantry for added convenience. The main level also includes a convenient laundry room and a guest bedroom with a full bath. Upstairs, a welcoming loft leads to the luxurious owner's suite, complete with a cozy sitting area, an oversized his-and-hers closet, a spa-like soaking tub, and a large walk-in shower. Three generously sized secondary bedrooms and two additional bathrooms complete the upper level. Come experience the perfect blend of comfort, style, and convenience at Grandview at Millers Mill-your dream home awaits! Please note: The pictures of this home may be of a decorated model or spec home (STOCK PHOTOS) and does not reflect the actual home. Colors, features, options, materials may vary. Please note: If the buyer is represented by a broker/agent, DRB requires the buyer's broker/agent to be present during the initial meeting with DRB's sales personnel to ensure proper representation....
Contact an agent
Home facts
- Year built:2026
- Listing ID #:10771098
- Updated:July 11, 2026 at 03:28 PM
Rooms and interior
- Bedrooms:5
- Total bathrooms:5
- Full bathrooms:4
- Half bathrooms:1
- Flooring:Carpet, Tile
- Dining Description:Separate Room
- Bathrooms Description:Double Vanity, Separate Shower, Soaking Tub, Tile Bath
- Kitchen Description:Breakfast Area, Cooktop, Dishwasher, Disposal, Kitchen Island, Microwave, Oven (Wall), Stainless Steel Appliance(s), Walk-in Pantry
- Bedroom Description:Walk-In Closet(s)
- Living area:3,665 sq. ft.
Heating and cooling
- Cooling:Ceiling Fan(s), Central Air, Electric, Zoned
- Heating:Central, Natural Gas, Zoned
- Central air:Yes
Structure and exterior
- Year built:2026
- Building area:3,665 sq. ft.
- Lot area:0.56 Acres
- Lot Features:Level, Private
- Architectural Style:Brick Front, Craftsman, Traditional
- Construction Materials:Brick, Concrete
- Exterior Features:Deck/Patio
- Foundation Description:Slab
- Levels:2 Story
Schools
- High school:Woodland
- Middle school:Woodland
- Elementary school:Pleasant Grove
Utilities
- Water:Public, Water Available
- Sewer:Public Sewer, Sewer Available
Finances and disclosures
- Price:$574,993
- Price per sq. ft.:$156.89
Features and amenities
- Appliances:Cooktop, Dishwasher, Disposal, Microwave, Oven (Wall), Stainless Steel Appliance(s)
- Laundry features:Laundry
- Amenities:Carbon Monoxide Detector(s), Double Pane Windows, High Ceilings, In-Law Floorplan, Pulldown Attic Stairs, Smoke Detector(s), Tray Ceiling(s), Two Story Foyer
Parking
- Total parking spaces:3
- Parking description:Attached, Garage, Garage Door Opener
- Garage:Yes
 2026 Georgia MLS. All rights reserved. Information Deem Reliable But Not Guaranteed July 11, 2026
New listings near 420 Sheridan Drive
- New
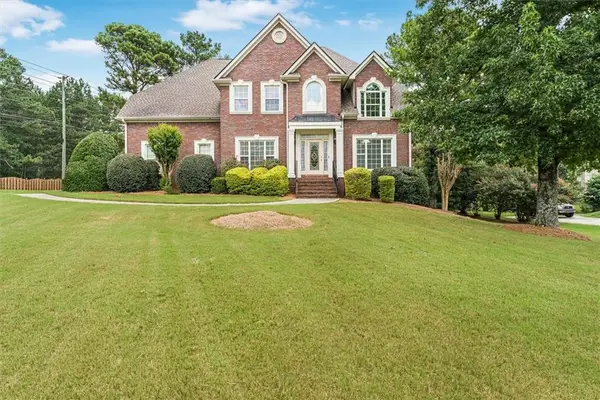 Listed by BHGRE$510,000Active4 beds 5 baths4,156 sq. ft.
101 Lumby Lane, Stockbridge, GA 30281
MLS# 7803425Listed by: BHGRE METRO BROKERS - New
 $265,000Active5.02 Acres
0 Highway 155 N, Stockbridge, GA 30281
MLS# 7803036Listed by: NEWHOMES NEWHOMES, LLC - New
 $359,900Active4 beds 3 baths3,084 sq. ft.
236 Hunting Court, Jonesboro, GA 30236
MLS# 10803722Listed by: Century 21 Adams-Harvey & Associates - New
 $272,500Active3 beds 2 baths1,404 sq. ft.
320 Plantation Boulevard, Stockbridge, GA 30281
MLS# 10803395Listed by: REMAX Concierge - Coming Soon
 $410,000Coming Soon4 beds 3 baths
125 Centennial Drive, Stockbridge, GA 30281
MLS# 10803315Listed by: Johnson Real Estate Agency - New
 $425,000Active4 beds 3 baths3,165 sq. ft.
105 Shaw Lane, Stockbridge, GA 30236
MLS# 10802886Listed by: Coldwell Banker Realty - New
 $440,000Active5 beds 4 baths3,406 sq. ft.
841 Colwell Lane, McDonough, GA 30253
MLS# 10802982Listed by: BHHS Georgia Properties - New
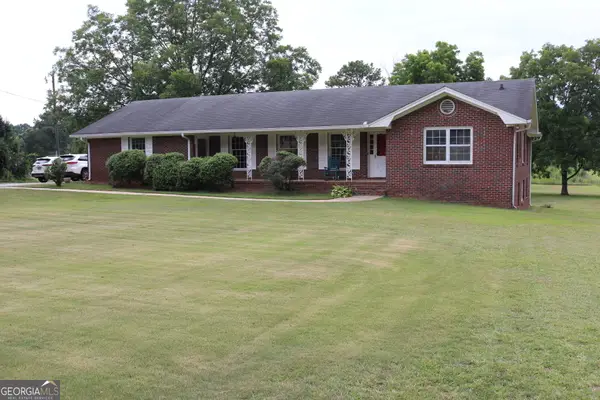 $360,000Active3 beds 3 baths1,873 sq. ft.
1352 Fairview Road, Stockbridge, GA 30281
MLS# 10802783Listed by: eXp Realty - New
 $218,000Active3 beds 2 baths1,590 sq. ft.
135 Springvalley Way, Stockbridge, GA 30281
MLS# 10802081Listed by: The Legacy Real Estate Group - New
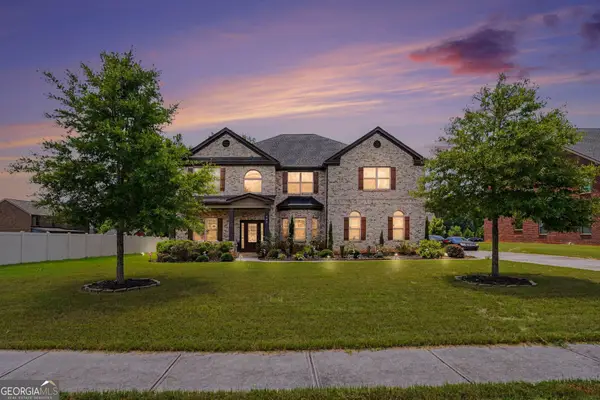 $550,000Active5 beds 4 baths4,259 sq. ft.
707 Corsica Lane, Stockbridge, GA 30281
MLS# 10801971Listed by: Mark Spain Real Estate


Protect your home and budget from life's surprises with an Assurant Home Warranty, backed by a partner that supports you through every step of homeownership. Explore Plans.
© 2026 Better Homes and Gardens Real Estate LLC. An Anywhere Real Estate company. All rights reserved. Better Homes and Gardens® Real Estate is a registered trademark owned by Meredith Operations Corporation, licensed to Better Homes and Gardens Real Estate LLC and used with permission. Better Homes and Gardens Real Estate LLC fully supports the principles of the Fair Housing Act and the Equal Opportunity Act. Listing information is deemed reliable but is not guaranteed accurate.
Each office is independently owned and operated.
Any services or products provided by third parties are not provided by, affiliated with or related to Better Homes and Gardens Real Estate LLC, or its affiliated companies.