
837 Taurus Drive, Stockbridge, GA 30281
Local realty services provided by:Better Homes and Gardens Real Estate Metro Brokers
837 Taurus Drive,Stockbridge, GA 30281
$295,000
- 3 Beds
- 3 Baths
- 1,476 sq. ft.
- Townhouse
- Active
Listed by: carsa tennant
Office: aurora real estate solutions inc.
MLS#:10681666
Source:METROMLS
Price summary
- Price:$295,000
- Price per sq. ft.:$199.86
About this home
Welcome to 837 Taurus Drive in Stockbridge! This like-new, all-brick townhouse delivers modern style, low-maintenance living, and everyday convenience in one of Henry County's most amenity-rich communities. The open-concept main level features durable LVP flooring and a smart, well-designed layout where the living, dining, and kitchen areas connect seamlessly - ideal for comfortable daily living and easy entertaining - highlighted by a stylish kitchen with center island and ample storage. Upstairs, the primary suite offers a private retreat with walk-in closet and en-suite bath, while two additional bedrooms provide flexible space for guests, home office, or family needs. Clean lines, modern finishes, and pride of ownership make this home truly turnkey. Residents enjoy access to a resort-style community featuring an Olympic-size pool with cabanas, walking trail, playground, and dog park. Conveniently located near shopping, medical facilities, and major commuter routes - with quick access to Hartsfield-Jackson Atlanta International Airport and downtown Atlanta - this property is perfectly positioned for both lifestyle and logistics. Easy to show. Easy to love. Ready for its next owner....
Contact an agent
Home facts
- Year built:2022
- Subdivision & Development:Broder Farm
- Listing ID #:10681666
- Updated:August 26, 2026 at 11:04 AM
Rooms and interior
- Bedrooms:3
- Total bathrooms:3
- Full bathrooms:2
- Half bathrooms:1
- Flooring:Carpet, Vinyl
- Bathrooms Description:Double Vanity
- Kitchen Description:Dishwasher, Microwave, Oven/Range (Combo)
- Bedroom Description:Walk-In Closet(s)
- Living area:1,476 sq. ft.
Heating and cooling
- Cooling:Central Air
- Heating:Forced Air
- Central air:Yes
Structure and exterior
- Roof:Composition
- Year built:2022
- Building area:1,476 sq. ft.
- Lot Features:Level
- Architectural Style:Brick 3 Side, Traditional
- Construction Materials:Brick
- Levels:2 Story
Schools
- High school:Dutchtown
- Middle school:Dutchtown
- Elementary school:Pates Creek
Utilities
- Water:Public
- Sewer:Public Sewer
Finances and disclosures
- Price:$295,000
- Price per sq. ft.:$199.86
- Tax amount:$4,935 (24)
Features and amenities
- Appliances:Dishwasher, Microwave, Oven/Range (Combo)
- Laundry features:Laundry, Laundry Closet, Upper Level
Parking
- Parking description:Garage, Garage Door Opener
- Garage:Yes
 2026 Georgia MLS. All rights reserved. Information Deem Reliable But Not Guaranteed August 26, 2026
New listings near 837 Taurus Drive
- Coming Soon
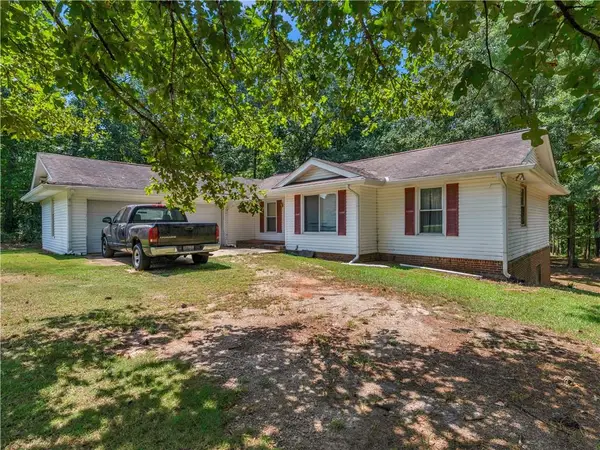 $210,000Coming Soon3 beds 2 baths1,636 sq. ft.
411 Moseley Drive, Stockbridge, GA 30281
MLS# 7826757Listed by: KELLER WILLIAMS REALTY ATL PART - Coming Soon
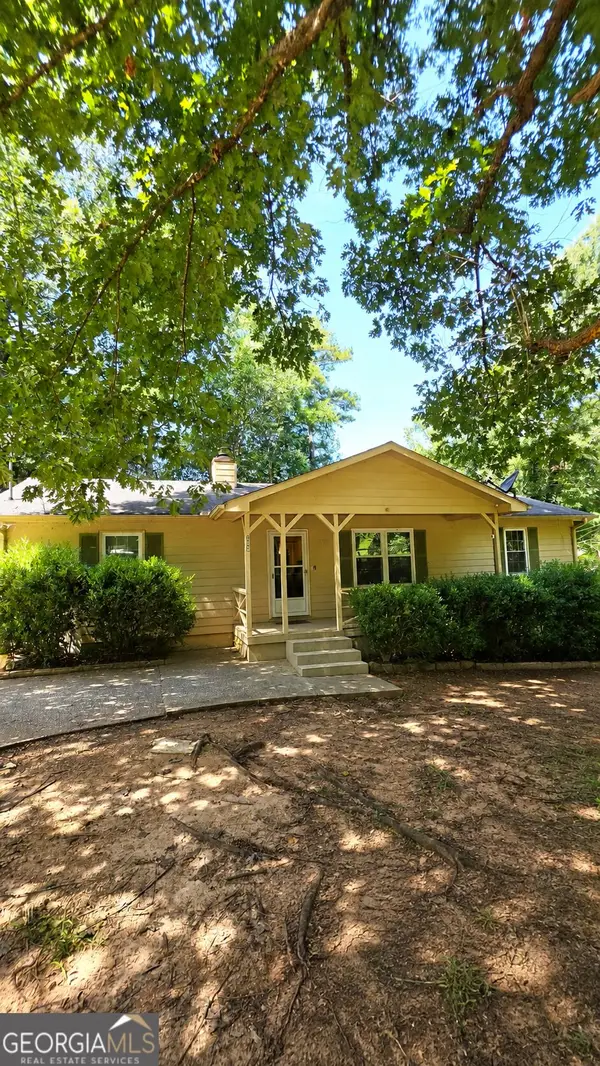 $225,000Coming Soon3 beds 2 baths1,456 sq. ft.
208 Lakeview Drive, Stockbridge, GA 30281
MLS# 10829170Listed by: eXp Realty - Coming Soon
 $499,900Coming Soon5 beds 5 baths4,364 sq. ft.
520 Monarch Lake Way, Stockbridge, GA 30281
MLS# 7813783Listed by: COLDWELL BANKER REALTY - Coming Soon
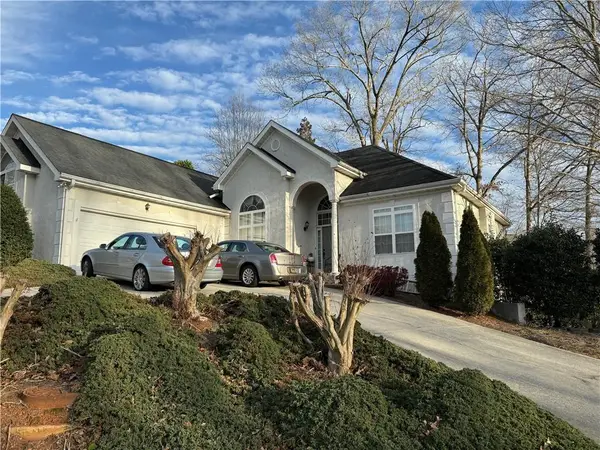 $510,000Coming Soon5 beds 5 baths3,590 sq. ft.
132 Eagles Club Drive, Stockbridge, GA 30281
MLS# 7336449Listed by: MARK SPAIN REAL ESTATE - Coming Soon
 $265,000Coming Soon5 beds 2 baths1,606 sq. ft.
95 Stephens Avenue, Stockbridge, GA 30281
MLS# 7316052Listed by: MARK SPAIN REAL ESTATE - New
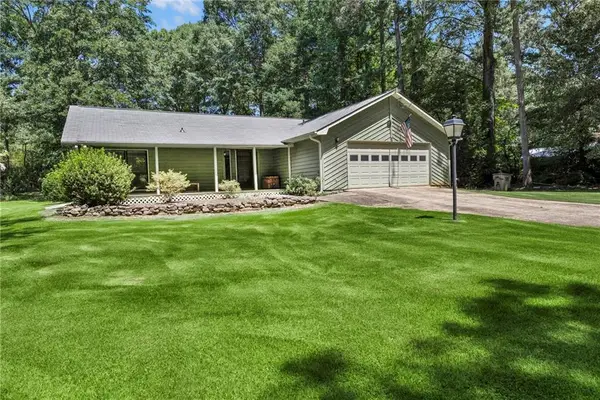 $280,000Active3 beds 2 baths1,944 sq. ft.
140 Hickory Drive, Stockbridge, GA 30281
MLS# 7827338Listed by: SOUTHERN CLASSIC REALTORS - New
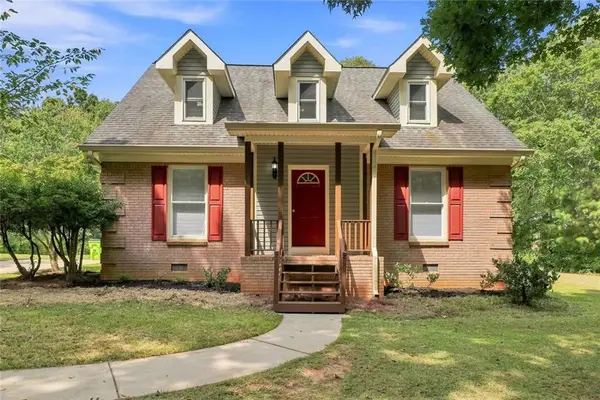 $269,900Active4 beds 2 baths1,849 sq. ft.
80 Dogwood Trail Drive, Stockbridge, GA 30281
MLS# 7827279Listed by: HOMESMART - New
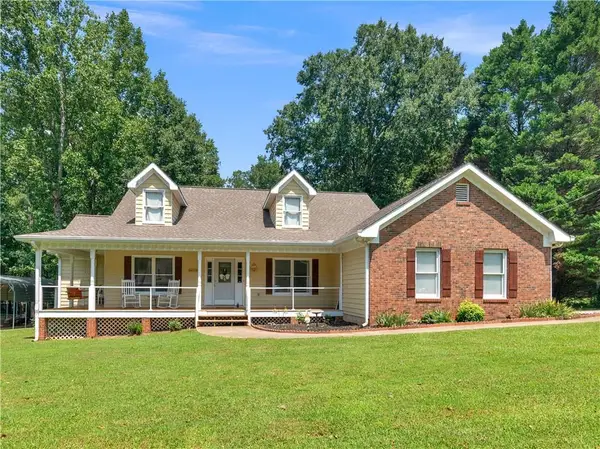 $309,000Active4 beds 2 baths2,113 sq. ft.
118 Bradford Place, Stockbridge, GA 30281
MLS# 7827100Listed by: SELF PROPERTY ADVISORS, LLC - New
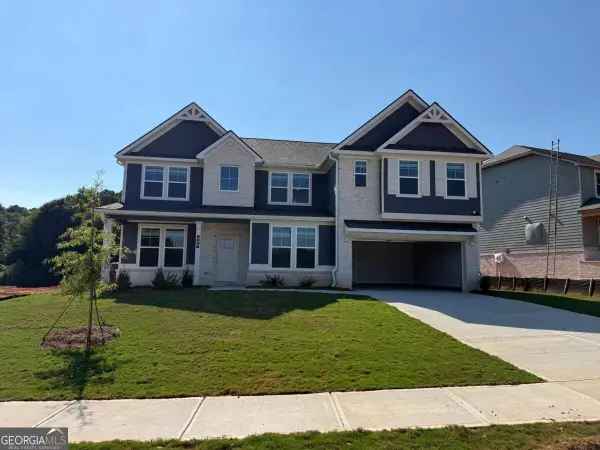 $595,000Active5 beds 5 baths3,823 sq. ft.
448 Sheridan Drive, Stockbridge, GA 30281
MLS# 10832772Listed by: DRB Group Georgia LLC - New
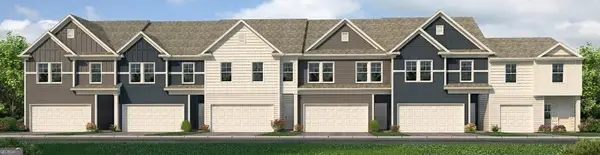 $304,990Active3 beds 3 baths1,695 sq. ft.
312 Epping Street #29, Stockbridge, GA 30281
MLS# 10832675Listed by: Rockhaven Realty


Protect your home and budget from life's surprises with an Assurant Home Warranty, backed by a partner that supports you through every step of homeownership. Explore Plans.
© 2026 Better Homes and Gardens Real Estate LLC. An Anywhere Real Estate company. All rights reserved. Better Homes and Gardens® Real Estate is a registered trademark owned by Meredith Operations Corporation, licensed to Better Homes and Gardens Real Estate LLC and used with permission. Better Homes and Gardens Real Estate LLC fully supports the principles of the Fair Housing Act and the Equal Opportunity Act. Listing information is deemed reliable but is not guaranteed accurate.
Each office is independently owned and operated.
Any services or products provided by third parties are not provided by, affiliated with or related to Better Homes and Gardens Real Estate LLC, or its affiliated companies.