
1001 Martin Road, Stone Mountain, GA 30088
Local realty services provided by:Better Homes and Gardens Real Estate Metro Brokers
1001 Martin Road,Stone Mountain, GA 30088
$349,000
- 5 Beds
- 3 Baths
- 2,240 sq. ft.
- Single family
- Active
Listed by: mark hull
Office: atlas metro atl
MLS#:10848573
Source:METROMLS
Price summary
- Price:$349,000
- Price per sq. ft.:$155.8
About this home
Beautifully renovated and truly move-in ready, this spacious 5-bedroom, 3-bath split-level home offers an impressive combination of space, style, and major updates throughout. Fresh exterior, new roof and gutters, large front yard, and side-entry 2-car garage set the stage for everything this home has to offer. Inside bright, updated main level featuring new LVP flooring, fresh paint, crown molding and wainscoting, separate formal living and dining rooms. The beautifully remodeled kitchen is designed for both everyday living and entertaining, featuring custom-built cabinetry, granite countertops, stainless steel appliances, a breakfast area with built-in seating, and additional storage. The lower level provides exceptional flexibility with a comfortable family room centered around a fireplace and built-in bookshelves. New French doors open directly onto the brand-new rear deck and expansive backyard, creating a natural extension of the living and entertaining space. Also on this level is a full bathroom and an oversized fifth bedroom/bonus room. With a closet, two windows, and above-grade living space, this room offers tremendous possibilities as a bedroom, guest suite, home office, media room, or multigenerational living space. Upstairs you'll find four bedrooms and two full bathrooms. New carpet, updated lighting and ceiling fans, and fresh paint continue the home's clean, updated feel throughout. The improvements go well beyond cosmetics. Recent updates include a new roof and gutters, new AC/coil, updated plumbing and electrical, new lighting and fans, new flooring and carpet, fresh interior and exterior paint, and a brand-new wood deck. Exterior dusk-to-dawn lighting adds everyday convenience....
Contact an agent
Home facts
- Year built:1978
- Subdivision & Development:Redan Hills
- Listing ID #:10848573
- Updated:September 18, 2026 at 10:27 PM
Rooms and interior
- Bedrooms:5
- Total bathrooms:3
- Full bathrooms:3
- Flooring:Carpet, Laminate, Tile
- Dining Description:Separate Room
- Kitchen Description:Dishwasher, Oven/Range (Combo), Solid Surface Counters
- Basement Description:Exterior Entry, Finished, Interior Entry
- Living area:2,240 sq. ft.
Heating and cooling
- Cooling:Central Air
- Heating:Central
- Central air:Yes
Structure and exterior
- Roof:Composition
- Year built:1978
- Building area:2,240 sq. ft.
- Lot area:0.39 Acres
- Lot Features:Private
- Architectural Style:Traditional
- Construction Materials:Brick, Wood Siding
- Exterior Features:Balcony, Deck
- Foundation Description:Slab
- Levels:Multi/Split
Schools
- High school:Redan
- Middle school:Redan
- Elementary school:Eldridge Miller
Utilities
- Water:Public
- Sewer:Public Sewer, Sewer Available, Sewer Connected
Finances and disclosures
- Price:$349,000
- Price per sq. ft.:$155.8
- Tax amount:$4,632 (2025)
Features and amenities
- Appliances:Dishwasher, Oven/Range (Combo)
- Laundry features:Laundry
- Amenities:Smoke Detector(s)
Parking
- Total parking spaces:2
- Parking description:Garage
- Garage:Yes
 2026 Georgia MLS. All rights reserved. Information Deem Reliable But Not Guaranteed September 18, 2026
New listings near 1001 Martin Road
- Coming Soon
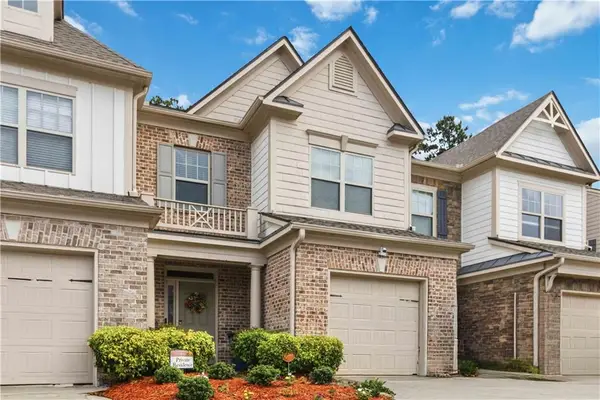 $275,000Coming Soon3 beds 3 baths1,725 sq. ft.
5137 Madeline Place #602, Stone Mountain, GA 30083
MLS# 7838050Listed by: EMPRESS REALTY GROUP, LLC - Coming Soon
 $275,000Coming Soon3 beds 3 baths1,725 sq. ft.
5137 Madeline Place, Stone Mountain, GA 30083
MLS# 10847664Listed by: Empress Realty Group - Coming Soon
 $239,900Coming Soon3 beds 3 baths1,671 sq. ft.
474 Chartley Trail, Stone Mountain, GA 30083
MLS# 7838419Listed by: ATLANTA COMMUNITIES - Coming Soon
 $239,900Coming Soon3 beds 3 baths1,671 sq. ft.
474 Chartley Trail, Stone Mountain, GA 30083
MLS# 10843000Listed by: Atlanta Communities - New
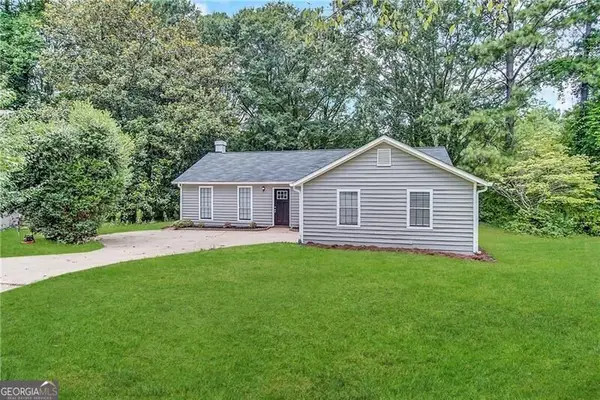 $225,600Active3 beds 2 baths1,200 sq. ft.
5112 Huxley Road, Stone Mountain, GA 30088
MLS# 10849229Listed by: Blue Mountain Realty GA LLC - New
 $349,000Active7 beds 4 baths2,726 sq. ft.
802 Kenilworth Circle, Stone Mountain, GA 30083
MLS# 10849235Listed by: Blue Mountain Realty GA LLC - New
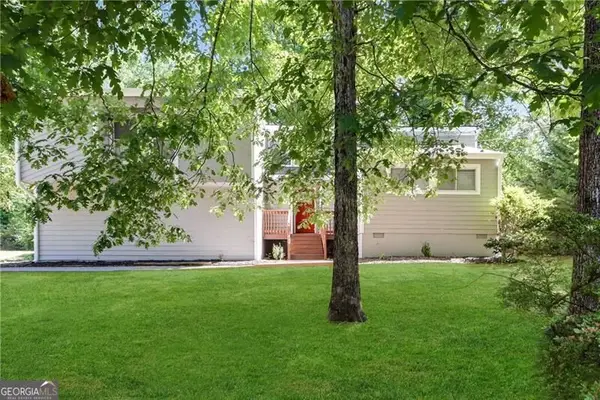 $150,000Active3 beds 2 baths1,892 sq. ft.
704 Lost Creek Circle, Stone Mountain, GA 30088
MLS# 10849238Listed by: Blue Mountain Realty GA LLC - New
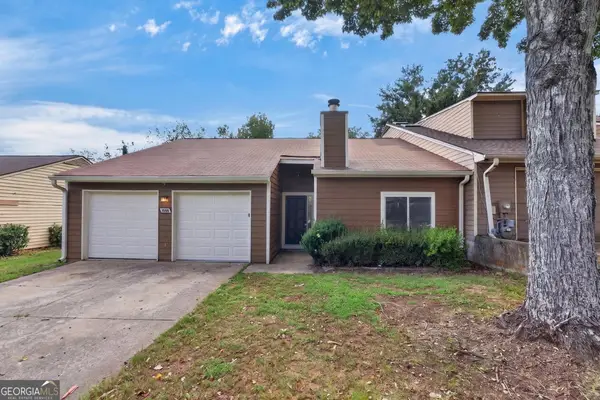 $215,000Active3 beds 2 baths1,334 sq. ft.
1555 Burnstone Drive, Stone Mountain, GA 30088
MLS# 10848774Listed by: Magnolia Realty Co. - New
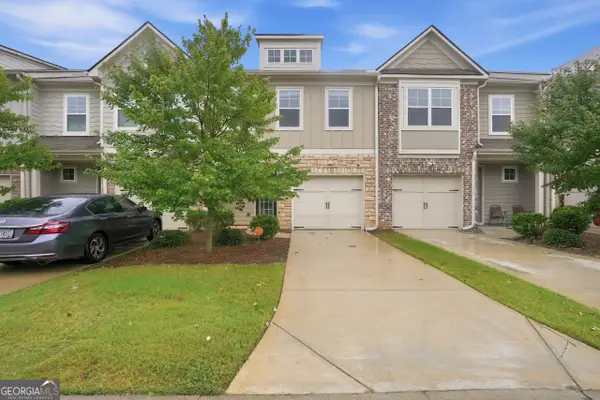 $262,000Active3 beds 3 baths1,448 sq. ft.
5267 Mill Way, Stone Mountain, GA 30083
MLS# 10849020Listed by: Opendoor Brokerage - New
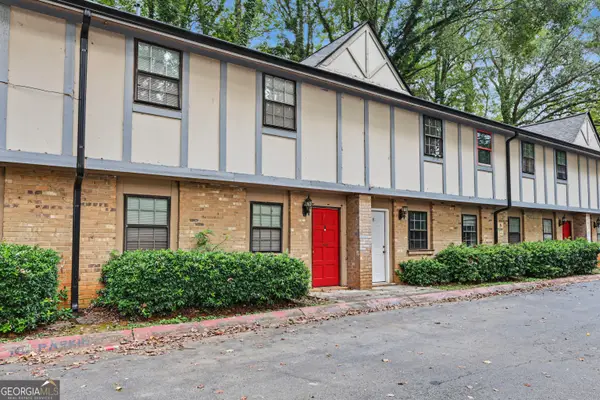 $145,000Active3 beds 3 baths1,380 sq. ft.
1150 Rankin Street #F7, Stone Mountain, GA 30083
MLS# 10848611Listed by: Keller Williams Realty PeachtreeRoad


Protect your home and budget from life's surprises with an Assurant Home Warranty, backed by a partner that supports you through every step of homeownership. Explore Plans.
© 2026 Better Homes and Gardens Real Estate LLC. An Anywhere Real Estate company. All rights reserved. Better Homes and Gardens® Real Estate is a registered trademark owned by Meredith Operations Corporation, licensed to Better Homes and Gardens Real Estate LLC and used with permission. Better Homes and Gardens Real Estate LLC fully supports the principles of the Fair Housing Act and the Equal Opportunity Act. Listing information is deemed reliable but is not guaranteed accurate.
Each office is independently owned and operated.
Any services or products provided by third parties are not provided by, affiliated with or related to Better Homes and Gardens Real Estate LLC, or its affiliated companies.