
1012 Rays Road, Stone Mountain, GA 30083
Local realty services provided by:Better Homes and Gardens Real Estate Metro Brokers
1012 Rays Road,Stone Mountain, GA 30083
$635,000
- 5 Beds
- 3 Baths
- 2,924 sq. ft.
- Single family
- Coming Soon
Listed by: elgin pritchett
Office: ultima real estate svcs, llc.
MLS#:7826067
Source:FIRSTMLS
Price summary
- Price:$635,000
- Price per sq. ft.:$217.17
About this home
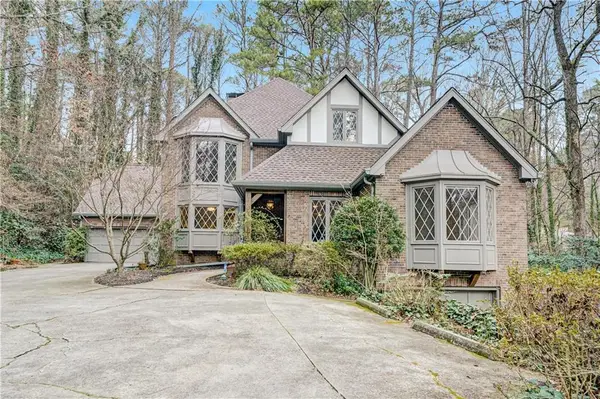
Wonderful opportunity to own a completely remodeled home on a large lot with a unique history. Every inch of the home has been tastefully redone to accommodate the modern family while preserving the character of a forgone era. Once owned by the estate of legendary artist Tupac Shakur this home features site finished hardwoods throughout, new systems, upgraded lighting plan, quartz countertops throughout and open floor plan layout. This home is ideal for a family looking to entertain with seamless accessible indoor-outdoor living. Both the dining room and living room open to the oversized deck and large backyard complete with a totally redone saltwater, heated pool with sundeck. The location is unmatched, a block away from the cities of Clarkston and Tucker to the north. While being minutes to downtown Decatur, Scottdale and Avondale Estates. A short walk to the Stone Mountain Trail with access to downtown Stone Mountain and intown neighborhoods of Atlanta. This is a wonderful opportunity have the best of intown living with a suburban feel....
Contact an agent
Home facts
- Year built:1965
- Subdivision & Development:Norman Forrest
- Listing ID #:7826067
- Updated:August 24, 2026 at 01:43 AM
Rooms and interior
- Bedrooms:5
- Total bathrooms:3
- Full bathrooms:3
- Flooring:Hardwood
- Dining Description:Open Concept, Separate Dining Room
- Bathrooms Description:Double Vanity, Shower Only
- Kitchen Description:Breakfast Bar, Dishwasher, Disposal, Eat-in Kitchen, Electric Cooktop, Electric Oven, Electric Range, Kitchen Island, Pantry Walk-In, Solid Surface Counters, Stone Counters, View to Family Room
- Bedroom Description:Oversized Master, Sitting Room
- Living area:2,924 sq. ft.
Heating and cooling
- Cooling:Ceiling Fan(s), Central Air
- Heating:Central, Electric
- Central air:Yes
Structure and exterior
- Roof:Concrete, Shingle
- Year built:1965
- Building area:2,924 sq. ft.
- Lot area:0.38 Acres
- Lot Features:Back Yard, Front Yard, Landscaped, Level, Private
- Architectural Style:Chalet, Cottage, Country, European
- Construction Materials:Brick 4 Sides, Cement Siding
- Exterior Features:Deck, Private Yard, Rear Porch
- Levels:2 Story
Schools
- High school:Clarkston
- Middle school:Freedom - Dekalb
- Elementary school:Jolly
Utilities
- Water:Public, Water Available
- Sewer:Septic Tank
Finances and disclosures
- Price:$635,000
- Price per sq. ft.:$217.17
- Tax amount:$3,608 (2025)
Features and amenities
- Laundry features:Laundry Room, Main Level
- Amenities:Disappearing Attic Stairs, ENERGY STAR Qualified Appliances, Electric Water Heater, Entrance Foyer, High Ceilings 9 ft Main, High Ceilings 9 ft Upper, His and Hers Closets, Walk-In Closet(s)
- Pool features:Heated, In Ground
Parking
- Total parking spaces:4
- Parking description:Driveway, Kitchen Level, Level Driveway, Parking Pad
 Listings identified with the FMLS IDX logo come from FMLS and are held by brokerage firms other than the owner of this website. The listing brokerage is identified in any listing details. Information is deemed reliable but is not guaranteed. If you believe any FMLS listing contains material that infringes your copyrighted work please click here (https://www.fmls.com/dmca) to review our DMCA policy and learn how to submit a takedown request. ©2026 First Multiple Listing Service, Inc.
New listings near 1012 Rays Road
- Coming Soon
 $265,000Coming Soon4 beds 4 baths3,059 sq. ft.
1623 Hidden Hills Parkway, Stone Mountain, GA 30088
MLS# 7825812Listed by: ATLANTA INTOWN REAL ESTATE SERVICES - Coming Soon
 Listed by BHGRE$350,000Coming Soon3 beds 3 baths2,283 sq. ft.
4359 Hambrick Place, Stone Mountain, GA 30083
MLS# 10829108Listed by: BHGRE Metro Brokers - Coming Soon
 $480,000Coming Soon5 beds 7 baths
5664 Silver Ridge Drive, Stone Mountain, GA 30087
MLS# 10819959Listed by: Wynd Realty Georgia - New
 $769,000Active5 beds 5 baths5,413 sq. ft.
1701 Trotters Lane, Stone Mountain, GA 30087
MLS# 7825983Listed by: COMPASS - New
 $319,995Active4 beds 3 baths2,398 sq. ft.
5249 Golf Valley Way, Stone Mountain, GA 30088
MLS# 10831357Listed by: Executive Homes Realty LLC - New
 $550,000Active3 beds 3 baths2,982 sq. ft.
5428 Smoke Rise Drive, Stone Mountain, GA 30087
MLS# 7822844Listed by: MARK SPAIN REAL ESTATE - New
 $34,990Active0.59 Acres
2406 Creole Creek Circle, Stone Mountain, GA 30087
MLS# 7825895Listed by: HOMESMART REALTY PARTNERS - New
 $299,900Active3 beds 3 baths1,978 sq. ft.
5369 Kelleys Creek Drive, Stone Mountain, GA 30088
MLS# 10831035Listed by: Offerpad Brokerage - New
 $380,000Active5 beds 5 baths2,184 sq. ft.
714 Wetherborn Place, Stone Mountain, GA 30083
MLS# 10830926Listed by: Mark Spain Real Estate - New
 Listed by BHGRE$227,000Active3 beds 3 baths1,480 sq. ft.
945 Hemingway Road, Stone Mountain, GA 30088
MLS# 10830522Listed by: BHGRE Metro Brokers


Protect your home and budget from life's surprises with an Assurant Home Warranty, backed by a partner that supports you through every step of homeownership. Explore Plans.
© 2026 Better Homes and Gardens Real Estate LLC. An Anywhere Real Estate company. All rights reserved. Better Homes and Gardens® Real Estate is a registered trademark owned by Meredith Operations Corporation, licensed to Better Homes and Gardens Real Estate LLC and used with permission. Better Homes and Gardens Real Estate LLC fully supports the principles of the Fair Housing Act and the Equal Opportunity Act. Listing information is deemed reliable but is not guaranteed accurate.
Each office is independently owned and operated.
Any services or products provided by third parties are not provided by, affiliated with or related to Better Homes and Gardens Real Estate LLC, or its affiliated companies.