
1071 Forest East Drive, Stone Mountain, GA 30088
Local realty services provided by:Better Homes and Gardens Real Estate Metro Brokers
1071 Forest East Drive,Stone Mountain, GA 30088
$230,000
- 3 Beds
- 2 Baths
- - sq. ft.
- Single family
- Sold
Listed by: kimberly magee
Office: real broker, llc.
MLS#:7770617
Source:FIRSTMLS
Sorry, we are unable to map this address
Price summary
- Price:$230,000
About this home
This fully renovated 3-bedroom, 2-bath ranch home blends modern style with comfortable everyday living. Step into the spacious family
room featuring a cozy gas fireplace that flows seamlessly into the open-concept dining area, creating the perfect space for gathering and
entertaining. The beautifully updated kitchen boasts white shaker cabinets, stone countertops, and stainless steel appliances for a clean,
contemporary feel. Light-filled bedrooms offer generous space and comfort throughout. Outside, enjoy the private back patio — ideal for
outdoor dining, relaxing, or entertaining guests. A move-in ready home with thoughtful updates and timeless appeal. Down Payment Assistance available.
Contact an agent
Home facts
- Year built:1980
- Subdivision & Development:Fox Valley
- Listing ID #:7770617
- Updated:August 06, 2026 at 06:42 AM
Rooms and interior
- Bedrooms:3
- Total bathrooms:2
- Full bathrooms:2
- Flooring:Carpet
- Dining Description:Open Concept
- Bathrooms Description:Tub/Shower Combo
- Kitchen Description:Cabinets White, Dishwasher, Gas Range, Microwave, Stone Counters
- Bedroom Description:Master on Main
Heating and cooling
- Cooling:Ceiling Fan(s), Central Air
- Heating:Central
- Central air:Yes
Structure and exterior
- Roof:Composition
- Year built:1980
- Lot Features:Back Yard
- Architectural Style:Ranch
- Construction Materials:Wood Siding
- Exterior Features:Patio, Private Yard
- Levels:1 Story
Schools
- High school:Redan
- Middle school:Redan
- Elementary school:Eldridge L. Miller
Utilities
- Water:Public, Water Available
- Sewer:Public Sewer, Sewer Available
Finances and disclosures
- Price:$230,000
- Tax amount:$4,538 (2025)
Features and amenities
- Laundry features:Laundry Room
- Amenities:High Speed Internet
Parking
- Total parking spaces:2
- Parking description:Driveway
 Listings identified with the FMLS IDX logo come from FMLS and are held by brokerage firms other than the owner of this website. The listing brokerage is identified in any listing details. Information is deemed reliable but is not guaranteed. If you believe any FMLS listing contains material that infringes your copyrighted work please click here (https://www.fmls.com/dmca) to review our DMCA policy and learn how to submit a takedown request. ©2026 First Multiple Listing Service, Inc.
New listings near 1071 Forest East Drive
- New
 $270,000Active3 beds 3 baths1,728 sq. ft.
481 Pine Drive, Stone Mountain, GA 30083
MLS# 7815942Listed by: MANDOWA AND COMPANY - New
 $440,000Active5 beds 5 baths3,981 sq. ft.
674 Masters Drive, Stone Mountain, GA 30087
MLS# 10819884Listed by: eXp Realty - New
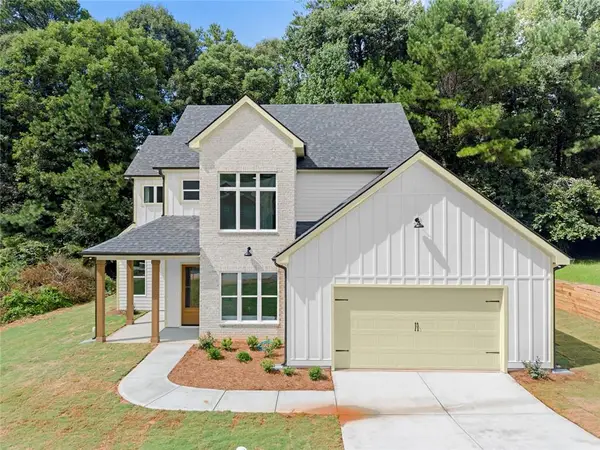 $410,000Active3 beds 3 baths1,950 sq. ft.
6490 Battery Point, Stone Mountain, GA 30087
MLS# 7816517Listed by: EXP REALTY, LLC. - New
 $220,000Active4 beds 3 baths
408 Martin Road, Stone Mountain, GA 30088
MLS# 7816572Listed by: KELLER WILLIAMS REALTY CHATTAHOOCHEE NORTH, LLC - New
 $350,000Active2.9 Acres
1251 Kelton Drive, Stone Mountain, GA 30083
MLS# 7816105Listed by: HOMELAND REALTY GROUP, LLC. - New
 $130,000Active0.79 Acres
4986 Kanawha Bluff, Stone Mountain, GA 30087
MLS# 7815978Listed by: CENTURY 21 RESULTS - New
 $350,000Active4 beds 3 baths2,310 sq. ft.
823 Ridge Avenue, Stone Mountain, GA 30083
MLS# 10819154Listed by: Southern Classic Realtors - New
 $315,000Active3 beds 2 baths
1060 S Millard Way, Stone Mountain, GA 30088
MLS# 10818932Listed by: Virtual Properties Realty.com - New
 $319,999Active4 beds 3 baths1,618 sq. ft.
917 Lake Watch Drive, Stone Mountain, GA 30088
MLS# 10818807Listed by: Clickit Realty Inc. - Coming Soon
 $599,900Coming Soon4 beds 4 baths
5862 Musket Lane, Stone Mountain, GA 30087
MLS# 10818826Listed by: Best Life Realty


Protect your home and budget from life's surprises with an Assurant Home Warranty, backed by a partner that supports you through every step of homeownership. Explore Plans.
© 2026 Better Homes and Gardens Real Estate LLC. An Anywhere Real Estate company. All rights reserved. Better Homes and Gardens® Real Estate is a registered trademark owned by Meredith Operations Corporation, licensed to Better Homes and Gardens Real Estate LLC and used with permission. Better Homes and Gardens Real Estate LLC fully supports the principles of the Fair Housing Act and the Equal Opportunity Act. Listing information is deemed reliable but is not guaranteed accurate.
Each office is independently owned and operated.
Any services or products provided by third parties are not provided by, affiliated with or related to Better Homes and Gardens Real Estate LLC, or its affiliated companies.