
1159 Village Way, Stone Mountain, GA 30088
Local realty services provided by:Better Homes and Gardens Real Estate Metro Brokers
1159 Village Way,Stone Mountain, GA 30088
$155,000
- 3 Beds
- 3 Baths
- 1,561 sq. ft.
- Condominium
- Active
Listed by: tara tillman
Office: westchester realty
MLS#:10850740
Source:METROMLS
Price summary
- Price:$155,000
- Price per sq. ft.:$99.3
- Monthly HOA dues:$235
About this home
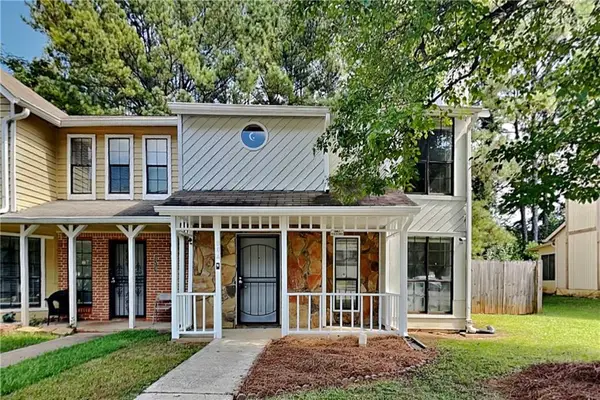
Spacious three-bedroom end-unit townhome featuring a large family room with a masonry fireplace. The home offers a separate dining room, a kitchen with abundant cabinet space, and a generous primary suite with a loft area. Additional features include an attic with flooring for storage and a two-car garage. Enjoy the added privacy of an end unit with park-like green space along the rear and side of the property.
Contact an agent
Home facts
- Year built:1974
- Subdivision & Development:Parkside Townhomes
- Listing ID #:10850740
- Updated:September 24, 2026 at 11:07 AM
Rooms and interior
- Bedrooms:3
- Total bathrooms:3
- Full bathrooms:2
- Half bathrooms:1
- Flooring:Carpet, Vinyl
- Kitchen Description:Oven/Range (Combo), Refrigerator
- Living area:1,561 sq. ft.
Heating and cooling
- Cooling:Heat Pump
- Heating:Heat Pump
Structure and exterior
- Roof:Composition
- Year built:1974
- Building area:1,561 sq. ft.
- Lot area:0.03 Acres
- Lot Features:Corner Lot
- Construction Materials:Wood Siding
- Levels:2 Story
Schools
- High school:Redan
- Middle school:Redan
- Elementary school:Eldridge Miller
Utilities
- Water:Public
- Sewer:Public Sewer, Sewer Connected
Finances and disclosures
- Price:$155,000
- Price per sq. ft.:$99.3
- Tax amount:$3,533 (2026)
Features and amenities
- Appliances:Electric Water Heater, Oven/Range (Combo), Refrigerator
- Laundry features:Laundry Closet
- Amenities:Electric Water Heater, High Ceilings
Parking
- Parking description:Garage
- Garage:Yes
 2026 Georgia MLS. All rights reserved. Information Deem Reliable But Not Guaranteed September 24, 2026
New listings near 1159 Village Way
- Coming Soon
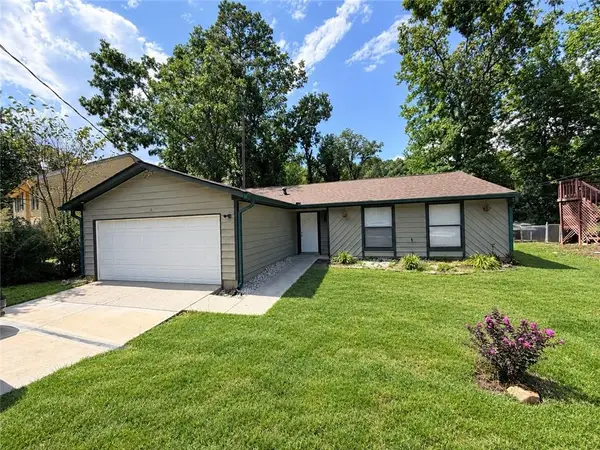 $260,000Coming Soon3 beds 2 baths1,490 sq. ft.
1321 Muirforest Drive, Stone Mountain, GA 30088
MLS# 7842176Listed by: KELLER WILLIAMS RLTY, FIRST ATLANTA - Coming Soon
 $239,900Coming Soon3 beds 3 baths1,671 sq. ft.
474 Chartley Trail, Stone Mountain, GA 30083
MLS# 7838419Listed by: ATLANTA COMMUNITIES - Coming Soon
 $239,900Coming Soon3 beds 3 baths1,671 sq. ft.
474 Chartley Trail, Stone Mountain, GA 30083
MLS# 10843000Listed by: Atlanta Communities - New
 $325,000Active2 beds 2 baths1,787 sq. ft.
341 Villa Park Circle, Stone Mountain, GA 30087
MLS# 10852009Listed by: Bolst - New
 $359,500Active4 beds 3 baths2,164 sq. ft.
5230 Essex Farms Court, Stone Mountain, GA 30088
MLS# 7842383Listed by: HOMESMART - New
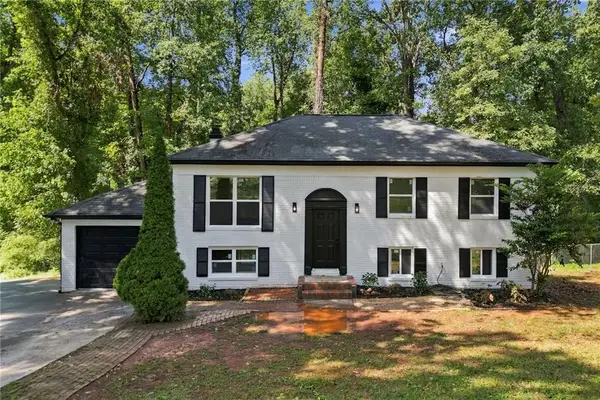 $299,000Active4 beds 3 baths1,906 sq. ft.
4404 Cedar Ridge Trail, Stone Mountain, GA 30083
MLS# 7842517Listed by: EXP REALTY, LLC. - New
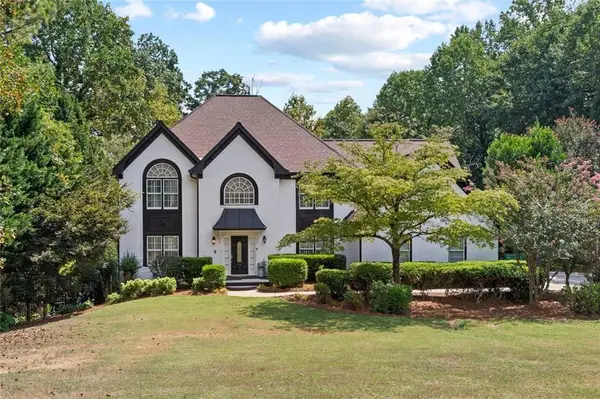 $800,000Active5 beds 5 baths4,395 sq. ft.
5502 Oakwood Drive, Stone Mountain, GA 30087
MLS# 7842267Listed by: ATRIUM REALTY, LLC  $104,999Pending2 beds 2 baths1,097 sq. ft.
5374 Cherry Wood Drive, Stone Mountain, GA 30083
MLS# 7842224Listed by: EXP REALTY, LLC.- New
 $149,900Active2 beds 3 baths1,276 sq. ft.
804 Heritage Oaks Drive, Stone Mountain, GA 30088
MLS# 7842236Listed by: OFFERPAD BROKERAGE, LLC. - New
 $395,000Active4 beds 3 baths
565 Fortune Ridge Road, Stone Mountain, GA 30087
MLS# 10851281Listed by: America's Realty, Inc.


Protect your home and budget from life's surprises with an Assurant Home Warranty, backed by a partner that supports you through every step of homeownership. Explore Plans.
© 2026 Better Homes and Gardens Real Estate LLC. An Anywhere Real Estate company. All rights reserved. Better Homes and Gardens® Real Estate is a registered trademark owned by Meredith Operations Corporation, licensed to Better Homes and Gardens Real Estate LLC and used with permission. Better Homes and Gardens Real Estate LLC fully supports the principles of the Fair Housing Act and the Equal Opportunity Act. Listing information is deemed reliable but is not guaranteed accurate.
Each office is independently owned and operated.
Any services or products provided by third parties are not provided by, affiliated with or related to Better Homes and Gardens Real Estate LLC, or its affiliated companies.