
1229 To Lani Farm Road, Stone Mountain, GA 30083
Local realty services provided by:Better Homes and Gardens Real Estate Jackson Realty
1229 To Lani Farm Road,Stone Mountain, GA 30083
$249,900
- 3 Beds
- 2 Baths
- 1,407 sq. ft.
- Single family
- Active
Listed by: gregory turner
Office: 1st class realty professionals
MLS#:10772974
Source:METROMLS
Price summary
- Price:$249,900
- Price per sq. ft.:$177.61
About this home
Unique and beautifully updated 3 bedroom 2 bath floor plan featuring a sought after owner's suite on the main level. The vaulted great room creates an open, airy feel and flows seamlessly into the kitchen and dining area. Enjoy stylish upgrades throughout including new lighting, detailed finishes, and cosy fireplace. Perfect for entertaining layout. The gourmet kitchen is designed with stainless steel appliances, granite countertops, undermount sinks and a center island with breakfast bar area.
Contact an agent
Home facts
- Year built:1994
- Listing ID #:10772974
- Updated:May 28, 2026 at 04:25 PM
Rooms and interior
- Bedrooms:3
- Total bathrooms:2
- Full bathrooms:2
- Flooring:Carpet, Laminate, Tile
- Dining Description:Separate Room
- Kitchen Description:Dishwasher, Disposal, Refrigerator, Stainless Steel Appliance(s)
- Bedroom Description:Master On Main Level, Roommate Plan, Walk-In Closet(s)
- Basement Description:Crawl Space
- Living area:1,407 sq. ft.
Heating and cooling
- Cooling:Ceiling Fan(s), Central Air, Electric
- Heating:Central, Natural Gas
- Central air:Yes
Structure and exterior
- Roof:Composition
- Year built:1994
- Building area:1,407 sq. ft.
- Lot area:0.15 Acres
- Lot Features:Level
- Architectural Style:A-frame, Traditional
- Construction Materials:Wood Siding
- Exterior Features:Deck
- Levels:2 Story
Schools
- High school:Redan
- Middle school:Freedom
- Elementary school:Allgood
Utilities
- Water:Public
- Sewer:Public Sewer, Sewer Connected
Finances and disclosures
- Price:$249,900
- Price per sq. ft.:$177.61
- Tax amount:$4,320 (24)
Features and amenities
- Appliances:Dishwasher, Disposal, Gas Water Heater, Refrigerator, Stainless Steel Appliance(s)
- Laundry features:In Kitchen, Laundry
- Amenities:Gas Water Heater, High Ceilings, In-Law Floorplan, Security System, Smoke Detector(s), Vaulted Ceiling(s)
Parking
- Total parking spaces:2
- Parking description:Attached, Garage
- Garage:Yes
 2026 Georgia MLS. All rights reserved. Information Deem Reliable But Not Guaranteed May 28, 2026
New listings near 1229 To Lani Farm Road
- New
 $325,000Active3 beds 2 baths2,232 sq. ft.
2888 Carrousel Court, Stone Mountain, GA 30087
MLS# 7777920Listed by: HARDEMAN REAL ESTATE LLC - New
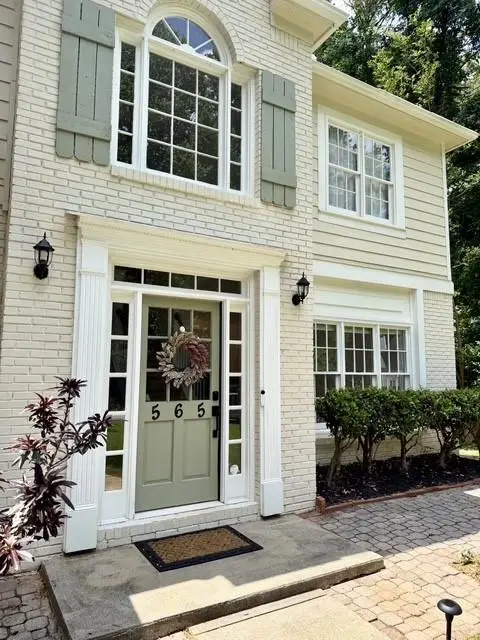 $405,000Active4 beds 3 baths2,415 sq. ft.
565 Fortune Ridge Road, Stone Mountain, GA 30087
MLS# 7776996Listed by: KELLER WILLIAMS REALTY ATL PARTNERS - New
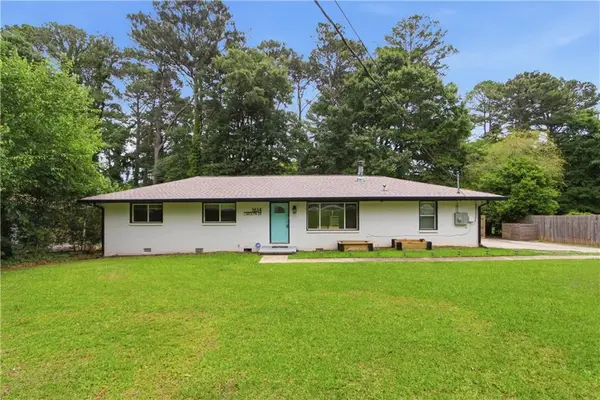 $400,000Active4 beds 3 baths1,472 sq. ft.
1614 Carolyn Drive, Stone Mountain, GA 30087
MLS# 7777639Listed by: OPENDOOR BROKERAGE, LLC - New
 $239,900Active3 beds 2 baths1,822 sq. ft.
2196 Scarbrough Drive, Stone Mountain, GA 30088
MLS# 7777546Listed by: ENTERA REALTY, LLC - Open Sat, 2 to 4pmNew
 $315,000Active3 beds 3 baths1,524 sq. ft.
1055 Chapman Lane, Stone Mountain, GA 30088
MLS# 7777516Listed by: COLDWELL BANKER REALTY - New
 $319,000Active4 beds 2 baths1,565 sq. ft.
5212 Cindy Way, Stone Mountain, GA 30083
MLS# 7776847Listed by: CENTURY 21 CONNECT REALTY - New
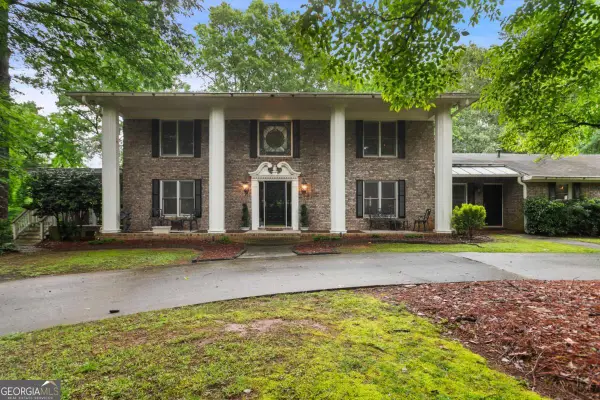 $695,000Active6 beds 5 baths5,202 sq. ft.
1025 Rays Road, Stone Mountain, GA 30083
MLS# 10772466Listed by: Galyan Group Realty, LLC - Coming Soon
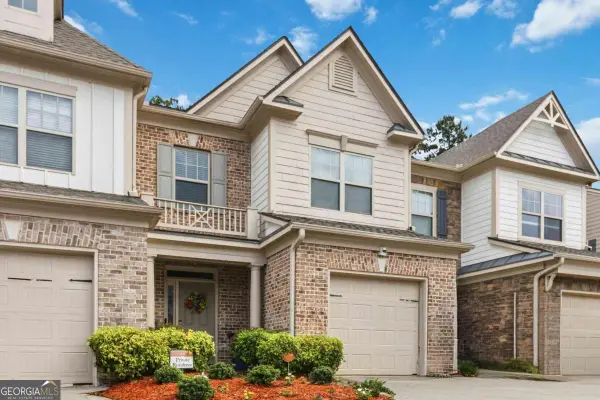 $284,999Coming Soon3 beds 3 baths
5137 Madeline Place #602, Stone Mountain, GA 30083
MLS# 10772393Listed by: Empress Realty Group - Coming Soon
 $284,999Coming Soon3 beds 3 baths
5137 Madeline Place #602, Stone Mountain, GA 30083
MLS# 7777165Listed by: EMPRESS REALTY GROUP, LLC


Protect your home and budget from life's surprises with an Assurant Home Warranty, backed by a partner that supports you through every step of homeownership. Explore Plans.
© 2026 Better Homes and Gardens Real Estate LLC. An Anywhere Real Estate company. All rights reserved. Better Homes and Gardens® Real Estate is a registered trademark owned by Meredith Operations Corporation, licensed to Better Homes and Gardens Real Estate LLC and used with permission. Better Homes and Gardens Real Estate LLC fully supports the principles of the Fair Housing Act and the Equal Opportunity Act. Listing information is deemed reliable but is not guaranteed accurate.
Each office is independently owned and operated.
Any services or products provided by third parties are not provided by, affiliated with or related to Better Homes and Gardens Real Estate LLC, or its affiliated companies.