
1262 Muirforest Lane, Stone Mountain, GA 30088
Local realty services provided by:Better Homes and Gardens Real Estate Metro Brokers
1262 Muirforest Lane,Stone Mountain, GA 30088
$249,900
- 3 Beds
- 2 Baths
- 1,188 sq. ft.
- Single family
- Active
Listed by: tonya veal
Office: bolst
MLS#:7849728
Source:FIRSTMLS
Price summary
- Price:$249,900
- Price per sq. ft.:$210.35
- Monthly HOA dues:$4.17
About this home
The Dream — and Yes, It Can Be Yours.
The dream: a beautifully updated home with a landscaped yard, tucked away on a quiet cul-de-sac.
But nothing is affordable anymore… right?
Well, your dream just became a reality.
Renovated in 2024, this stunning home offers open-concept, single-level living on a level lot with a fully fenced backyard. From the moment you walk in, you’ll appreciate the thoughtful updates and modern finishes throughout.
The heart of the home is the chef-inspired kitchen, featuring stainless steel appliances, soft-close white cabinetry, and gorgeous quartz countertops. The open layout flows seamlessly into the living space, complete with vaulted ceilings and a cozy fireplace—the perfect setting for everyday living or entertaining.
You’ll find luxury vinyl plank flooring throughout—no carpet anywhere—along with beautifully updated tile bathrooms featuring the same stunning quartz countertops found in the kitchen.
The primary bedroom is truly a retreat, with enough space to comfortably accommodate an entire king-sized bedroom suite. Two additional bedrooms are bright and generously sized, offering flexibility for whatever fits your lifestyle—a home office, workout room, guest space, nursery, or whatever you envision.
Step outside and you’ll find a beautifully landscaped yet manageable yard. The fenced backyard features a spacious deck surrounded by flowers and mature landscaping, creating the perfect place for a slow morning coffee, an evening glass of wine, or gathering with friends and family.
Updated. Move-in ready. Beautifully maintained. And yes—affordable.
Maybe the dream isn’t out of reach after all....
Contact an agent
Home facts
- Year built:1980
- Subdivision & Development:Muirfield
- Listing ID #:7849728
- Updated:October 10, 2026 at 01:28 PM
Rooms and interior
- Bedrooms:3
- Total bathrooms:2
- Full bathrooms:2
- Flooring:Hardwood, Laminate
- Dining Description:Great Room, Open Concept
- Bathrooms Description:Shower Only
- Kitchen Description:Cabinets White, Dishwasher, Disposal, Gas Range, Kitchen Island, Microwave, Refrigerator, Stone Counters
- Bedroom Description:Master on Main
- Living area:1,188 sq. ft.
Heating and cooling
- Cooling:Ceiling Fan(s), Central Air
- Heating:Central
- Central air:Yes
Structure and exterior
- Roof:Composition
- Year built:1980
- Building area:1,188 sq. ft.
- Lot area:0.16 Acres
- Lot Features:Back Yard, Front Yard
- Architectural Style:Ranch
- Exterior Features:Deck, Front Porch, Private Yard
- Levels:1 Story
Schools
- High school:Redan
- Middle school:Redan
- Elementary school:Shadow Rock
Utilities
- Water:Public, Water Available
- Sewer:Public Sewer, Sewer Available
Finances and disclosures
- Price:$249,900
- Price per sq. ft.:$210.35
- Tax amount:$4,535 (2025)
Features and amenities
- Laundry features:Laundry Room
Parking
- Parking description:Driveway
 Listings identified with the FMLS IDX logo come from FMLS and are held by brokerage firms other than the owner of this website. The listing brokerage is identified in any listing details. Information is deemed reliable but is not guaranteed. If you believe any FMLS listing contains material that infringes your copyrighted work please click here (https://www.fmls.com/dmca) to review our DMCA policy and learn how to submit a takedown request. ©2026 First Multiple Listing Service, Inc.
New listings near 1262 Muirforest Lane
- New
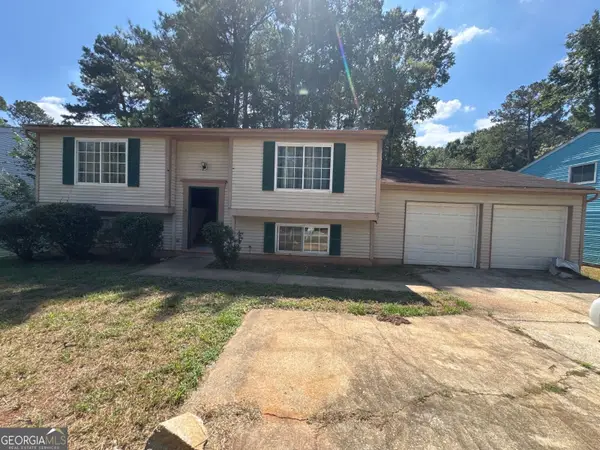 $204,900Active4 beds 2 baths1,788 sq. ft.
4755 White Oak Trail, Stone Mountain, GA 30088
MLS# 10870627Listed by: Trelora Realty, Inc. - New
 $375,000Active3 beds 3 baths1,876 sq. ft.
1620 Jacobs Way, Stone Mountain, GA 30083
MLS# 10870628Listed by: Bolst  $235,000Pending4 beds 3 baths2,332 sq. ft.
6364 Queen View Lane, Stone Mountain, GA 30087
MLS# 7827564Listed by: REAL ESTATE GURUS REALTY, INC.- New
 $299,990Active3 beds 2 baths1,634 sq. ft.
4629 Elm Ridge Court, Stone Mountain, GA 30083
MLS# 7851783Listed by: EXTOL REALTY - New
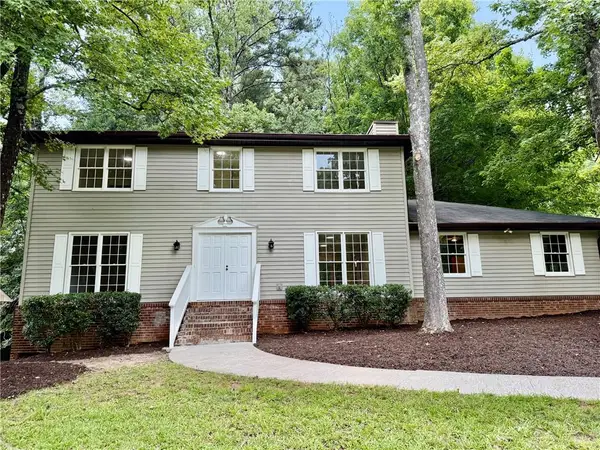 $310,000Active4 beds 3 baths2,222 sq. ft.
5264 Golfcrest Circle, Stone Mountain, GA 30088
MLS# 7851762Listed by: KELLER WILLIAMS REALTY CITYSIDE - New
 $264,900Active3 beds 2 baths2,136 sq. ft.
611 Navarre Drive, Stone Mountain, GA 30087
MLS# 7844949Listed by: VERIBAS REAL ESTATE, LLC - New
 $299,900Active4 beds 4 baths2,036 sq. ft.
6938 Shadow Ridge Lane, Stone Mountain, GA 30087
MLS# 7850882Listed by: REMAX METRO ATLANTA - New
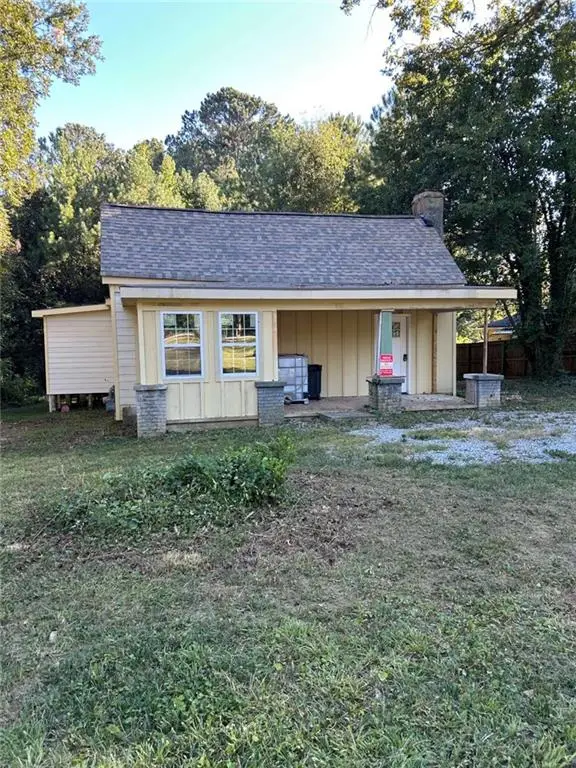 $119,000Active3 beds 2 baths
4592 Ruby Road, Stone Mountain, GA 30083
MLS# 7851501Listed by: THE VARNER GROUP, LLC - Open Sun, 2 to 4pmNew
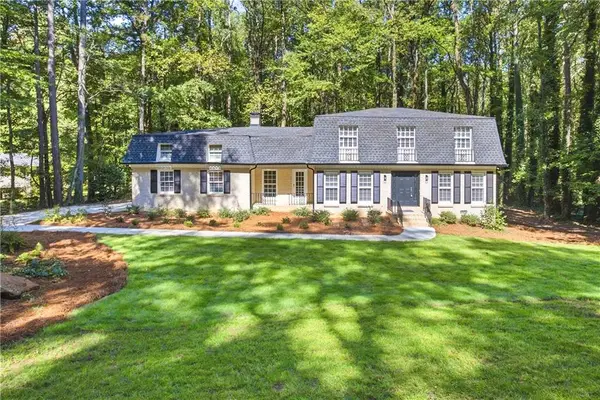 $600,000Active4 beds 3 baths2,895 sq. ft.
2399 Deer Ridge Drive, Stone Mountain, GA 30087
MLS# 7851620Listed by: LAMBROS REALTY, LLC.


Protect your home and budget from life's surprises with an Assurant Home Warranty, backed by a partner that supports you through every step of homeownership. Explore Plans.
© 2026 Better Homes and Gardens Real Estate LLC. An Anywhere Real Estate company. All rights reserved. Better Homes and Gardens® Real Estate is a registered trademark owned by Meredith Operations Corporation, licensed to Better Homes and Gardens Real Estate LLC and used with permission. Better Homes and Gardens Real Estate LLC fully supports the principles of the Fair Housing Act and the Equal Opportunity Act. Listing information is deemed reliable but is not guaranteed accurate.
Each office is independently owned and operated.
Any services or products provided by third parties are not provided by, affiliated with or related to Better Homes and Gardens Real Estate LLC, or its affiliated companies.