
1565 Mountain Shadow Trail, Stone Mountain, GA 30087
Local realty services provided by:Better Homes and Gardens Real Estate Metro Brokers
1565 Mountain Shadow Trail,Stone Mountain, GA 30087
$1,200,000
- 5 Beds
- 7 Baths
- 7,794 sq. ft.
- Single family
- Active
Listed by: jasmine dufanal
Office: century 21 connect realty
MLS#:7825365
Source:FIRSTMLS
Price summary
- Price:$1,200,000
- Price per sq. ft.:$153.96
About this home
Welcome to this beautifully maintained ranch home with a finished basement, offering the perfect blend of style, comfort, and functionality. Nestled in the prestigious Kanawha Mountain Shadow community, this home features a spacious open floor plan with stunning floor-to-ceiling windows that flood the living areas with natural light. With elegant touches like tray ceilings and rich wood floors throughout, you'll feel right at home the moment you step inside. The large master suite, conveniently located on the main level, is a true retreat. It includes a cozy sitting area, a fireplace, and a spa-like en-suite bathroom with a soaking tub, walk-in shower, and dual vanities. The generous His and Her walk-in closets offer plenty of storage. The terrace level is perfect for entertaining or relaxing. Enjoy movie nights in the theater room, or host gatherings in the spacious family room with a wet bar. This level also includes a bonus room that could serve as a home office, gym, or guest suite. This home combines luxury living with convenience. Whether you’re looking for a quiet retreat or a place to entertain, this home has it all!
Additional highlights of this home include:
Large deck and patio, perfect for outdoor entertaining
Oversized windows offering scenic views
Three-car garage with extra parking and electric car charging station
Over one acre of beautifully landscaped property
Close to Smoke Rise Country Club, Stone Mountain Park, and an easy commute via Hwy 78...
Contact an agent
Home facts
- Year built:2007
- Subdivision & Development:Mountain Shadow - Kanawha
- Listing ID #:7825365
- Updated:October 23, 2026 at 01:25 PM
Rooms and interior
- Bedrooms:5
- Total bathrooms:7
- Full bathrooms:5
- Half bathrooms:2
- Flooring:Carpet, Ceramic Tile, Hardwood, Marble
- Dining Description:Open Concept, Seats 12+
- Bathrooms Description:Double Vanity, Separate Tub/Shower, Whirlpool Tub
- Kitchen Description:Breakfast Bar, Breakfast Room, Cabinets Stain, Dishwasher, Gas Cooktop, Keeping Room, Kitchen Island, Microwave, Pantry, Refrigerator, Self Cleaning Oven, Stone Counters, View to Family Room
- Bedroom Description:Master on Main, Oversized Master
- Basement Description:Daylight, Exterior Entry, Finished, Finished Bath, Full, Interior Entry
- Living area:7,794 sq. ft.
Heating and cooling
- Cooling:Ceiling Fan(s), Zoned
- Heating:Forced Air, Zoned
Structure and exterior
- Roof:Composition
- Year built:2007
- Building area:7,794 sq. ft.
- Lot area:1.1 Acres
- Lot Features:Front Yard, Landscaped, Private
- Architectural Style:European
- Construction Materials:Brick 4 Sides
- Exterior Features:Deck, Front Porch, Patio, Private Yard, Rain Gutters
- Levels:2 Story
Schools
- High school:Tucker
- Middle school:Tucker
- Elementary school:Smoke Rise
Utilities
- Water:Public, Water Available
- Sewer:Septic Tank
Finances and disclosures
- Price:$1,200,000
- Price per sq. ft.:$153.96
- Tax amount:$2,881 (2023)
Features and amenities
- Appliances:Irrigation Equipment, Satellite Dish
- Laundry features:Laundry Room, Main Level
- Amenities:Central Vacuum, Entrance Foyer, Gas Water Heater, High Ceilings 10 ft Main, High Ceilings 9 ft Lower, High Speed Internet, His and Hers Closets, Low Flow Plumbing Fixtures, Tray Ceiling(s), Walk-In Closet(s), Wet Bar
Parking
- Parking description:Driveway, Garage, Garage Door Opener, Garage Faces Rear, Kitchen Level
- Garage spaces:3
 Listings identified with the FMLS IDX logo come from FMLS and are held by brokerage firms other than the owner of this website. The listing brokerage is identified in any listing details. Information is deemed reliable but is not guaranteed. If you believe any FMLS listing contains material that infringes your copyrighted work please click here (https://www.fmls.com/dmca) to review our DMCA policy and learn how to submit a takedown request. ©2026 First Multiple Listing Service, Inc.
New listings near 1565 Mountain Shadow Trail
- Coming Soon
 $290,000Coming Soon3 beds 2 baths1,733 sq. ft.
1200 Silver Hill Road, Stone Mountain, GA 30087
MLS# 10875496Listed by: Mark Spain Real Estate - Coming Soon
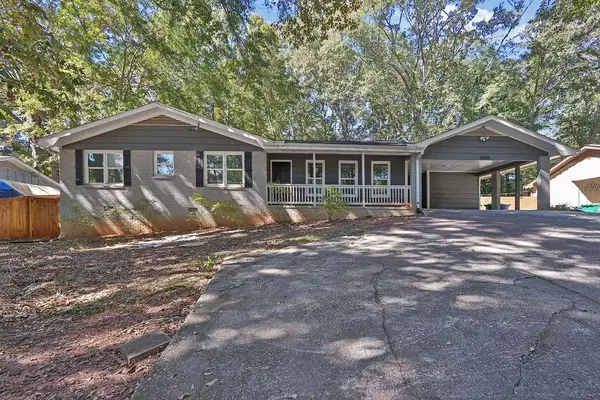 $290,000Coming Soon3 beds 2 baths1,733 sq. ft.
1200 Silver Hill Road, Stone Mountain, GA 30087
MLS# 7856320Listed by: MARK SPAIN REAL ESTATE - Coming Soon
 $275,000Coming Soon3 beds 2 baths2,396 sq. ft.
5410 Post Road Pass, Stone Mountain, GA 30088
MLS# 7855985Listed by: MARK SPAIN REAL ESTATE - Coming Soon
 $275,000Coming Soon3 beds 2 baths2,396 sq. ft.
5410 Post Road Pass, Stone Mountain, GA 30088
MLS# 10875119Listed by: Mark Spain Real Estate - Coming Soon
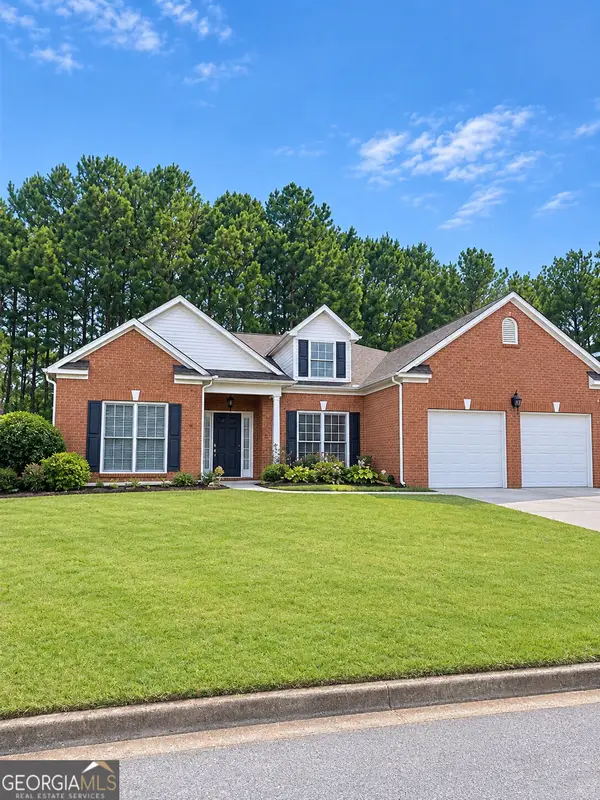 $365,000Coming Soon3 beds 3 baths2,484 sq. ft.
5883 Gateway Boulevard, Stone Mountain, GA 30087
MLS# 10871781Listed by: Mark Spain Real Estate - Coming Soon
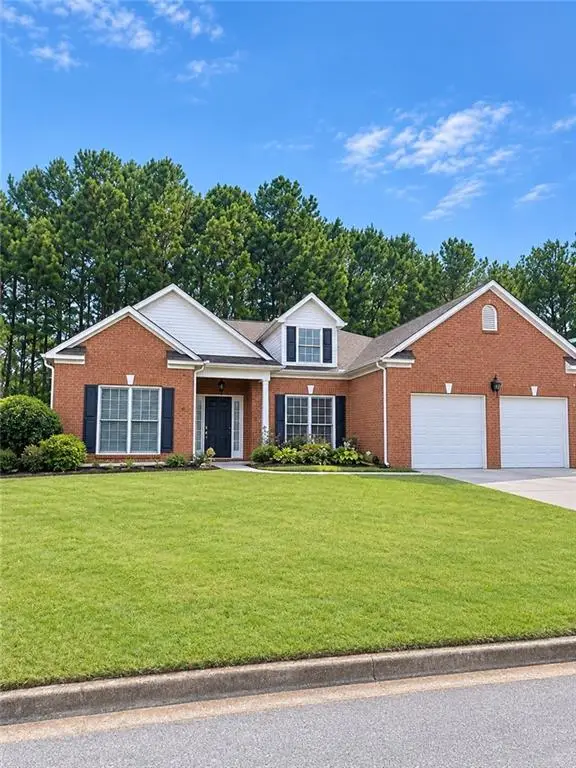 $365,000Coming Soon3 beds 3 baths2,484 sq. ft.
5883 Gateway Boulevard, Stone Mountain, GA 30087
MLS# 7853312Listed by: MARK SPAIN REAL ESTATE - New
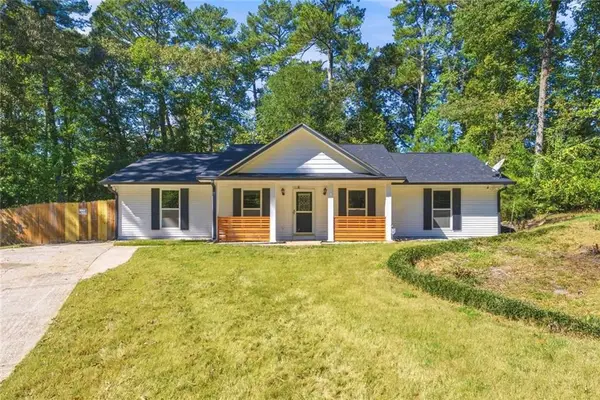 $269,999Active4 beds 3 baths1,484 sq. ft.
657 Nelby Court, Stone Mountain, GA 30083
MLS# 7858291Listed by: CLICKIT REALTY - New
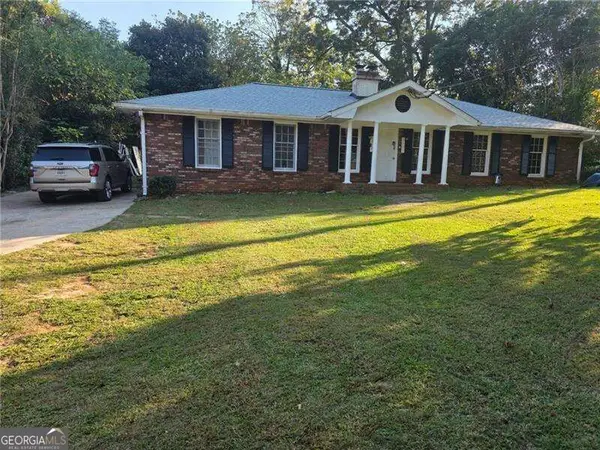 $369,990Active-- beds -- baths
5321 Hamilton Street, Stone Mountain, GA 30083
MLS# 10877666Listed by: Coldwell Banker Realty - New
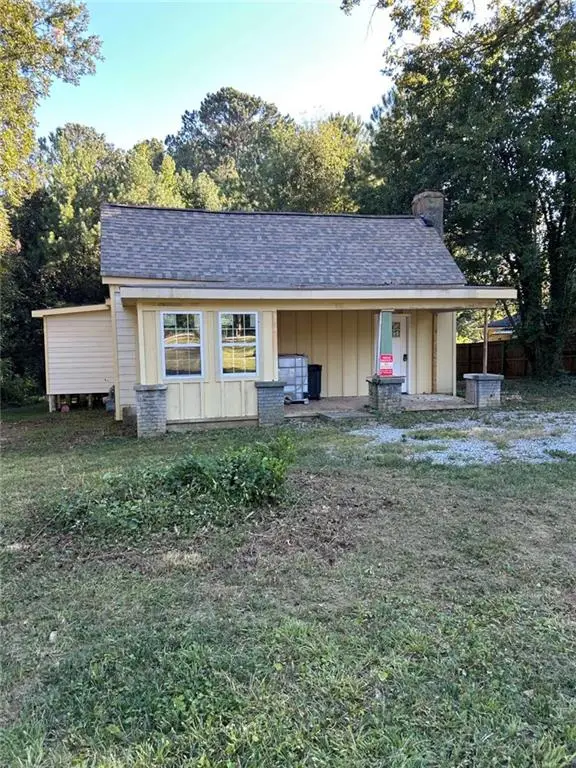 $99,900Active3 beds 2 baths
4592 Ruby Road, Stone Mountain, GA 30083
MLS# 7857864Listed by: THE VARNER GROUP, LLC - New
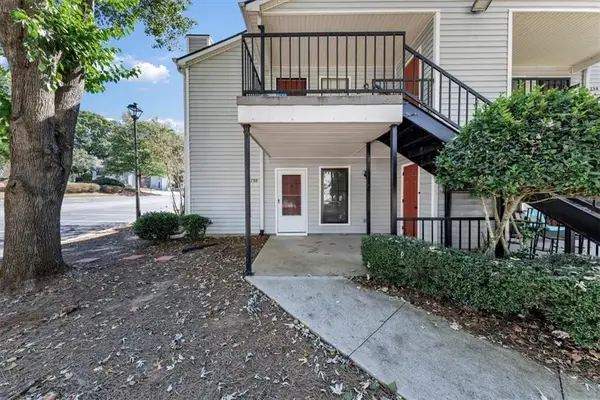 $135,300Active2 beds 2 baths912 sq. ft.
732 Windchase Lane, Stone Mountain, GA 30083
MLS# 7857155Listed by: NATALIE COUSINS & ASSOCIATES, LLC


Protect your home and budget from life's surprises with an Assurant Home Warranty, backed by a partner that supports you through every step of homeownership. Explore Plans.
© 2026 Better Homes and Gardens Real Estate LLC. An Anywhere Real Estate company. All rights reserved. Better Homes and Gardens® Real Estate is a registered trademark owned by Meredith Operations Corporation, licensed to Better Homes and Gardens Real Estate LLC and used with permission. Better Homes and Gardens Real Estate LLC fully supports the principles of the Fair Housing Act and the Equal Opportunity Act. Listing information is deemed reliable but is not guaranteed accurate.
Each office is independently owned and operated.
Any services or products provided by third parties are not provided by, affiliated with or related to Better Homes and Gardens Real Estate LLC, or its affiliated companies.