
1891 Silver Hill Road, Stone Mountain, GA 30087
Local realty services provided by:Better Homes and Gardens Real Estate Metro Brokers
1891 Silver Hill Road,Stone Mountain, GA 30087
$689,000
- 4 Beds
- 3 Baths
- 2,418 sq. ft.
- Single family
- Active
Listed by: mark tidwell
Office: linc realty of atlanta
MLS#:7822391
Source:FIRSTMLS
Price summary
- Price:$689,000
- Price per sq. ft.:$284.95
About this home
YOUR PRIVATE RETREAT WITH 40 ACRES AT YOUR DOORSTEP! Fully Renovated Modern Split-Level | Direct Access to Smoke Rise Park. Some homes are renovated. Others are reimagined. This one is truly exceptional. Set against the backdrop of approximately 40 acres of nature at Smoke Rise Park, this completely renovated split-level offers a rare combination of sophisticated modern design, timeless character, and an extraordinary connection to the outdoors. From the moment you arrive, it's clear this is not a typical renovation. This home has been thoughtfully transformed by an experienced in-house design team, creating a striking balance of contemporary style, architectural character, and everyday livability. Bold accents, elevated finishes, and carefully considered details are woven throughout. YOUR BACKYARD JUST GOT 40 ACRES BIGGER. Imagine stepping out your back door, following your own private trail, and entering Smoke Rise Park-with approximately 40 acres of green space, walking trails, and recreation waiting just beyond your property. It's the kind of setting that gives you the feeling of having your own private estate while still enjoying the convenience of neighborhood living. DESIGNED FOR THE WAY YOU LIVE. The home's flexible layout gives you room to create the lifestyle you want. The expansive lower-level flex space can easily become a fourth bedroom, home office, private library, media lounge, game room, gym, or the ultimate retreat. And when it's time to entertain, the home's thoughtful connection between indoor and outdoor spaces makes hosting friends and family feel effortless. WHERE DESIGN MEETS NATURE. The expansive backyard is more than outdoor space-it is an extension of the home. Open, private, and beautifully connected to the surrounding landscape, it provides the perfect setting for morning coffee, weekend gatherings, evening sunsets, or simply enjoying the rare feeling of having nature so close. Modern design. Exceptional renovation. Beautiful surroundings. If you've been waiting for a home that offers something beyond the ordinary, this may be the one you've been looking for. Agents: Please refer to the Private Remarks section of the listing....
Contact an agent
Home facts
- Year built:1965
- Subdivision & Development:Smoke Rise
- Listing ID #:7822391
- Updated:October 23, 2026 at 01:25 PM
Rooms and interior
- Bedrooms:4
- Total bathrooms:3
- Full bathrooms:3
- Flooring:Ceramic Tile, Hardwood
- Dining Description:Open Concept
- Bathrooms Description:Double Vanity, Shower Only
- Kitchen Description:Breakfast Bar, Dishwasher, Disposal, Electric Oven, Electric Range, Kitchen Island, Pantry, Refrigerator, Self Cleaning Oven, Solid Surface Counters, View to Family Room
- Bedroom Description:Split Bedroom Plan
- Basement Description:Crawl Space, Finished, Finished Bath, Interior Entry
- Living area:2,418 sq. ft.
Heating and cooling
- Cooling:Ceiling Fan(s), Central Air
- Heating:Forced Air, Natural Gas
- Central air:Yes
Structure and exterior
- Roof:Composition
- Year built:1965
- Building area:2,418 sq. ft.
- Lot area:1.02 Acres
- Lot Features:Back Yard, Front Yard, Landscaped, Private, Sloped, Wooded
- Architectural Style:Traditional
- Construction Materials:Brick 4 Sides
- Exterior Features:Covered, Deck, Front Porch, Private Yard, Rear Stairs
- Levels:Multi/Split
Schools
- High school:Tucker
- Middle school:Tucker
- Elementary school:Smoke Rise
Utilities
- Water:Public, Water Available
- Sewer:Septic Tank
Finances and disclosures
- Price:$689,000
- Price per sq. ft.:$284.95
- Tax amount:$7,158 (2026)
Features and amenities
- Laundry features:Laundry Room, Lower Level
- Amenities:Beamed Ceilings, Bookcases, Cathedral Ceiling(s), Entrance Foyer, Gas Water Heater, High Ceilings 10 ft Main, Low Flow Plumbing Fixtures, Walk-In Closet(s)
Parking
- Parking description:2 Carport Space(s), Attached, Carport, Driveway
- Carport spaces:2
 Listings identified with the FMLS IDX logo come from FMLS and are held by brokerage firms other than the owner of this website. The listing brokerage is identified in any listing details. Information is deemed reliable but is not guaranteed. If you believe any FMLS listing contains material that infringes your copyrighted work please click here (https://www.fmls.com/dmca) to review our DMCA policy and learn how to submit a takedown request. ©2026 First Multiple Listing Service, Inc.
New listings near 1891 Silver Hill Road
- Coming Soon
 $290,000Coming Soon3 beds 2 baths1,733 sq. ft.
1200 Silver Hill Road, Stone Mountain, GA 30087
MLS# 10875496Listed by: Mark Spain Real Estate - Coming Soon
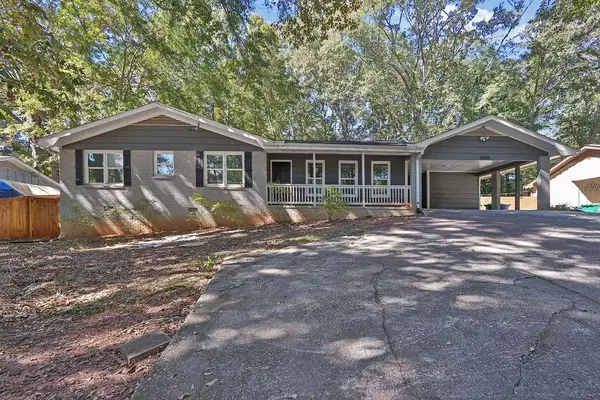 $290,000Coming Soon3 beds 2 baths1,733 sq. ft.
1200 Silver Hill Road, Stone Mountain, GA 30087
MLS# 7856320Listed by: MARK SPAIN REAL ESTATE - Coming Soon
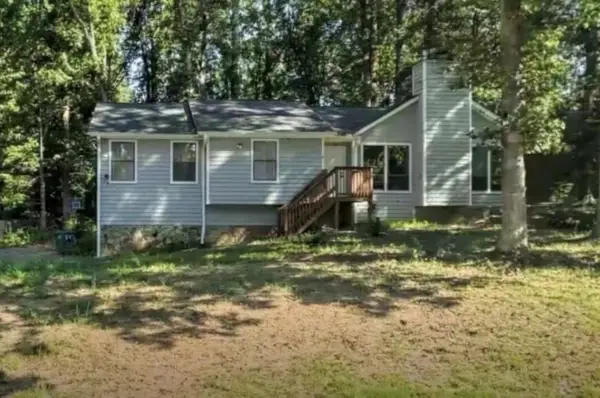 $275,000Coming Soon3 beds 2 baths2,396 sq. ft.
5410 Post Road Pass, Stone Mountain, GA 30088
MLS# 7855985Listed by: MARK SPAIN REAL ESTATE - Coming Soon
 $275,000Coming Soon3 beds 2 baths2,396 sq. ft.
5410 Post Road Pass, Stone Mountain, GA 30088
MLS# 10875119Listed by: Mark Spain Real Estate - Coming Soon
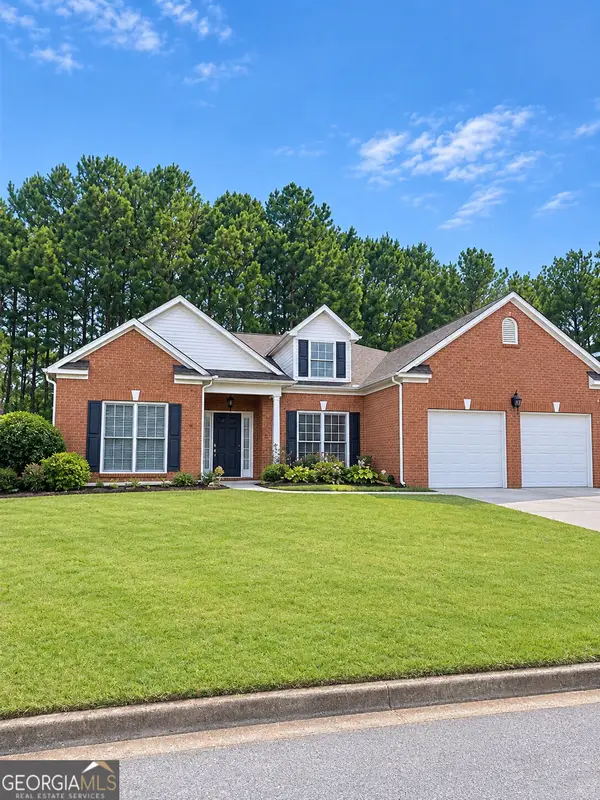 $365,000Coming Soon3 beds 3 baths2,484 sq. ft.
5883 Gateway Boulevard, Stone Mountain, GA 30087
MLS# 10871781Listed by: Mark Spain Real Estate - Coming Soon
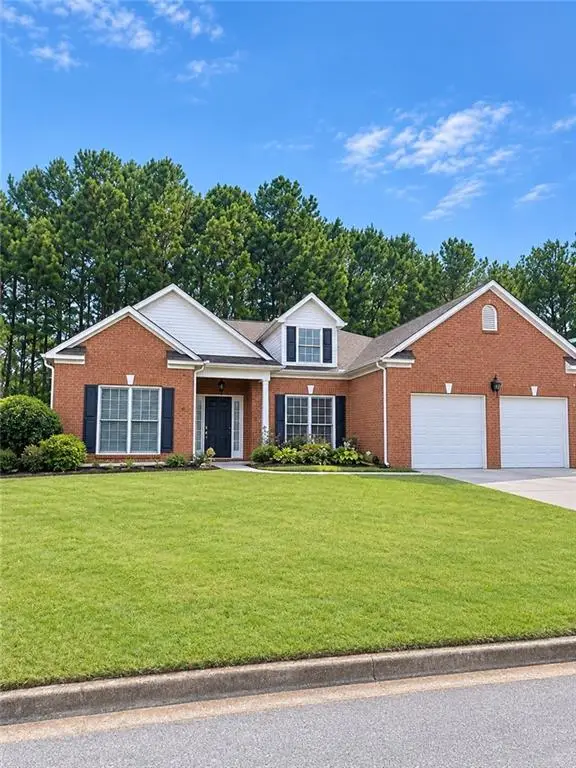 $365,000Coming Soon3 beds 3 baths2,484 sq. ft.
5883 Gateway Boulevard, Stone Mountain, GA 30087
MLS# 7853312Listed by: MARK SPAIN REAL ESTATE - New
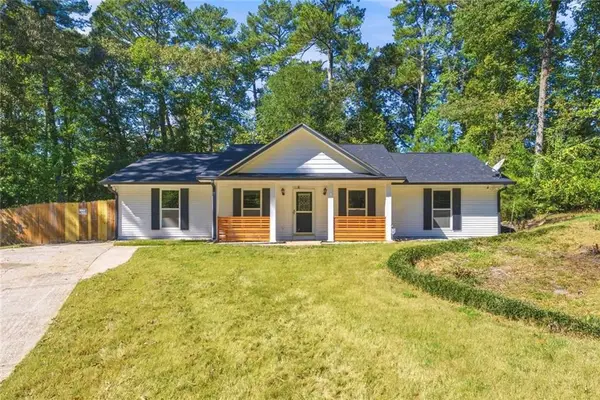 $269,999Active4 beds 3 baths1,484 sq. ft.
657 Nelby Court, Stone Mountain, GA 30083
MLS# 7858291Listed by: CLICKIT REALTY - New
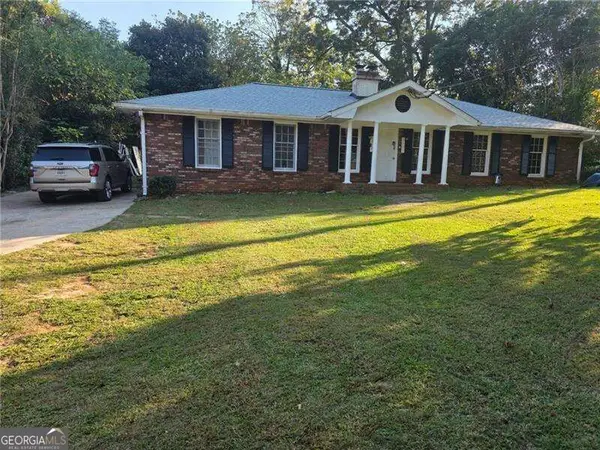 $369,990Active-- beds -- baths
5321 Hamilton Street, Stone Mountain, GA 30083
MLS# 10877666Listed by: Coldwell Banker Realty - New
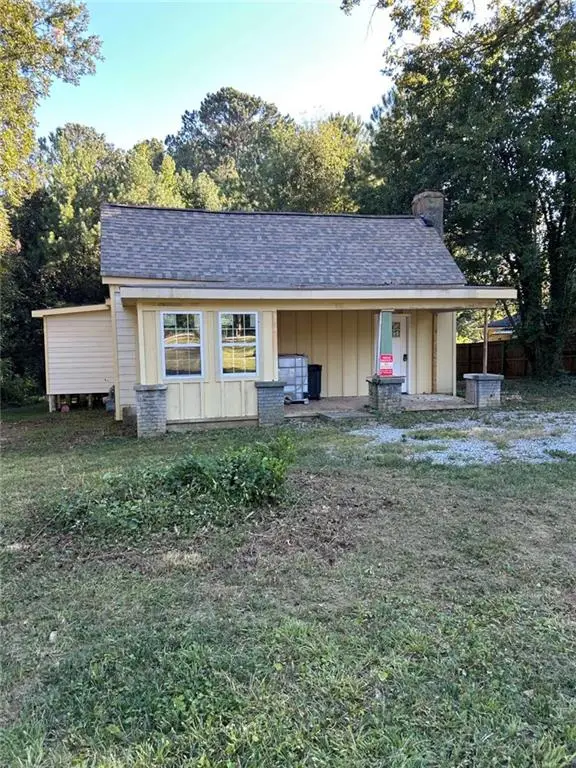 $99,900Active3 beds 2 baths
4592 Ruby Road, Stone Mountain, GA 30083
MLS# 7857864Listed by: THE VARNER GROUP, LLC - New
 $135,300Active2 beds 2 baths912 sq. ft.
732 Windchase Lane, Stone Mountain, GA 30083
MLS# 7857155Listed by: NATALIE COUSINS & ASSOCIATES, LLC


Protect your home and budget from life's surprises with an Assurant Home Warranty, backed by a partner that supports you through every step of homeownership. Explore Plans.
© 2026 Better Homes and Gardens Real Estate LLC. An Anywhere Real Estate company. All rights reserved. Better Homes and Gardens® Real Estate is a registered trademark owned by Meredith Operations Corporation, licensed to Better Homes and Gardens Real Estate LLC and used with permission. Better Homes and Gardens Real Estate LLC fully supports the principles of the Fair Housing Act and the Equal Opportunity Act. Listing information is deemed reliable but is not guaranteed accurate.
Each office is independently owned and operated.
Any services or products provided by third parties are not provided by, affiliated with or related to Better Homes and Gardens Real Estate LLC, or its affiliated companies.