
1930 Gunstock Drive, Stone Mountain, GA 30087
Local realty services provided by:Better Homes and Gardens Real Estate Metro Brokers
1930 Gunstock Drive,Stone Mountain, GA 30087
$599,900
- 4 Beds
- 3 Baths
- 3,274 sq. ft.
- Single family
- Active
Listed by: james byrd
Office: atlanta communities
MLS#:7864688
Source:FIRSTMLS
Price summary
- Price:$599,900
- Price per sq. ft.:$183.23
About this home
This exquisite mid-century modern home features striking architectural lines and spacious rooms throughout. Floor-to-ceiling glass walls brighten the “L” shape open-concept living and dining area. The first great room includes a floor-to-ceiling brick-accented fireplace and a built-in bookcase. The second opens to a private side patio that connects to a dedicated sewing room, a separate hobby room, and ample storage. The large, sunny kitchen opens to the breakfast room and offers two walk-in pantries and abundant cabinetry. The spacious owner’s suite sits at the rear, overlooking the expansive patio and back garden. A split-bedroom layout places three additional bedrooms along the front hall. Bathrooms feature neutral colors, and the updated owner’s bath includes a custom-tiled shower. Enjoy peaceful, private outdoor living with multiple patios overlooking mature landscaping and access from the rear carport to the sunroom. New roof/decking and leaf-guard style gutters, new flooring, freshly painted inside and out....
Contact an agent
Home facts
- Year built:1969
- Subdivision & Development:Smoke Rise
- Listing ID #:7864688
- Updated:November 09, 2026 at 03:44 PM
Rooms and interior
- Bedrooms:4
- Total bathrooms:3
- Full bathrooms:2
- Half bathrooms:1
- Flooring:Ceramic Tile, Hardwood, Marble
- Dining Description:Open Concept, Separate Dining Room
- Bathrooms Description:Double Vanity
- Kitchen Description:Cabinets Stain, Dishwasher, Disposal, Eat-in Kitchen, Gas Range, Laminate Counters, Pantry Walk-In, Wine Rack
- Bedroom Description:Master on Main, Oversized Master, Split Bedroom Plan
- Basement Description:Crawl Space
- Living area:3,274 sq. ft.
Heating and cooling
- Cooling:Central Air
- Heating:Central, Forced Air, Natural Gas
- Central air:Yes
Structure and exterior
- Roof:Composition, Shingle
- Year built:1969
- Building area:3,274 sq. ft.
- Lot area:1 Acres
- Lot Features:Back Yard, Front Yard, Landscaped, Private, Wooded
- Construction Materials:Brick Veneer, Frame
- Exterior Features:Front Porch, Glass Enclosed, Patio, Private Yard, Rain Gutters, Storage
- Levels:1 Story
Schools
- High school:Tucker
- Middle school:Tucker
- Elementary school:Smoke Rise
Utilities
- Water:Public, Water Available
- Sewer:Septic Tank
Finances and disclosures
- Price:$599,900
- Price per sq. ft.:$183.23
- Tax amount:$8,744 (2025)
Features and amenities
- Laundry features:Laundry Room, Main Level
- Amenities:Cathedral Ceiling(s), Disappearing Attic Stairs, Entrance Foyer, His and Hers Closets
Parking
- Total parking spaces:6
- Parking description:2 Carport Space(s), Carport, Garage Faces Side, Kitchen Level, Level Driveway
- Carport spaces:2
 Listings identified with the FMLS IDX logo come from FMLS and are held by brokerage firms other than the owner of this website. The listing brokerage is identified in any listing details. Information is deemed reliable but is not guaranteed. If you believe any FMLS listing contains material that infringes your copyrighted work please click here (https://www.fmls.com/dmca) to review our DMCA policy and learn how to submit a takedown request. ©2026 First Multiple Listing Service, Inc.
New listings near 1930 Gunstock Drive
- Coming Soon
 $349,900Coming Soon3 beds 2 baths
865 Old Tucker Road, Stone Mountain, GA 30087
MLS# 10886922Listed by: Compass - Coming Soon
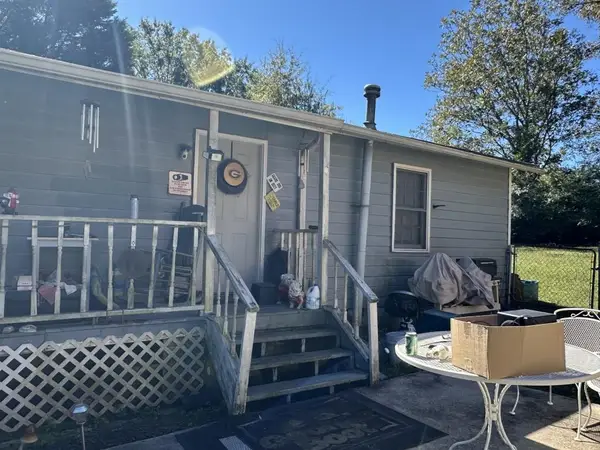 $133,000Coming Soon2 beds 1 baths792 sq. ft.
1022 Sheppard Road, Stone Mountain, GA 30083
MLS# 7864012Listed by: KELLER WILLIAMS REALTY ATL PARTNERS - Coming Soon
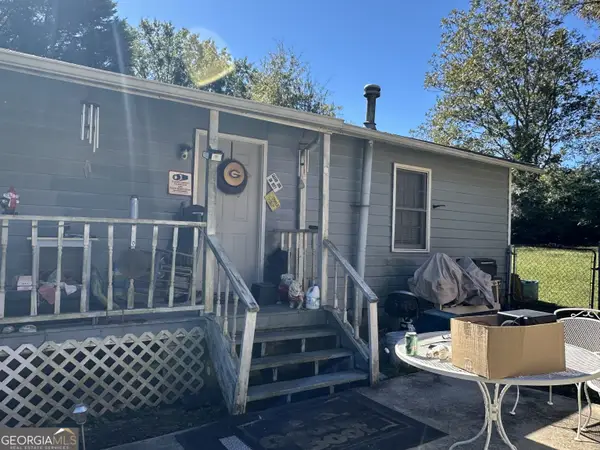 $133,000Coming Soon2 beds 1 baths792 sq. ft.
1022 Sheppard Road, Stone Mountain, GA 30083
MLS# 10885043Listed by: Keller Williams Realty Atl. Partners - Coming Soon
 $250,000Coming Soon3 beds 3 baths1,703 sq. ft.
5538 Circlestone Lane, Stone Mountain, GA 30088
MLS# 7859238Listed by: MARK SPAIN REAL ESTATE - Coming Soon
 $250,000Coming Soon3 beds 3 baths1,703 sq. ft.
5538 Circlestone Lane, Stone Mountain, GA 30088
MLS# 10879077Listed by: Mark Spain Real Estate - Coming Soon
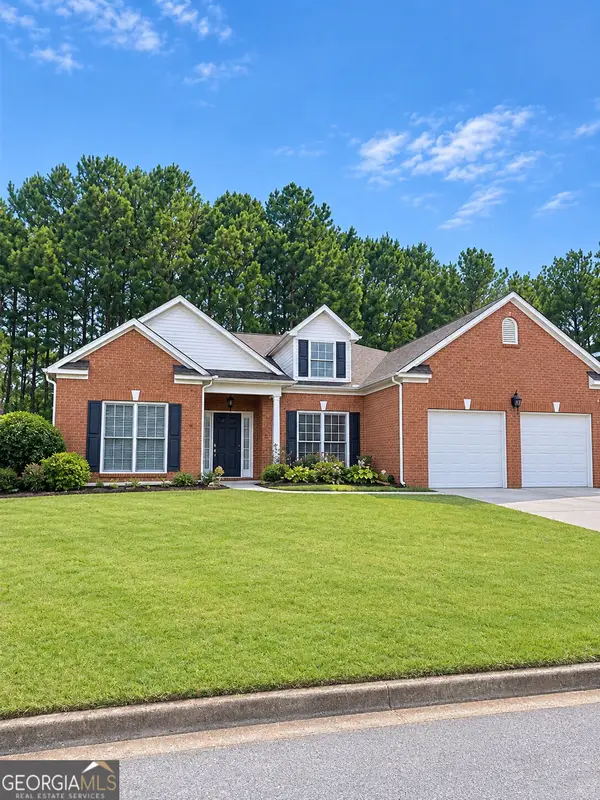 $365,000Coming Soon3 beds 3 baths2,484 sq. ft.
5883 Gateway Boulevard, Stone Mountain, GA 30087
MLS# 10871781Listed by: Mark Spain Real Estate - Coming Soon
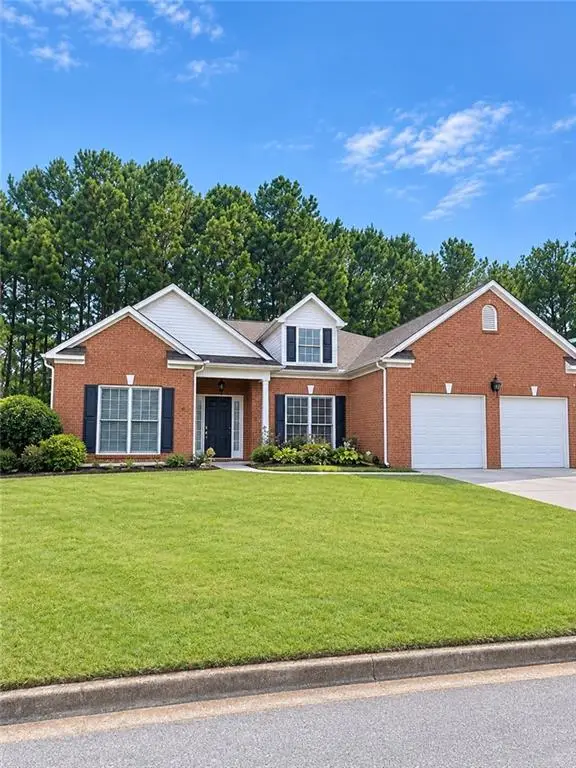 $365,000Coming Soon3 beds 3 baths2,484 sq. ft.
5883 Gateway Boulevard, Stone Mountain, GA 30087
MLS# 7853312Listed by: MARK SPAIN REAL ESTATE - New
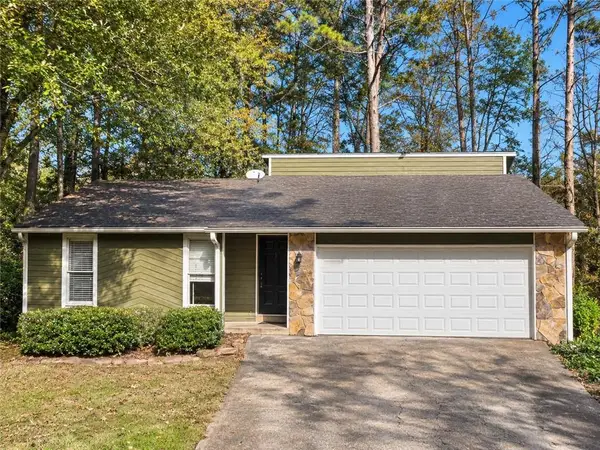 $189,000Active5 beds 2 baths2,345 sq. ft.
3016 Nappa Trail, Stone Mountain, GA 30087
MLS# 7865704Listed by: SOUTHERN CLASSIC REALTORS - New
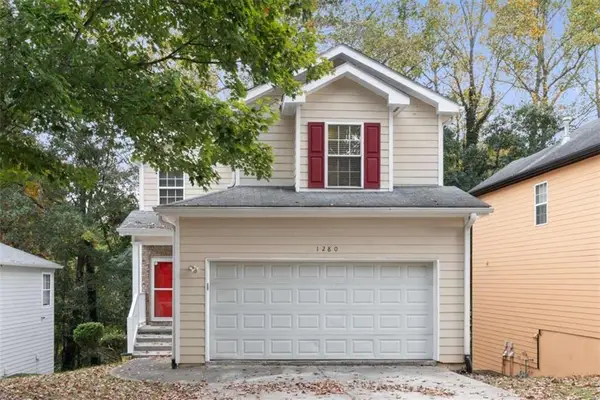 $260,000Active3 beds 3 baths1,516 sq. ft.
1280 To Lani Farm Road, Stone Mountain, GA 30083
MLS# 7865897Listed by: DWELLI INC.


Protect your home and budget from life's surprises with an Assurant Home Warranty, backed by a partner that supports you through every step of homeownership. Explore Plans.
© 2026 Better Homes and Gardens Real Estate LLC. An Anywhere Real Estate company. All rights reserved. Better Homes and Gardens® Real Estate is a registered trademark owned by Meredith Operations Corporation, licensed to Better Homes and Gardens Real Estate LLC and used with permission. Better Homes and Gardens Real Estate LLC fully supports the principles of the Fair Housing Act and the Equal Opportunity Act. Listing information is deemed reliable but is not guaranteed accurate.
Each office is independently owned and operated.
Any services or products provided by third parties are not provided by, affiliated with or related to Better Homes and Gardens Real Estate LLC, or its affiliated companies.