
2033 Hessian Court, Stone Mountain, GA 30087
Local realty services provided by:Better Homes and Gardens Real Estate Metro Brokers
2033 Hessian Court,Stone Mountain, GA 30087
$699,900
- 7 Beds
- 4 Baths
- 4,100 sq. ft.
- Single family
- Active
Listed by: david sanders
Office: keller knapp
MLS#:7820097
Source:FIRSTMLS
Price summary
- Price:$699,900
- Price per sq. ft.:$170.71
About this home
Welcome to the "Big House"! This spacious and beautifully updated traditional-style home in sought-after Smoke Rise offers 4,100 square feet of comfortable living space on a beautifully manicured 1.3-acre lot. With seven bedrooms and three-and-a-half baths, this home provides exceptional space and flexibility for everyday living, entertaining, and multigenerational households. Inside, you'll find a renovated kitchen designed for both functionality and gathering, along with a newly renovated primary suite bath that adds a fresh, modern touch. The home's generous floor plan offers plenty of room for everyone, while its traditional character provides timeless appeal. The full basement features a complete in-law suite, including a full kitchen and two additional bedrooms, creating an ideal space for extended family, guests, a private living arrangement, or a home office setup. Step outside to enjoy the expansive one-acre property and a saltwater pool, perfect for relaxing, entertaining, and making the most of Georgia's warm seasons. Located just minutes from Stone Mountain, this home combines a peaceful, established setting with convenient access to outdoor recreation, shopping, dining, and surrounding Atlanta-area amenities. The home is also equipped with a full-house Generac generator!...
Contact an agent
Home facts
- Year built:1971
- Subdivision & Development:Smoke Rise
- Listing ID #:7820097
- Updated:September 28, 2026 at 01:28 PM
Rooms and interior
- Bedrooms:7
- Total bathrooms:4
- Full bathrooms:3
- Half bathrooms:1
- Flooring:Hardwood
- Dining Description:Seats 12+, Separate Dining Room
- Bathrooms Description:Double Vanity, Shower Only
- Kitchen Description:Cabinets White, Dishwasher, Eat-in Kitchen, Gas Range, Microwave, Range Hood, Refrigerator, Stone Counters
- Bedroom Description:Oversized Master
- Basement Description:Daylight, Exterior Entry, Finished, Full, Interior Entry
- Living area:4,100 sq. ft.
Heating and cooling
- Cooling:Ceiling Fan(s), Central Air
- Heating:Central
- Central air:Yes
Structure and exterior
- Roof:Shingle
- Year built:1971
- Building area:4,100 sq. ft.
- Lot area:1.32 Acres
- Lot Features:Back Yard, Front Yard, Landscaped, Level, Wooded
- Architectural Style:Traditional
- Construction Materials:Wood Siding
- Exterior Features:Deck, Front Porch, Private Yard, Side Porch, Storage
- Levels:3+ Story
Schools
- High school:Tucker
- Middle school:Tucker
- Elementary school:Smoke Rise
Utilities
- Water:Public, Water Available
- Sewer:Septic Tank, Sewer Available
Finances and disclosures
- Price:$699,900
- Price per sq. ft.:$170.71
- Tax amount:$1,515 (2025)
Features and amenities
- Appliances:Generator
- Laundry features:Laundry Room, Main Level
- Amenities:High Ceilings 9 ft Main, High Speed Internet, Low Flow Plumbing Fixtures, Walk-In Closet(s)
- Pool features:In Ground, Private Pool, Salt Water
Parking
- Parking description:Garage
- Garage spaces:2
 Listings identified with the FMLS IDX logo come from FMLS and are held by brokerage firms other than the owner of this website. The listing brokerage is identified in any listing details. Information is deemed reliable but is not guaranteed. If you believe any FMLS listing contains material that infringes your copyrighted work please click here (https://www.fmls.com/dmca) to review our DMCA policy and learn how to submit a takedown request. ©2026 First Multiple Listing Service, Inc.
New listings near 2033 Hessian Court
- Coming Soon
 $589,000Coming Soon6 beds 5 baths4,410 sq. ft.
7406 Harbor Glenn, Stone Mountain, GA 30087
MLS# 7843714Listed by: FATHOM REALTY GA, LLC - Coming Soon
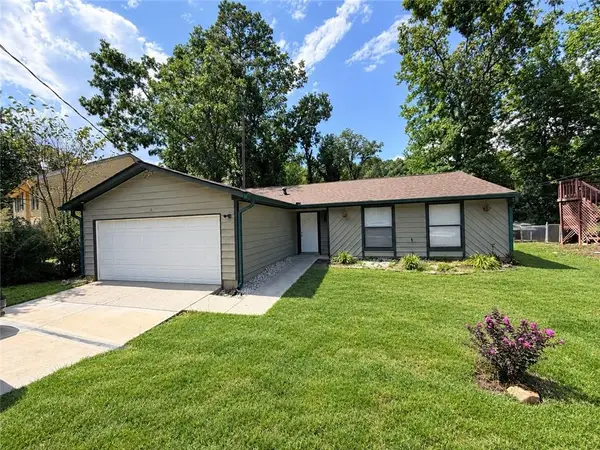 $260,000Coming Soon3 beds 2 baths1,490 sq. ft.
1321 Muirforest Drive, Stone Mountain, GA 30088
MLS# 7842176Listed by: KELLER WILLIAMS RLTY, FIRST ATLANTA - New
 $240,000Active3 beds 3 baths1,492 sq. ft.
1330 Old Countryside Circle West, Stone Mountain, GA 30083
MLS# 10854181Listed by: Mark Spain Real Estate - New
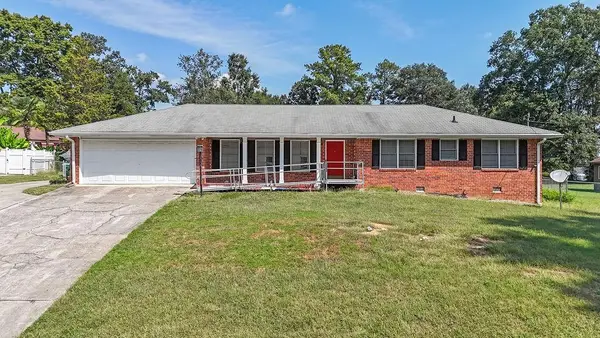 $395,000Active3 beds 2 baths1,641 sq. ft.
2122 Colonial Oak Way, Stone Mountain, GA 30087
MLS# 7841927Listed by: MARK SPAIN REAL ESTATE - New
 $343,000Active4 beds 3 baths2,141 sq. ft.
5265 Corinth Circle, Stone Mountain, GA 30087
MLS# 7844801Listed by: OPENDOOR BROKERAGE, LLC - New
 $409,000Active3 beds 3 baths1,896 sq. ft.
1057 Ferndale Street, Stone Mountain, GA 30083
MLS# 7844602Listed by: BOLST - New
 $515,000Active4 beds 3 baths3,915 sq. ft.
4988 Mountclaire Road, Stone Mountain, GA 30087
MLS# 10852805Listed by: Harry Norman Realtors - New
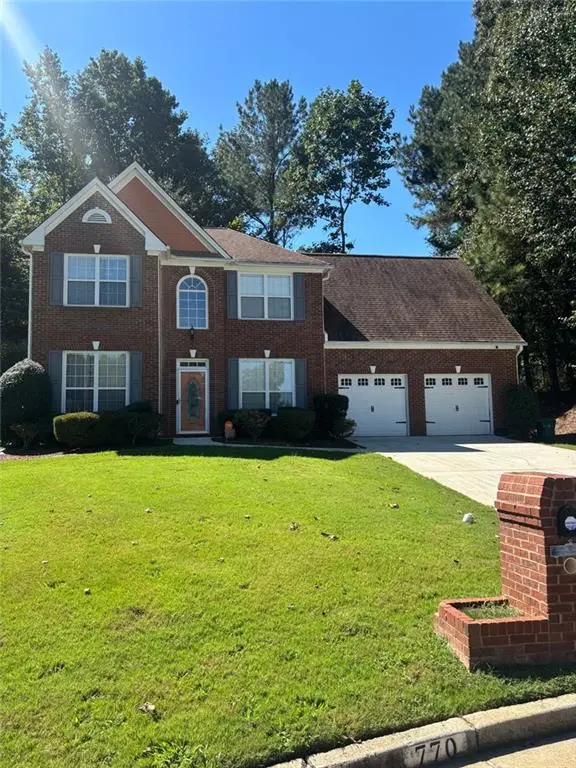 $325,000Active3 beds 3 baths2,324 sq. ft.
770 Stonecreek Way, Stone Mountain, GA 30087
MLS# 7844395Listed by: CHAPMAN HALL PROFESSIONALS - New
 $259,900Active3 beds 2 baths1,562 sq. ft.
728 Mountain Village Drive, Stone Mountain, GA 30083
MLS# 7842480Listed by: YATES ESTATES - New
 $329,000Active4 beds 3 baths2,419 sq. ft.
1276 Golf Link Drive, Stone Mountain, GA 30088
MLS# 7844290Listed by: EXP REALTY, LLC.


Protect your home and budget from life's surprises with an Assurant Home Warranty, backed by a partner that supports you through every step of homeownership. Explore Plans.
© 2026 Better Homes and Gardens Real Estate LLC. An Anywhere Real Estate company. All rights reserved. Better Homes and Gardens® Real Estate is a registered trademark owned by Meredith Operations Corporation, licensed to Better Homes and Gardens Real Estate LLC and used with permission. Better Homes and Gardens Real Estate LLC fully supports the principles of the Fair Housing Act and the Equal Opportunity Act. Listing information is deemed reliable but is not guaranteed accurate.
Each office is independently owned and operated.
Any services or products provided by third parties are not provided by, affiliated with or related to Better Homes and Gardens Real Estate LLC, or its affiliated companies.