
2116 Scarbrough Road, Stone Mountain, GA 30088
Local realty services provided by:Better Homes and Gardens Real Estate Metro Brokers
2116 Scarbrough Road,Stone Mountain, GA 30088
$220,000
- 3 Beds
- 2 Baths
- 1,588 sq. ft.
- Single family
- Active
Listed by: ryan gehricke
Office: realty of america
MLS#:10801468
Source:METROMLS
Price summary
- Price:$220,000
- Price per sq. ft.:$138.54
About this home
Welcome home to this well-maintained 3-bedroom, 2-bath residence in the established Scarbrough Square community. This inviting home offers a functional floor plan with spacious living areas, an updated kitchen with ample cabinet space, and comfortable bedrooms. The private backyard is perfect for relaxing, entertaining, or gardening. Conveniently located near shopping, dining, schools, parks, and major highways, this home provides easy access to everything Metro Atlanta has to offer while maintaining a peaceful neighborhood setting. Whether you're a first-time homebuyer or looking to add to your investment portfolio, this home is one you won't want to miss.
Contact an agent
Home facts
- Year built:1984
- Subdivision & Development:Scarbrough Square
- Listing ID #:10801468
- Updated:September 02, 2026 at 04:28 AM
Rooms and interior
- Bedrooms:3
- Total bathrooms:2
- Full bathrooms:2
- Flooring:Carpet, Vinyl
- Kitchen Description:Dishwasher, Microwave, Pantry
- Bedroom Description:Walk-In Closet(s)
- Basement Description:Finished
- Living area:1,588 sq. ft.
Heating and cooling
- Cooling:Ceiling Fan(s), Central Air
- Heating:Forced Air, Heat Pump
- Central air:Yes
Structure and exterior
- Roof:Composition
- Year built:1984
- Building area:1,588 sq. ft.
- Lot area:0.1 Acres
- Lot Features:Level
- Architectural Style:Traditional
- Construction Materials:Vinyl Siding
- Foundation Description:Slab
- Levels:Multi/Split
Schools
- High school:Miller Grove
- Middle school:Miller Grove
- Elementary school:Panola Way
Utilities
- Water:Public, Water Available
- Sewer:Public Sewer
Finances and disclosures
- Price:$220,000
- Price per sq. ft.:$138.54
- Tax amount:$4,007 (2025)
Features and amenities
- Appliances:Dishwasher, Microwave
- Laundry features:Laundry Closet
- Amenities:Carbon Monoxide Detector(s), Smoke Detector(s)
Parking
- Parking description:Attached
 2026 Georgia MLS. All rights reserved. Information Deem Reliable But Not Guaranteed September 2, 2026
New listings near 2116 Scarbrough Road
- New
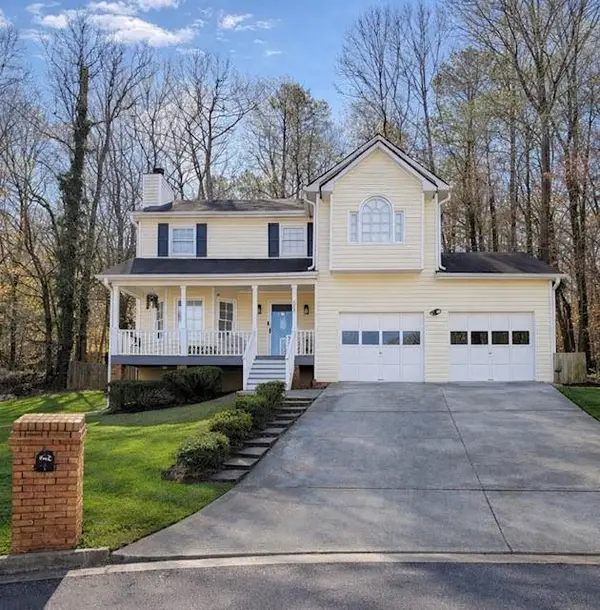 $325,000Active3 beds 3 baths1,914 sq. ft.
588 Freemans Walk, Stone Mountain, GA 30083
MLS# 7830240Listed by: VIRTUAL PROPERTIES REALTY.COM - New
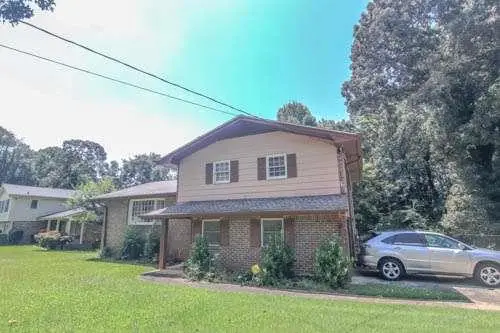 $260,000Active3 beds 3 baths
434 Mountain Park Trail, Stone Mountain, GA 30087
MLS# 7831166Listed by: KELLER WILLIAMS ATLANTA CLASSIC - New
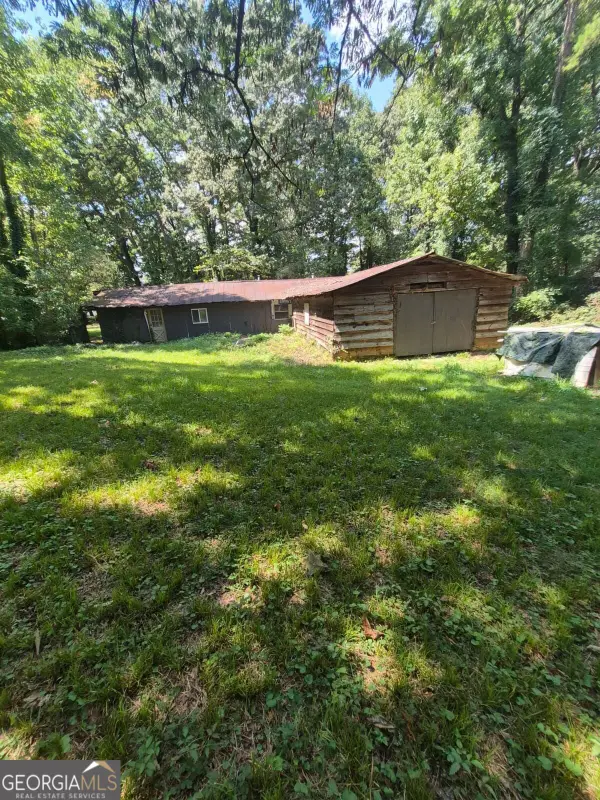 $350,000Active4 beds 1 baths
5884 Rockbridge Road, Stone Mountain, GA 30087
MLS# 10837778Listed by: Coldwell Banker Realty - New
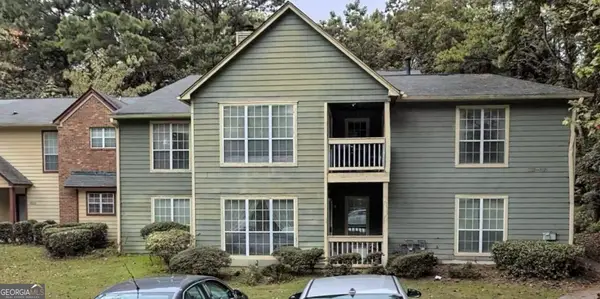 $110,000Active2 beds 2 baths1,566 sq. ft.
5528 Mountain Springs Circle #5528, Stone Mountain, GA 30088
MLS# 10837812Listed by: Beycome Brokerage Realty LLC - New
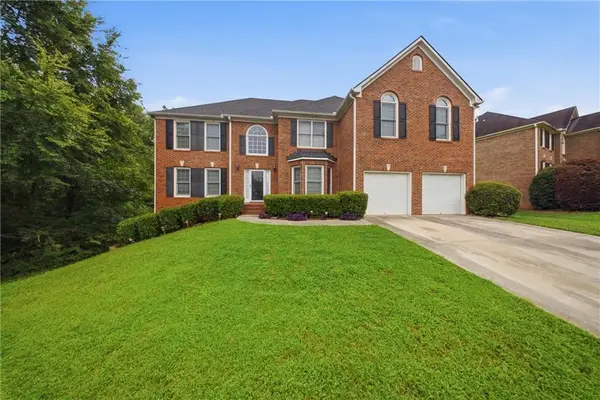 $450,000Active5 beds 4 baths5,139 sq. ft.
6264 Southland Ridge, Stone Mountain, GA 30087
MLS# 7828482Listed by: CENTURY 21 RESULTS - New
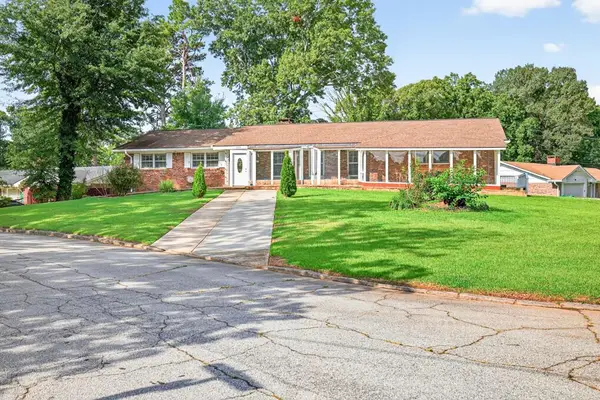 $386,000Active4 beds 2 baths3,367 sq. ft.
3724 Chavers Place, Stone Mountain, GA 30083
MLS# 7830604Listed by: KELLER WILLIAMS REALTY ATLANTA PARTNERS - New
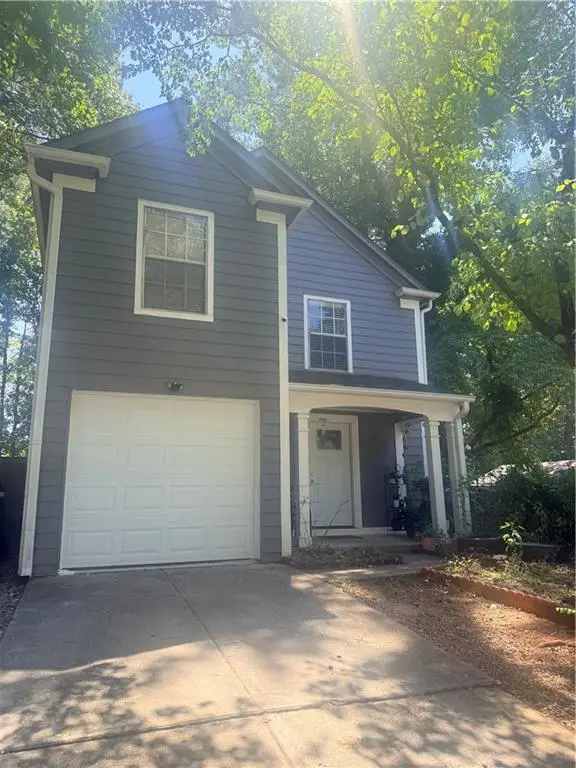 $249,900Active3 beds 3 baths
1263 Old Countryside Circle, Stone Mountain, GA 30083
MLS# 7830626Listed by: HOMESMART - New
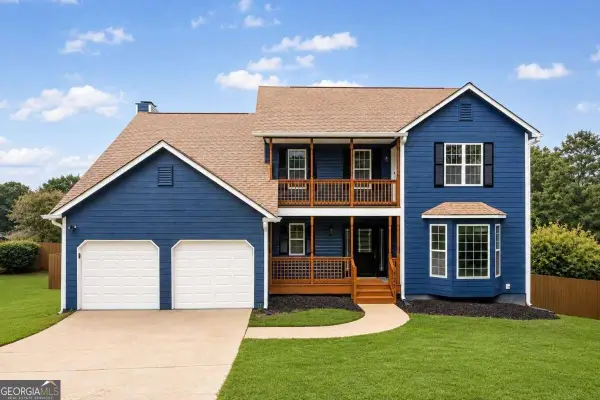 $345,000Active5 beds 3 baths2,334 sq. ft.
5271 Bridgewater Trace, Stone Mountain, GA 30088
MLS# 10836565Listed by: Keller Williams Realty Atl. Partners - New
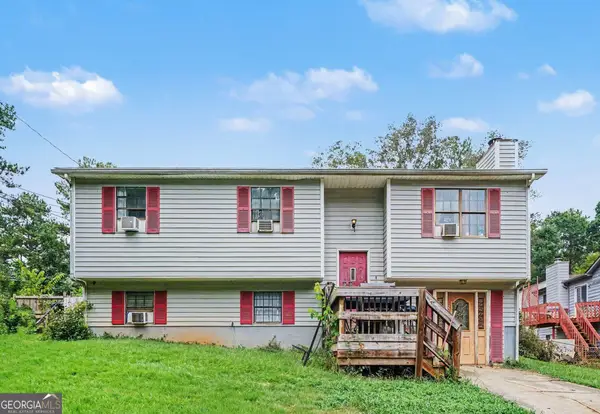 $219,900Active5 beds 3 baths2,052 sq. ft.
5228 Tina Court, Stone Mountain, GA 30083
MLS# 10836573Listed by: Beycome Brokerage Realty LLC - New
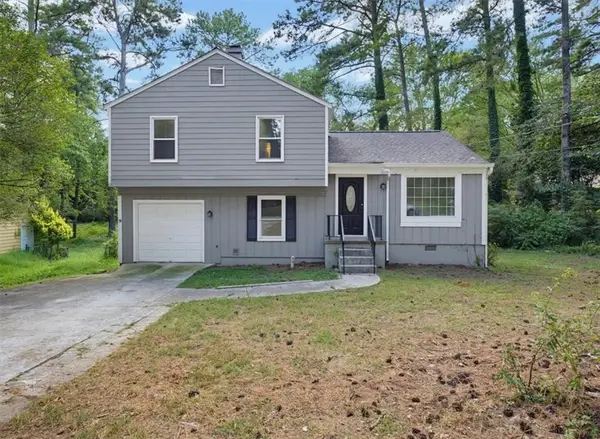 $247,500Active3 beds 2 baths1,423 sq. ft.
429 Sherwood Circle, Stone Mountain, GA 30087
MLS# 7829360Listed by: SOLUTIONS FIRST REALTY, LLC.


Protect your home and budget from life's surprises with an Assurant Home Warranty, backed by a partner that supports you through every step of homeownership. Explore Plans.
© 2026 Better Homes and Gardens Real Estate LLC. An Anywhere Real Estate company. All rights reserved. Better Homes and Gardens® Real Estate is a registered trademark owned by Meredith Operations Corporation, licensed to Better Homes and Gardens Real Estate LLC and used with permission. Better Homes and Gardens Real Estate LLC fully supports the principles of the Fair Housing Act and the Equal Opportunity Act. Listing information is deemed reliable but is not guaranteed accurate.
Each office is independently owned and operated.
Any services or products provided by third parties are not provided by, affiliated with or related to Better Homes and Gardens Real Estate LLC, or its affiliated companies.