
2119 Gunstock Drive, Stone Mountain, GA 30087
Local realty services provided by:Better Homes and Gardens Real Estate Metro Brokers
2119 Gunstock Drive,Stone Mountain, GA 30087
$799,999
- 5 Beds
- 5 Baths
- 4,798 sq. ft.
- Single family
- Active
Listed by: grace m fair
Office: harry norman realtors
MLS#:7856519
Source:FIRSTMLS
Price summary
- Price:$799,999
- Price per sq. ft.:$166.74
About this home
Renovated four-sided brick home located in the sought-after Smoke Rise Community; just in time for the holidays! State-of-the-Art renovations will have your head spinning just trying to take it all in. Custom Iron doors, newly purchased and installed by Mississippi Iron works are present here! There are three new double doors. Read that again, 3 newly installed Iron doors made in America! The main level of this home features a dining room, living room, family room and a bonus room. The redesigned kitchen has a scullery room, perfect for keeping the kitchen tidy at all times. This home has two primary suites; the first one, located on the main floor. The bathroom highlights everything you could dream of, including your own private laundry area! This suite has its own sitting room slightly off from the bedroom; however, still a very private part of the bedroom. The upper level of this amazing home spotlights four additional bedrooms. All of the bedrooms are spacious, providing spectacular views of the community! Two of the bedrooms are directly connected to full bathrooms. One of these two bedrooms has its own private bathroom; this is the second primary bedroom on the upper level. Original hardwood flooring is displayed on the first and the second floor. This home sits on a finished basement with a half bathroom and a workshop/Hobby room. Come, feel the peaceful energy that flows throughout this well-built home.
Three minutes from HWY 78; convenient location to downtown ATL the Airport and many more desired locations....
Contact an agent
Home facts
- Year built:1972
- Subdivision & Development:Smoke Rise
- Listing ID #:7856519
- Updated:October 23, 2026 at 01:25 PM
Rooms and interior
- Bedrooms:5
- Total bathrooms:5
- Full bathrooms:3
- Half bathrooms:2
- Flooring:Hardwood
- Dining Description:Seats 12+, Separate Dining Room
- Bathrooms Description:Double Vanity, Separate His/Hers, Separate Tub/Shower, Soaking Tub
- Kitchen Description:Cabinets White, Dishwasher, Double Oven, Eat-in Kitchen, Electric Range, Microwave, Range Hood, Refrigerator, Self Cleaning Oven, Stone Counters, View to Family Room
- Bedroom Description:Oversized Master, Sitting Room
- Basement Description:Partial
- Living area:4,798 sq. ft.
Heating and cooling
- Cooling:Central Air
- Heating:Forced Air
- Central air:Yes
Structure and exterior
- Roof:Composition
- Year built:1972
- Building area:4,798 sq. ft.
- Lot area:1.03 Acres
- Lot Features:Back Yard, Corner Lot, Level
- Architectural Style:Traditional
- Construction Materials:Brick 4 Sides
- Exterior Features:Patio, Storage
- Levels:2 Story
Schools
- High school:Tucker
- Middle school:Tucker
- Elementary school:Smoke Rise
Utilities
- Water:Public, Water Available
- Sewer:Septic Tank, Sewer Available
Finances and disclosures
- Price:$799,999
- Price per sq. ft.:$166.74
- Tax amount:$1,748 (2025)
Features and amenities
- Laundry features:Dryer, Laundry Room, Main Level, Mud Room, Washer
- Amenities:Beamed Ceilings, Bookcases, Entrance Foyer, His and Hers Closets
Parking
- Total parking spaces:6
- Parking description:Attached, Garage
- Garage spaces:2
 Listings identified with the FMLS IDX logo come from FMLS and are held by brokerage firms other than the owner of this website. The listing brokerage is identified in any listing details. Information is deemed reliable but is not guaranteed. If you believe any FMLS listing contains material that infringes your copyrighted work please click here (https://www.fmls.com/dmca) to review our DMCA policy and learn how to submit a takedown request. ©2026 First Multiple Listing Service, Inc.
New listings near 2119 Gunstock Drive
- Coming Soon
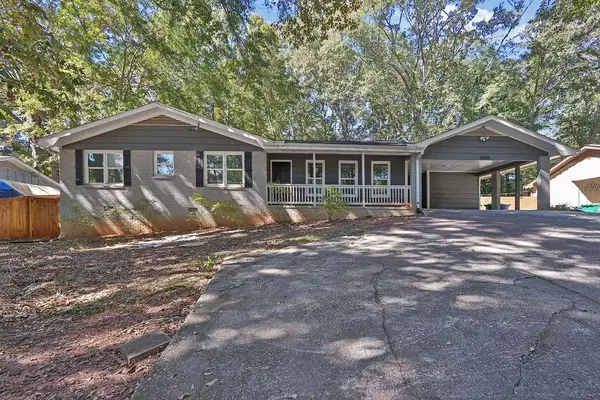
 $290,000Coming Soon3 beds 2 baths1,733 sq. ft.
1200 Silver Hill Road, Stone Mountain, GA 30087
MLS# 10875496Listed by: Mark Spain Real Estate - Coming Soon
 $290,000Coming Soon3 beds 2 baths1,733 sq. ft.
1200 Silver Hill Road, Stone Mountain, GA 30087
MLS# 7856320Listed by: MARK SPAIN REAL ESTATE - Coming Soon
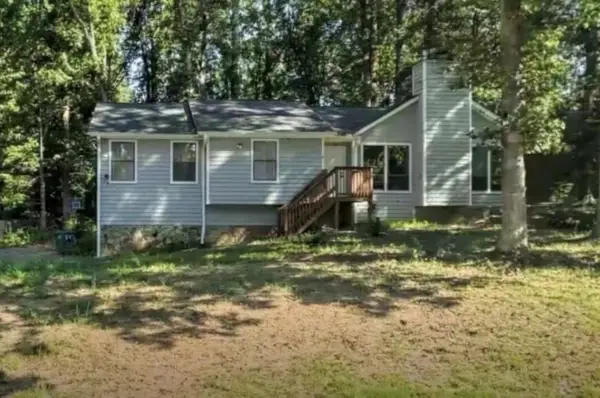 $275,000Coming Soon3 beds 2 baths2,396 sq. ft.
5410 Post Road Pass, Stone Mountain, GA 30088
MLS# 7855985Listed by: MARK SPAIN REAL ESTATE - Coming Soon
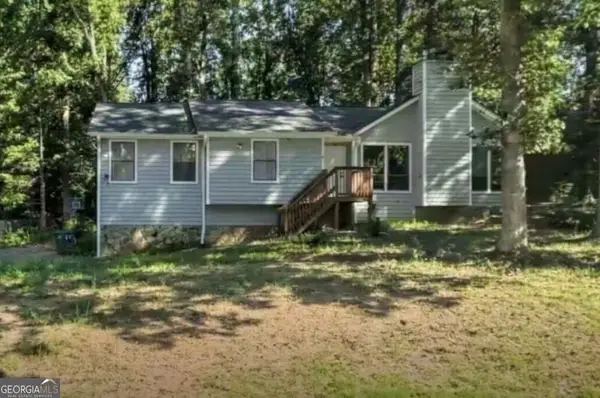 $275,000Coming Soon3 beds 2 baths2,396 sq. ft.
5410 Post Road Pass, Stone Mountain, GA 30088
MLS# 10875119Listed by: Mark Spain Real Estate - Coming Soon
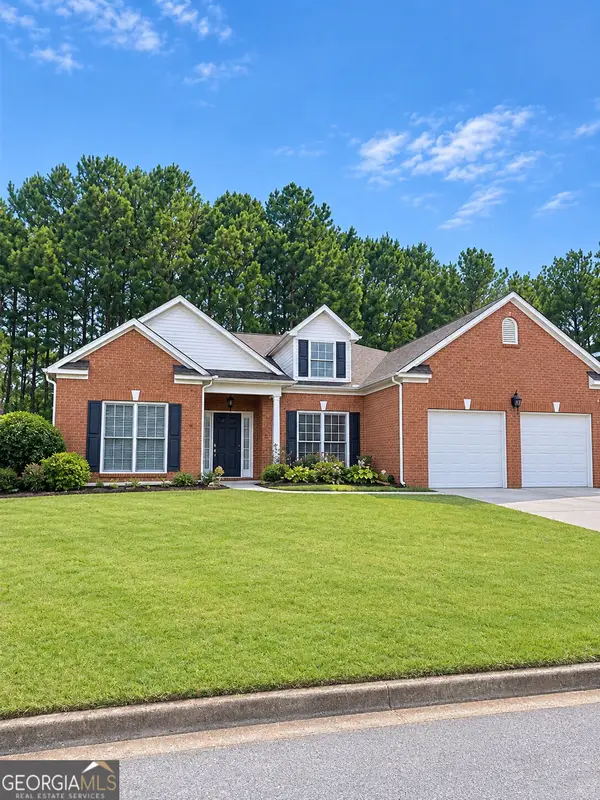 $365,000Coming Soon3 beds 3 baths2,484 sq. ft.
5883 Gateway Boulevard, Stone Mountain, GA 30087
MLS# 10871781Listed by: Mark Spain Real Estate - Coming Soon
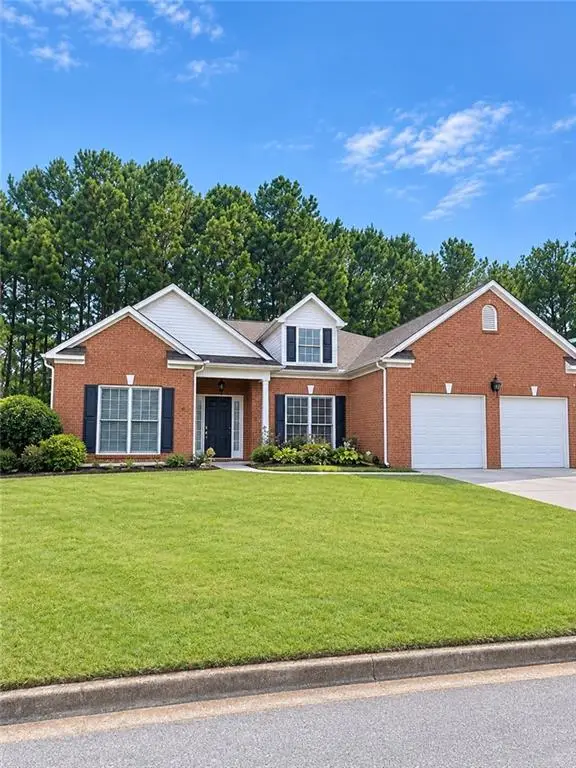 $365,000Coming Soon3 beds 3 baths2,484 sq. ft.
5883 Gateway Boulevard, Stone Mountain, GA 30087
MLS# 7853312Listed by: MARK SPAIN REAL ESTATE - New
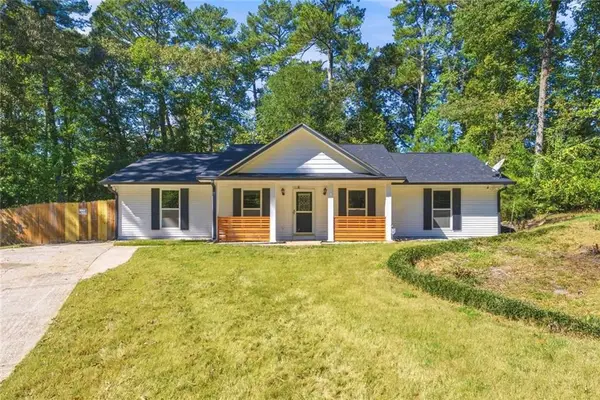 $269,999Active4 beds 3 baths1,484 sq. ft.
657 Nelby Court, Stone Mountain, GA 30083
MLS# 7858291Listed by: CLICKIT REALTY - New
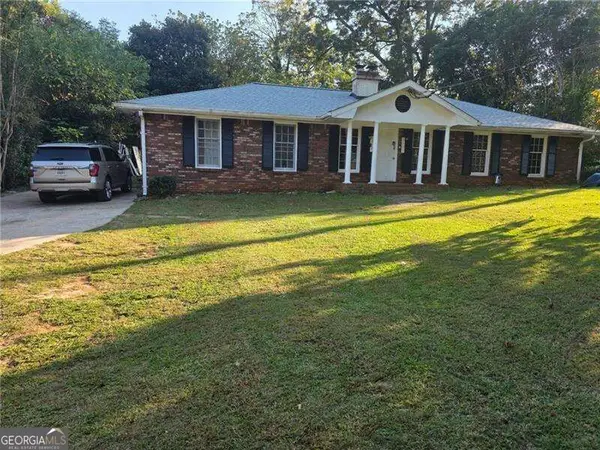 $369,990Active-- beds -- baths
5321 Hamilton Street, Stone Mountain, GA 30083
MLS# 10877666Listed by: Coldwell Banker Realty - New
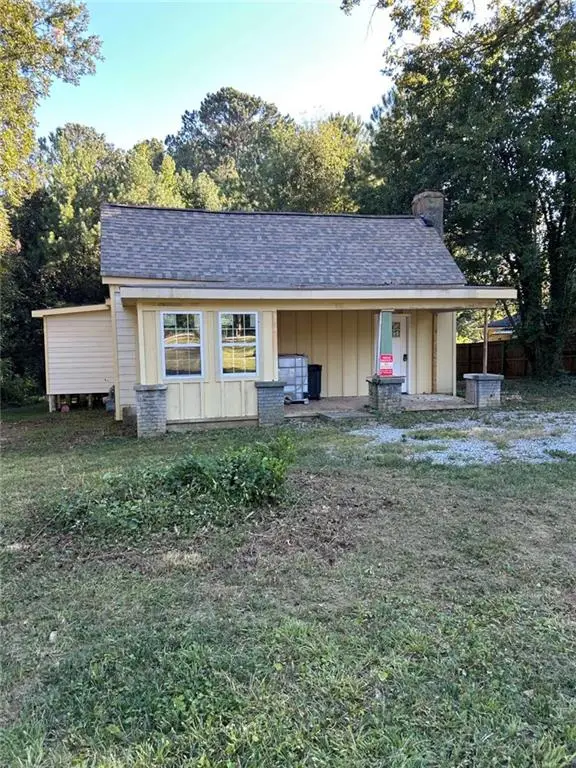 $99,900Active3 beds 2 baths
4592 Ruby Road, Stone Mountain, GA 30083
MLS# 7857864Listed by: THE VARNER GROUP, LLC - New
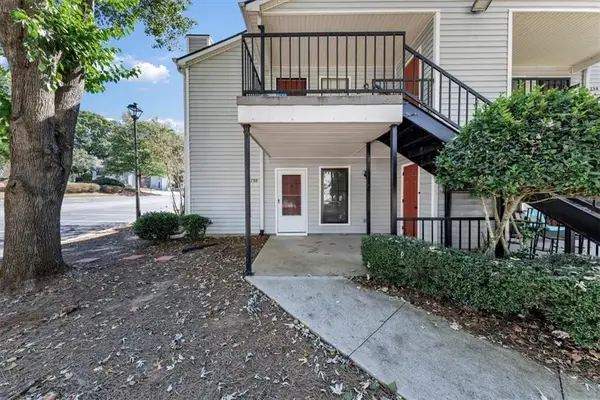 $135,300Active2 beds 2 baths912 sq. ft.
732 Windchase Lane, Stone Mountain, GA 30083
MLS# 7857155Listed by: NATALIE COUSINS & ASSOCIATES, LLC


Protect your home and budget from life's surprises with an Assurant Home Warranty, backed by a partner that supports you through every step of homeownership. Explore Plans.
© 2026 Better Homes and Gardens Real Estate LLC. An Anywhere Real Estate company. All rights reserved. Better Homes and Gardens® Real Estate is a registered trademark owned by Meredith Operations Corporation, licensed to Better Homes and Gardens Real Estate LLC and used with permission. Better Homes and Gardens Real Estate LLC fully supports the principles of the Fair Housing Act and the Equal Opportunity Act. Listing information is deemed reliable but is not guaranteed accurate.
Each office is independently owned and operated.
Any services or products provided by third parties are not provided by, affiliated with or related to Better Homes and Gardens Real Estate LLC, or its affiliated companies.