
2584 Rockwood Way Sw, Stone Mountain, GA 30087
Local realty services provided by:Better Homes and Gardens Real Estate Jackson Realty
2584 Rockwood Way Sw,Stone Mountain, GA 30087
$450,000
- 4 Beds
- 3 Baths
- 2,434 sq. ft.
- Single family
- Active
Listed by: lisa thiessen
Office: virtual properties realty.com
MLS#:10854596
Source:METROMLS
Price summary
- Price:$450,000
- Price per sq. ft.:$184.88
About this home
Motivated Seller - Welcome to this spacious 4-bedroom, 2 1/2 baths, open floor plan with hardwood floors in the living area, an eat-in kitchen that opens to the family room, and a private dining room. The master bedroom is located on the main level, and the other three bedrooms are upstairs. This dwelling sits on 0.93 acres with a private backyard backing up to a creek, and part of it is fenced in. This is a well-established neighborhood, close to Hwy 78 and minutes away from the interstate or Scenic Hwy.
Contact an agent
Home facts
- Year built:2000
- Subdivision & Development:Summertown
- Listing ID #:10854596
- Updated:October 08, 2026 at 11:26 AM
Rooms and interior
- Bedrooms:4
- Total bathrooms:3
- Full bathrooms:2
- Half bathrooms:1
- Flooring:Hardwood
- Bathrooms Description:Double Vanity
- Kitchen Description:Breakfast Room, Dishwasher, Disposal, Microwave
- Bedroom Description:Walk-In Closet(s)
- Living area:2,434 sq. ft.
Heating and cooling
- Cooling:Ceiling Fan(s), Central Air
- Heating:Central, Natural Gas
- Central air:Yes
Structure and exterior
- Roof:Composition
- Year built:2000
- Building area:2,434 sq. ft.
- Lot area:0.93 Acres
- Lot Features:Level
- Architectural Style:Traditional
- Construction Materials:Vinyl Siding
- Exterior Features:Deck
- Foundation Description:Slab
- Levels:2 Story
Schools
- High school:Shiloh
- Middle school:Shiloh
- Elementary school:Annistown
Utilities
- Water:Public, Water Available
- Sewer:Septic Tank
Finances and disclosures
- Price:$450,000
- Price per sq. ft.:$184.88
- Tax amount:$1,278 (2025)
Features and amenities
- Appliances:Dishwasher, Disposal, Gas Water Heater, Microwave
- Amenities:Gas Water Heater
Parking
- Total parking spaces:4
- Parking description:Attached, Garage
- Garage:Yes
 2026 Georgia MLS. All rights reserved. Information Deem Reliable But Not Guaranteed October 8, 2026
New listings near 2584 Rockwood Way Sw
- New
 $359,900Active5 beds 3 baths2,022 sq. ft.
Address Withheld By Seller, Stone Mountain, GA 30088
MLS# 7851061Listed by: KELLER WILLIAMS REALTY ATLANTA PARTNERS - New
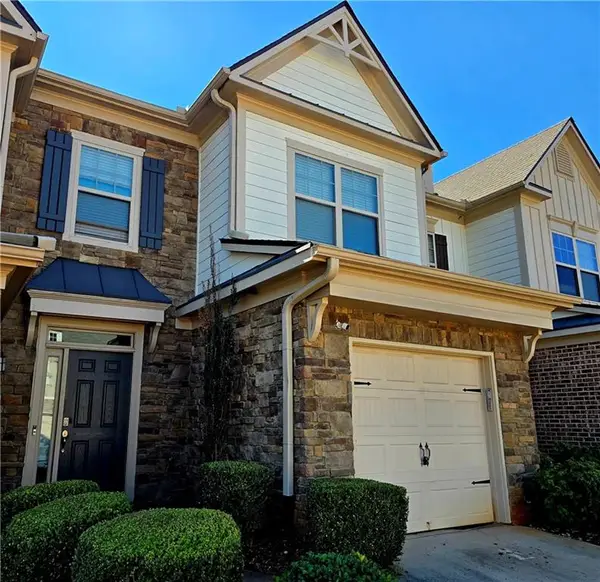 $249,900Active3 beds 3 baths1,725 sq. ft.
5147 Madeline Place, Stone Mountain, GA 30083
MLS# 7851023Listed by: MACKS GROUP - New
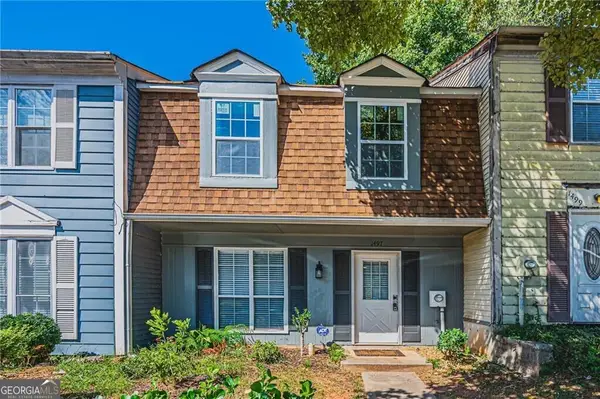 $210,000Active2 beds 3 baths
1497 Kilmuir Way, Stone Mountain, GA 30083
MLS# 10868993Listed by: LPT Realty - New
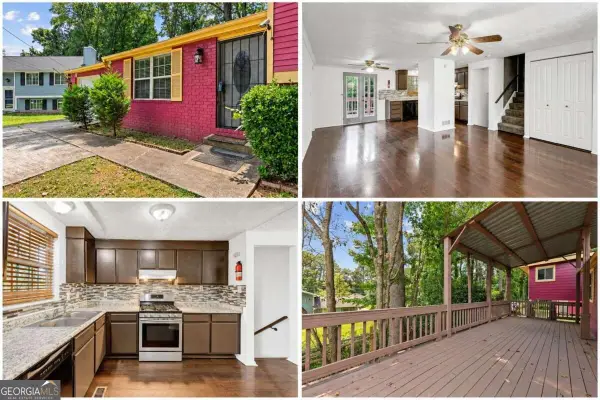 $235,000Active4 beds 3 baths2,608 sq. ft.
5393 Kristian Court, Stone Mountain, GA 30088
MLS# 10868591Listed by: Virtual Properties Realty.com  $281,000Active3 beds 3 baths
2233 Windward Road, Stone Mountain, GA 30088
MLS# 10837312Listed by: D.R. Horton Realty of Georgia, Inc.- New
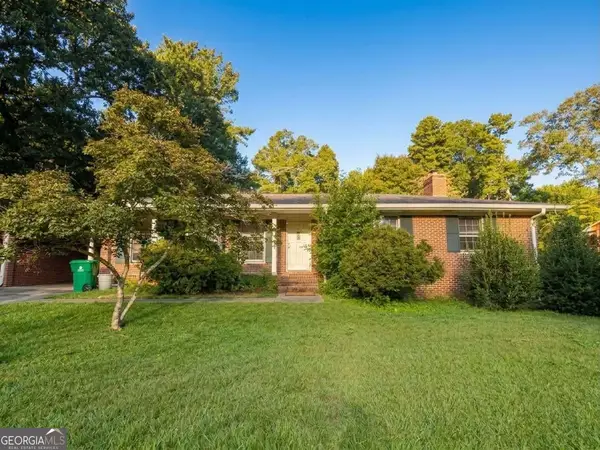 $275,000Active3 beds 2 baths
1228 Rays Road, Stone Mountain, GA 30083
MLS# 10868054Listed by: Chapman Hall Premier, Realtors - New
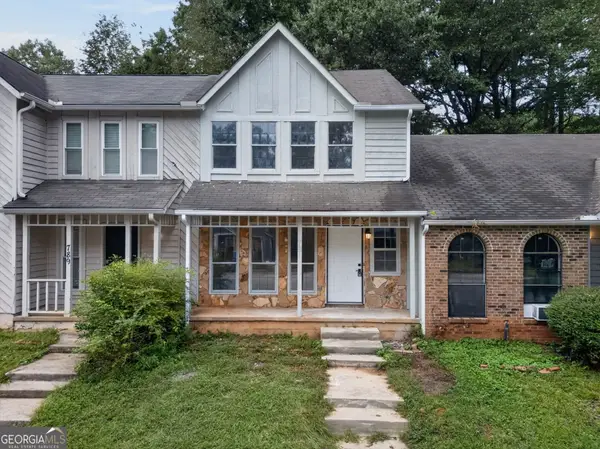 $129,000Active2 beds 3 baths1,159 sq. ft.
791 Heritage Oaks Drive, Stone Mountain, GA 30088
MLS# 10867858Listed by: Magnolia Realty Co. - New
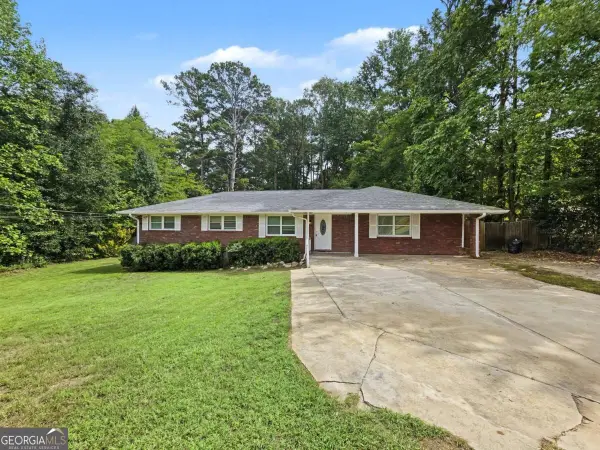 $205,000Active4 beds 2 baths
530 Allgood Road, Stone Mountain, GA 30083
MLS# 10867872Listed by: Simply Homes ATL - New
 $239,000Active2 beds 3 baths1,844 sq. ft.
842 Brandy Oaks Lane, Stone Mountain, GA 30088
MLS# 10867662Listed by: Atrium Realty - New
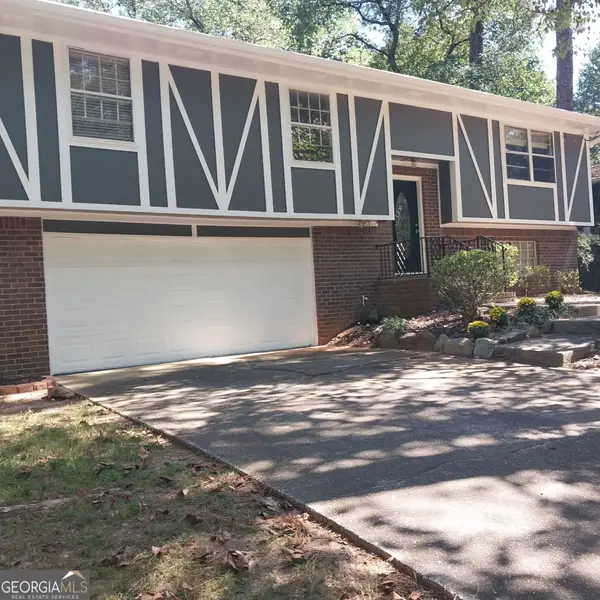 $300,000Active4 beds 3 baths2,460 sq. ft.
401 Pineburr Lane, Stone Mountain, GA 30087
MLS# 10867541Listed by: James S. Hatcher


Protect your home and budget from life's surprises with an Assurant Home Warranty, backed by a partner that supports you through every step of homeownership. Explore Plans.
© 2026 Better Homes and Gardens Real Estate LLC. An Anywhere Real Estate company. All rights reserved. Better Homes and Gardens® Real Estate is a registered trademark owned by Meredith Operations Corporation, licensed to Better Homes and Gardens Real Estate LLC and used with permission. Better Homes and Gardens Real Estate LLC fully supports the principles of the Fair Housing Act and the Equal Opportunity Act. Listing information is deemed reliable but is not guaranteed accurate.
Each office is independently owned and operated.
Any services or products provided by third parties are not provided by, affiliated with or related to Better Homes and Gardens Real Estate LLC, or its affiliated companies.