
4367 Abingdon Drive, Stone Mountain, GA 30083
Local realty services provided by:Better Homes and Gardens Real Estate Metro Brokers
4367 Abingdon Drive,Stone Mountain, GA 30083
$285,000
- 3 Beds
- 3 Baths
- - sq. ft.
- Single family
- Sold
Listed by:
 Cindy Huynh(404) 843 - 2500Better Homes and Gardens Real Estate Metro Brokers
Office: bhgre metro brokers
MLS#:10842397
Source:METROMLS
Sorry, we are unable to map this address
Price summary
- Price:$285,000
About this home
Bring your vision and unlock the potential of this classic brick ranch in Stone Mountain! Situated on a spacious 0.31-acre lot, this 3-bedroom, 3 full bath home offers 1,572 square feet on the main level plus an expansive partially finished basement with an abundance of additional flexible space. Original hardwood floors and a traditional layout provide a great foundation for renovation and personalization. The basement offers multiple rooms and living areas, a full bathroom, bar area, and exterior access-creating endless possibilities for a recreation room, home office, gym, entertainment space, or additional living area. Step outside to the screened-in porch overlooking a large, leveled backyard with plenty of room for outdoor living, gardening, entertaining, or simply relaxing. With its 4-sided brick exterior, 5-years old roof, generous lot, expansive basement and versatile floor plan, this property is ready for its next owner to bring it back to life. Whether you're an investor, renovator, or buyer looking for a home you can truly make your own, this property offers space, character, and tremendous potential....
Contact an agent
Home facts
- Year built:1967
- Subdivision & Development:ABINGDON MANOR
- Listing ID #:10842397
- Updated:October 30, 2026 at 06:37 AM
Rooms and interior
- Bedrooms:3
- Total bathrooms:3
- Full bathrooms:3
- Flooring:Hardwood
- Dining Description:Separate Room
- Kitchen Description:Breakfast Area, Breakfast Room, Microwave, Solid Surface Counters
- Bedroom Description:Master On Main Level
- Basement Description:Partial
Heating and cooling
- Cooling:Central Air
- Heating:Central
- Central air:Yes
Structure and exterior
- Roof:Composition
- Year built:1967
- Lot Features:Level
- Architectural Style:Ranch
- Construction Materials:Brick
- Exterior Features:Deck/Patio
- Foundation Description:Slab
- Levels:1 Story
Schools
- High school:Clarkston
- Middle school:Freedom
- Elementary school:Jolly
Utilities
- Water:Public, Water Available
- Sewer:Public Sewer, Sewer Available
Finances and disclosures
- Price:$285,000
- Tax amount:$477 (2025)
Features and amenities
- Appliances:Dryer, Microwave, Washer
- Laundry features:Dryer, Laundry Closet, Washer
- Amenities:Smoke Detector(s)
Parking
- Total parking spaces:4
- Parking description:Garage
- Garage:Yes
2026 Georgia MLS. All rights reserved. Information Deem Reliable But Not Guaranteed October 30, 2026New listings near 4367 Abingdon Drive
- Coming Soon
 $250,000Coming Soon3 beds 3 baths1,703 sq. ft.
5538 Circlestone Lane, Stone Mountain, GA 30088
MLS# 7859238Listed by: MARK SPAIN REAL ESTATE - Coming Soon
 $250,000Coming Soon3 beds 3 baths1,703 sq. ft.
5538 Circlestone Lane, Stone Mountain, GA 30088
MLS# 10879077Listed by: Mark Spain Real Estate - Coming Soon
 $225,000Coming Soon1.05 Acres
1809 Silver Ridge Ct, Stone Mountain, GA 30087
MLS# 7858957Listed by: ENGEL & VOLKERS ATLANTA - Coming Soon
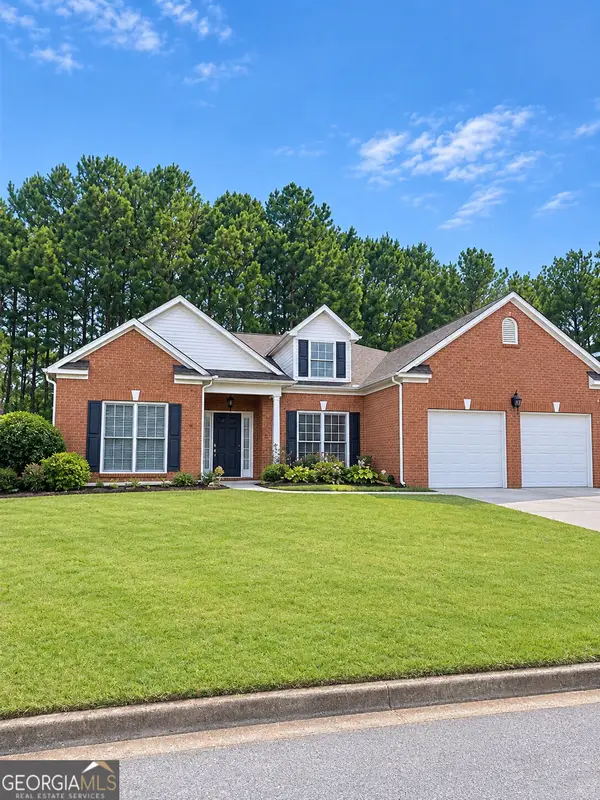 $365,000Coming Soon3 beds 3 baths2,484 sq. ft.
5883 Gateway Boulevard, Stone Mountain, GA 30087
MLS# 10871781Listed by: Mark Spain Real Estate - Coming Soon
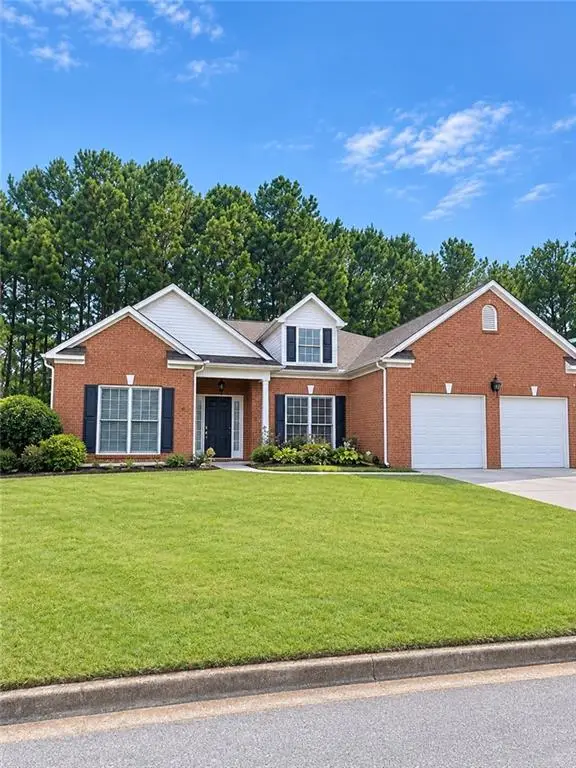 $365,000Coming Soon3 beds 3 baths2,484 sq. ft.
5883 Gateway Boulevard, Stone Mountain, GA 30087
MLS# 7853312Listed by: MARK SPAIN REAL ESTATE - New
 $230,000Active3 beds 4 baths2,457 sq. ft.
4875 Pinnacle Drive, Stone Mountain, GA 30088
MLS# 7861170Listed by: DUFFY REALTY OF ATLANTA - New
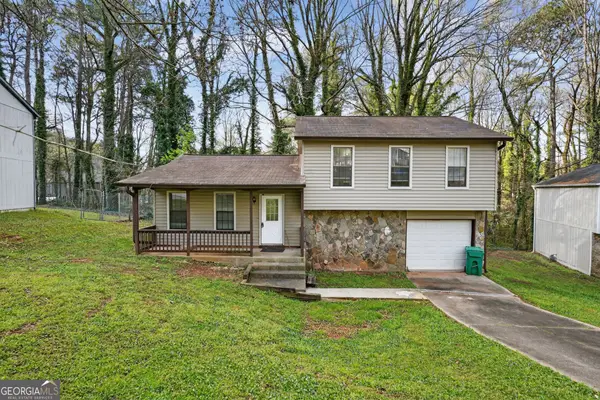 $199,900Active3 beds 2 baths1,430 sq. ft.
4651 Hairston Crossing Place, Stone Mountain, GA 30083
MLS# 10881527Listed by: Trelora Realty, Inc. - New
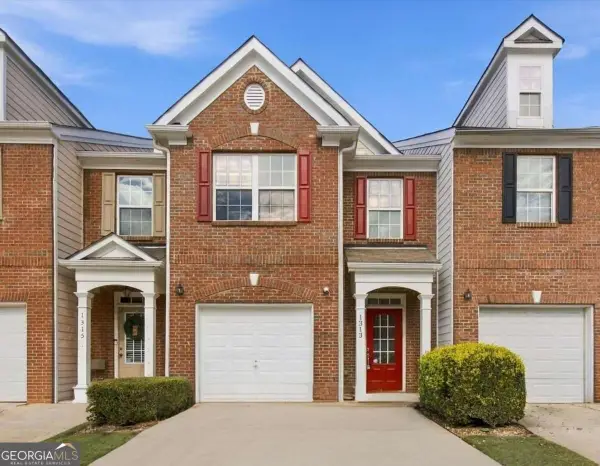 $219,900Active3 beds 3 baths
1313 Adcox Square, Stone Mountain, GA 30088
MLS# 10881337Listed by: Drake Realty of Greater Atlanta - New
 $315,000Active3 beds 2 baths1,461 sq. ft.
5356 Kristian Court, Stone Mountain, GA 30088
MLS# 10881342Listed by: Knapp Realty - New
 $240,000Active3 beds 4 baths2,457 sq. ft.
4871 Pinnacle Drive, Stone Mountain, GA 30088
MLS# 7860952Listed by: SOUTHERN CLASSIC REALTORS


Protect your home and budget from life's surprises with an Assurant Home Warranty, backed by a partner that supports you through every step of homeownership. Explore Plans.
© 2026 Better Homes and Gardens Real Estate LLC. An Anywhere Real Estate company. All rights reserved. Better Homes and Gardens® Real Estate is a registered trademark owned by Meredith Operations Corporation, licensed to Better Homes and Gardens Real Estate LLC and used with permission. Better Homes and Gardens Real Estate LLC fully supports the principles of the Fair Housing Act and the Equal Opportunity Act. Listing information is deemed reliable but is not guaranteed accurate.
Each office is independently owned and operated.
Any services or products provided by third parties are not provided by, affiliated with or related to Better Homes and Gardens Real Estate LLC, or its affiliated companies.