
4424 Carriage Trl, Stone Mountain, GA 30083
Local realty services provided by:Better Homes and Gardens Real Estate Metro Brokers
4424 Carriage Trl,Stone Mountain, GA 30083
$270,000
- 3 Beds
- 2 Baths
- 1,548 sq. ft.
- Single family
- Active
Listed by: alianny santos, leslie contreras
Office: the atlanta home experts, llc.
MLS#:7837789
Source:FIRSTMLS
Price summary
- Price:$270,000
- Price per sq. ft.:$174.42
About this home
Beautifully renovated 3BR/2BA ranch in a convenient Stone Mountain location! This move-in-ready home features updated finishes throughout, a functional floor plan, and a spacious lot. Convenient access to Hwy 78 and I-285 makes commuting easy, with Atlanta just a short drive away. Close to shopping, dining, parks, and everyday conveniences. Don't miss this beautifully updated home!
Contact an agent
Home facts
- Year built:1972
- Subdivision & Development:Carriage Cluster
- Listing ID #:7837789
- Updated:September 15, 2026 at 03:50 AM
Rooms and interior
- Bedrooms:3
- Total bathrooms:2
- Full bathrooms:2
- Flooring:Vinyl
- Bathrooms Description:Shower Only
- Kitchen Description:Dishwasher, Electric Cooktop, Electric Oven, Microwave, Solid Surface Counters
- Bedroom Description:Master on Main
- Living area:1,548 sq. ft.
Heating and cooling
- Cooling:Central Air
- Heating:Central
- Central air:Yes
Structure and exterior
- Roof:Composition
- Year built:1972
- Building area:1,548 sq. ft.
- Lot area:0.2 Acres
- Lot Features:Cul-De-Sac
- Architectural Style:Ranch
- Construction Materials:Vinyl Siding
- Levels:1 Story
Schools
- High school:Clarkston
- Middle school:Freedom - Dekalb
- Elementary school:Allgood - Dekalb
Utilities
- Water:Public, Water Available
- Sewer:Public Sewer, Sewer Available
Finances and disclosures
- Price:$270,000
- Price per sq. ft.:$174.42
- Tax amount:$539 (2024)
Features and amenities
- Laundry features:In Hall
Parking
- Total parking spaces:4
- Parking description:2 Carport Space(s), Attached, Carport, Parking Pad
- Carport spaces:2
 Listings identified with the FMLS IDX logo come from FMLS and are held by brokerage firms other than the owner of this website. The listing brokerage is identified in any listing details. Information is deemed reliable but is not guaranteed. If you believe any FMLS listing contains material that infringes your copyrighted work please click here (https://www.fmls.com/dmca) to review our DMCA policy and learn how to submit a takedown request. ©2026 First Multiple Listing Service, Inc.
New listings near 4424 Carriage Trl
- Coming Soon
 $299,900Coming Soon3 beds 3 baths1,855 sq. ft.
4177 Carrollwood Drive, Stone Mountain, GA 30083
MLS# 10845014Listed by: Keller Williams Realty - Coming Soon
 $239,900Coming Soon3 beds 3 baths1,671 sq. ft.
474 Chartley Trail, Stone Mountain, GA 30083
MLS# 10843000Listed by: Atlanta Communities - Coming Soon
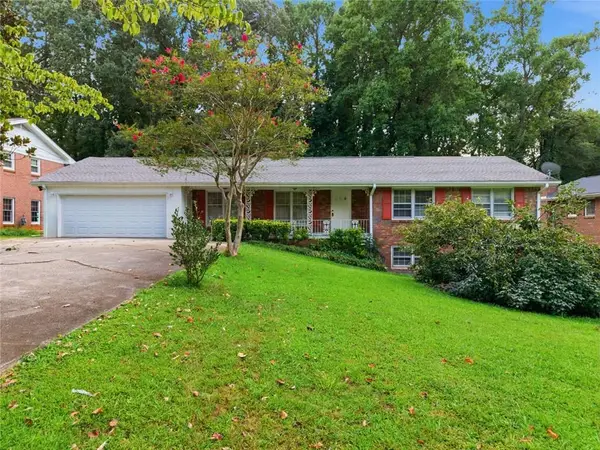 Listed by BHGRE$285,000Coming Soon3 beds 3 baths2,279 sq. ft.
4367 Abingdon Drive, Stone Mountain, GA 30083
MLS# 7834757Listed by: BHGRE METRO BROKERS - New
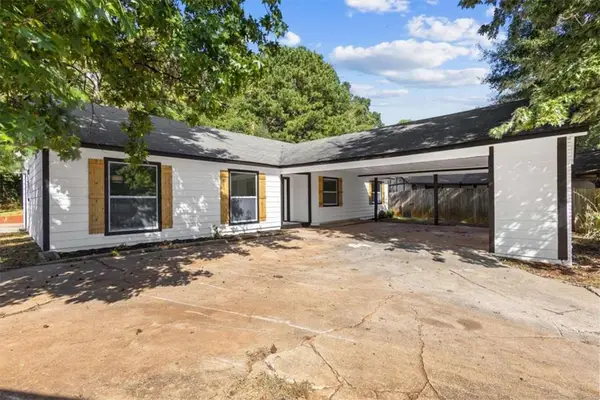 $270,000Active3 beds 2 baths1,548 sq. ft.
4424 Carriage Trl, Stone Mountain, GA 30083
MLS# 7837789Listed by: THE ATLANTA HOME EXPERTS, LLC  $280,000Active5 beds 4 baths1,768 sq. ft.
4987 Celtic Way, Stone Mountain, GA 30083
MLS# 7788954Listed by: EXP REALTY, LLC.- New
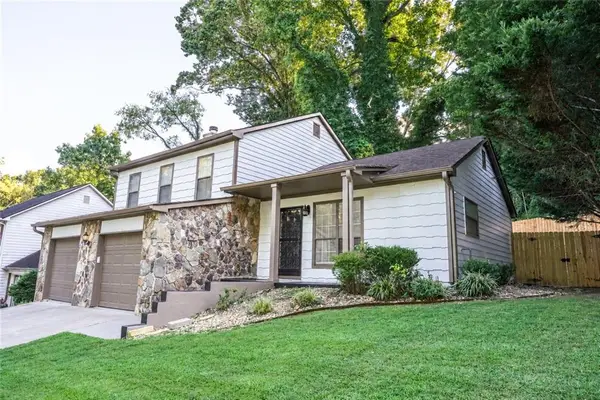 $295,000Active3 beds 2 baths1,632 sq. ft.
4847 Brasac Drive, Stone Mountain, GA 30083
MLS# 7837251Listed by: VIRTUAL PROPERTIES REALTY.COM - New
 $295,000Active4 beds 3 baths
4348 Executive Drive, Stone Mountain, GA 30083
MLS# 10845055Listed by: Virtual Properties Realty.com - New
 $299,900Active3 beds 2 baths1,884 sq. ft.
5441 Forest Path Court, Stone Mountain, GA 30088
MLS# 10845019Listed by: AXEN Realty - New
 $335,000Active3 beds 3 baths2,762 sq. ft.
1975 Wynhurst Crossing, Stone Mountain, GA 30088
MLS# 10844861Listed by: Keller Williams Realty Atl. Partners - New
 $320,000Active4 beds 4 baths1,751 sq. ft.
832 Leland Court, Stone Mountain, GA 30083
MLS# 7835849Listed by: CENTURY 21 CONNECT REAL ESTATE


Protect your home and budget from life's surprises with an Assurant Home Warranty, backed by a partner that supports you through every step of homeownership. Explore Plans.
© 2026 Better Homes and Gardens Real Estate LLC. An Anywhere Real Estate company. All rights reserved. Better Homes and Gardens® Real Estate is a registered trademark owned by Meredith Operations Corporation, licensed to Better Homes and Gardens Real Estate LLC and used with permission. Better Homes and Gardens Real Estate LLC fully supports the principles of the Fair Housing Act and the Equal Opportunity Act. Listing information is deemed reliable but is not guaranteed accurate.
Each office is independently owned and operated.
Any services or products provided by third parties are not provided by, affiliated with or related to Better Homes and Gardens Real Estate LLC, or its affiliated companies.