
455 Ohern Court, Stone Mountain, GA 30088
Local realty services provided by:Better Homes and Gardens Real Estate Metro Brokers
455 Ohern Court,Stone Mountain, GA 30088
$237,000
- 4 Beds
- 3 Baths
- 2,284 sq. ft.
- Single family
- Active
Listed by: loree nichols
Office: mainstay brokerage
MLS#:10881192
Source:METROMLS
Price summary
- Price:$237,000
- Price per sq. ft.:$103.77
About this home
Welcome to this spacious bi-level home in Stone Mountain, offering four bedrooms, two full bathrooms, and a half bath. The versatile layout provides bedrooms that can accommodate a variety of needs, whether used as sleeping quarters, a guest room, a home office, or a personal retreat. Hardwood flooring adds character to the interior, while the rear deck provides additional outdoor space to enjoy. Conveniently located near shopping, dining, parks, and everyday essentials, this property offers comfortable living with room to make it your own.
Contact an agent
Home facts
- Year built:1974
- Subdivision & Development:Martins Corner
- Listing ID #:10881192
- Updated:October 30, 2026 at 12:11 PM
Rooms and interior
- Bedrooms:4
- Total bathrooms:3
- Full bathrooms:2
- Half bathrooms:1
- Flooring:Carpet, Hardwood
- Kitchen Description:Breakfast Area, Dishwasher, Refrigerator, Solid Surface Counters
- Bedroom Description:Walk-In Closet(s)
- Basement Description:Crawl Space
- Living area:2,284 sq. ft.
Heating and cooling
- Cooling:Central Air
- Heating:Forced Air, Natural Gas
- Central air:Yes
Structure and exterior
- Roof:Composition
- Year built:1974
- Building area:2,284 sq. ft.
- Lot area:0.5 Acres
- Lot Features:Level
- Architectural Style:Brick Front, Traditional
- Construction Materials:Wood Siding
- Exterior Features:Deck
- Foundation Description:Slab
- Levels:Multi/Split
Schools
- High school:Redan
- Middle school:Redan
- Elementary school:Eldridge Miller
Utilities
- Water:Public
- Sewer:Public Sewer
Finances and disclosures
- Price:$237,000
- Price per sq. ft.:$103.77
- Tax amount:$4,907 (2025)
Features and amenities
- Appliances:Dishwasher, Refrigerator
- Laundry features:Laundry
Parking
- Total parking spaces:2
- Parking description:Attached, Garage
- Garage:Yes
 2026 Georgia MLS. All rights reserved. Information Deem Reliable But Not Guaranteed October 30, 2026
New listings near 455 Ohern Court
- Coming Soon
 $250,000Coming Soon3 beds 3 baths1,703 sq. ft.
5538 Circlestone Lane, Stone Mountain, GA 30088
MLS# 7859238Listed by: MARK SPAIN REAL ESTATE - Coming Soon
 $250,000Coming Soon3 beds 3 baths1,703 sq. ft.
5538 Circlestone Lane, Stone Mountain, GA 30088
MLS# 10879077Listed by: Mark Spain Real Estate - Coming Soon
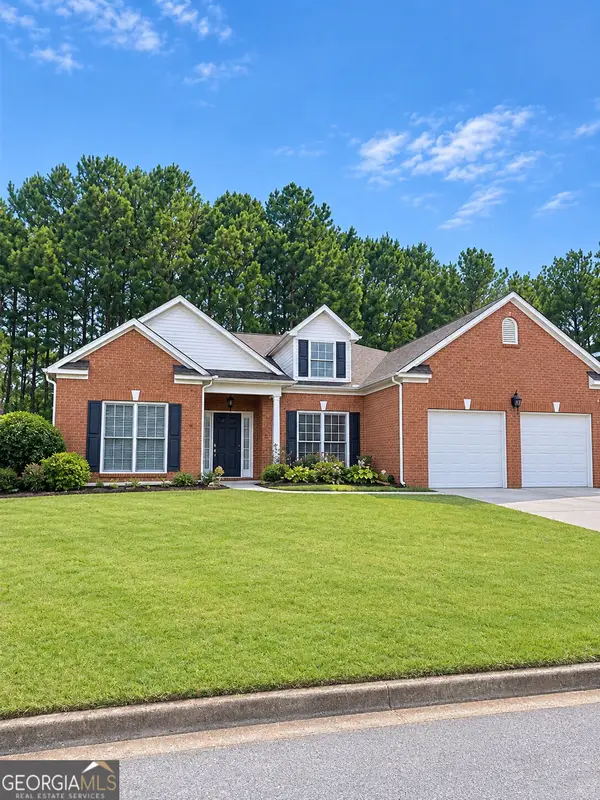 $365,000Coming Soon3 beds 3 baths2,484 sq. ft.
5883 Gateway Boulevard, Stone Mountain, GA 30087
MLS# 10871781Listed by: Mark Spain Real Estate - Coming Soon
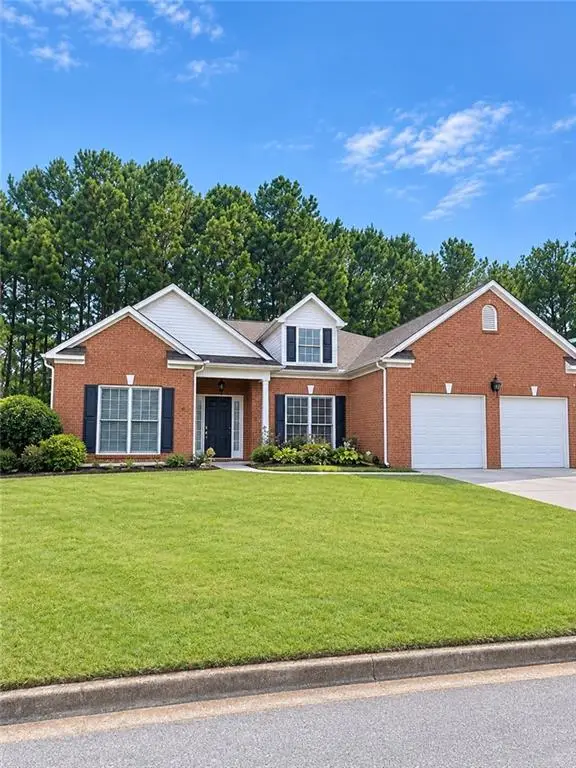 $365,000Coming Soon3 beds 3 baths2,484 sq. ft.
5883 Gateway Boulevard, Stone Mountain, GA 30087
MLS# 7853312Listed by: MARK SPAIN REAL ESTATE - New
 $230,000Active3 beds 4 baths2,457 sq. ft.
4875 Pinnacle Drive, Stone Mountain, GA 30088
MLS# 10881445Listed by: Duffy Realty - New
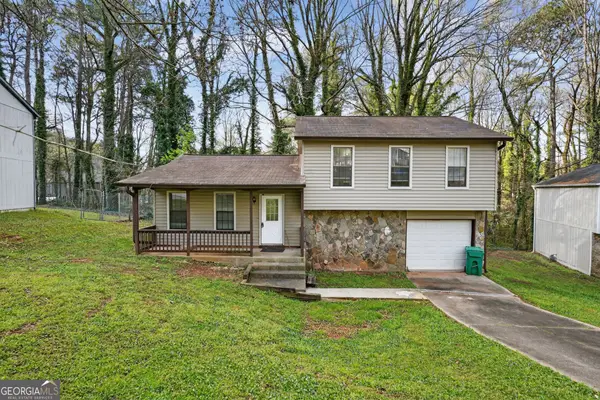 $199,900Active3 beds 2 baths1,430 sq. ft.
4651 Hairston Crossing Place, Stone Mountain, GA 30083
MLS# 10881527Listed by: Trelora Realty, Inc. - New
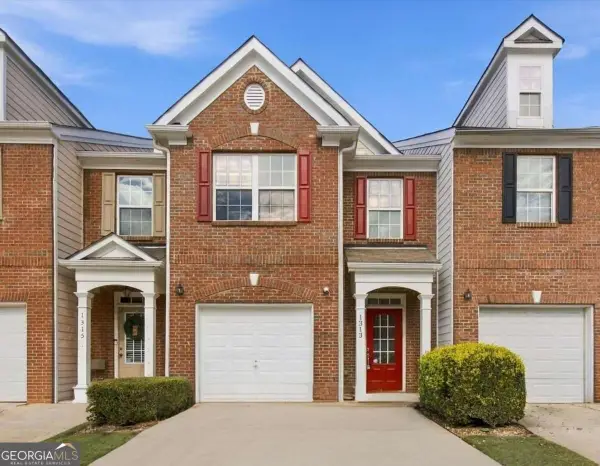 $219,900Active3 beds 3 baths
1313 Adcox Square, Stone Mountain, GA 30088
MLS# 10881337Listed by: Drake Realty of Greater Atlanta - New
 $315,000Active3 beds 2 baths1,461 sq. ft.
5356 Kristian Court, Stone Mountain, GA 30088
MLS# 10881342Listed by: Knapp Realty - New
 $240,000Active3 beds 4 baths2,457 sq. ft.
4871 Pinnacle Drive, Stone Mountain, GA 30088
MLS# 7860952Listed by: SOUTHERN CLASSIC REALTORS - New
 $331,900Active4 beds 3 baths2,549 sq. ft.
5217 Hidden Hills Court, Stone Mountain, GA 30088
MLS# 10881261Listed by: Mainstay Brokerage


Protect your home and budget from life's surprises with an Assurant Home Warranty, backed by a partner that supports you through every step of homeownership. Explore Plans.
© 2026 Better Homes and Gardens Real Estate LLC. An Anywhere Real Estate company. All rights reserved. Better Homes and Gardens® Real Estate is a registered trademark owned by Meredith Operations Corporation, licensed to Better Homes and Gardens Real Estate LLC and used with permission. Better Homes and Gardens Real Estate LLC fully supports the principles of the Fair Housing Act and the Equal Opportunity Act. Listing information is deemed reliable but is not guaranteed accurate.
Each office is independently owned and operated.
Any services or products provided by third parties are not provided by, affiliated with or related to Better Homes and Gardens Real Estate LLC, or its affiliated companies.