
4949 Penscot Way, Stone Mountain, GA 30088
Local realty services provided by:Better Homes and Gardens Real Estate Metro Brokers
4949 Penscot Way,Stone Mountain, GA 30088
$319,900
- 3 Beds
- 3 Baths
- 2,060 sq. ft.
- Single family
- Active
Listed by: dany drouin
Office: century 21 results
MLS#:7820467
Source:FIRSTMLS
Price summary
- Price:$319,900
- Price per sq. ft.:$155.29
- Monthly HOA dues:$16.67
About this home
Welcome home to 4949 Penscot Way, a spacious 3-bedroom, 2.5-bath home offering over 2,000 square feet in the established Hidden Hills community of Stone Mountain. With multiple living and entertaining spaces, this home offers plenty of room to spread out. Step inside to a bright living and dining area with vaulted ceilings and updated flooring that continues throughout much of the main level. The kitchen features abundant cabinetry, generous workspace, stainless steel appliances, and easy access to the surrounding living areas. The spacious primary suite is located on the upper level and features a walk-in closet and private bath with double vanity, soaking tub, and separate shower. Two additional bedrooms and a full bath are also located on the upper level.
Outside, enjoy a private, fenced backyard surrounded by mature trees and a rear deck perfect for relaxing, grilling, or entertaining. A two-car garage provides additional parking and storage.
Hidden Hills offers an established residential setting while keeping everyday conveniences within easy reach. Conveniently located near Redan Road, Covington Highway, Panola Road, and Young Road, with access to I-20 and I-285. Shopping, dining, schools, parks, and public transportation are nearby, including access to the Indian Creek MARTA station. Enjoy outdoor recreation at nearby Wade Walker Park, with Stone Mountain Park and Arabia Mountain also within easy reach. The location provides convenient connectivity to Decatur, Downtown Atlanta, and Hartsfield-Jackson Atlanta International Airport.
With over 2,000 square feet, flexible living spaces, a private backyard, and convenient access to major roadways and everyday amenities, this Hidden Hills home has plenty to offer....
Contact an agent
Home facts
- Year built:1992
- Subdivision & Development:Hidden Hills
- Listing ID #:7820467
- Updated:September 28, 2026 at 01:28 PM
Rooms and interior
- Bedrooms:3
- Total bathrooms:3
- Full bathrooms:2
- Half bathrooms:1
- Flooring:Carpet
- Dining Description:Separate Dining Room
- Bathrooms Description:Double Vanity, Separate Tub/Shower
- Kitchen Description:Cabinets Stain, Dishwasher, Gas Oven, Gas Range, Range Hood, Refrigerator
- Basement Description:Crawl Space
- Living area:2,060 sq. ft.
Heating and cooling
- Cooling:Ceiling Fan(s), Central Air
- Heating:Central
- Central air:Yes
Structure and exterior
- Roof:Composition
- Year built:1992
- Building area:2,060 sq. ft.
- Lot area:0.23 Acres
- Lot Features:Back Yard, Front Yard, Private
- Architectural Style:Traditional
- Construction Materials:Vinyl Siding
- Exterior Features:Covered, Private Yard, Rear Porch
- Levels:2 Story
Schools
- High school:Miller Grove
- Middle school:Miller Grove
- Elementary school:Woodridge
Utilities
- Water:Public, Water Available
- Sewer:Public Sewer, Sewer Available
Finances and disclosures
- Price:$319,900
- Price per sq. ft.:$155.29
- Tax amount:$956 (2025)
Features and amenities
- Laundry features:Main Level
Parking
- Parking description:Garage, Garage Faces Front, Kitchen Level
- Garage spaces:2
 Listings identified with the FMLS IDX logo come from FMLS and are held by brokerage firms other than the owner of this website. The listing brokerage is identified in any listing details. Information is deemed reliable but is not guaranteed. If you believe any FMLS listing contains material that infringes your copyrighted work please click here (https://www.fmls.com/dmca) to review our DMCA policy and learn how to submit a takedown request. ©2026 First Multiple Listing Service, Inc.
New listings near 4949 Penscot Way
- Coming Soon
 $589,000Coming Soon6 beds 5 baths4,410 sq. ft.
7406 Harbor Glenn, Stone Mountain, GA 30087
MLS# 7843714Listed by: FATHOM REALTY GA, LLC - Coming Soon
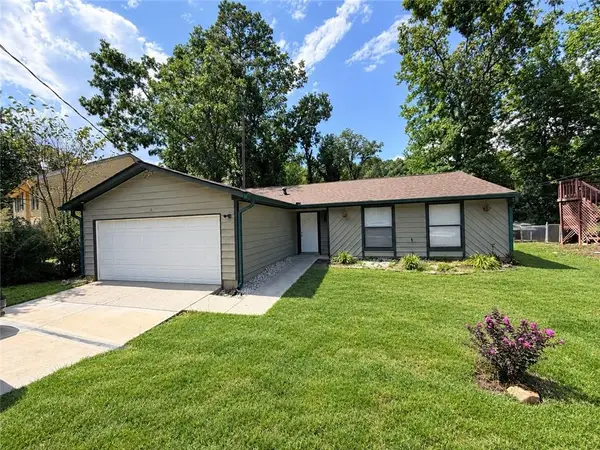 $260,000Coming Soon3 beds 2 baths1,490 sq. ft.
1321 Muirforest Drive, Stone Mountain, GA 30088
MLS# 7842176Listed by: KELLER WILLIAMS RLTY, FIRST ATLANTA - New
 $240,000Active3 beds 3 baths1,492 sq. ft.
1330 Old Countryside Circle West, Stone Mountain, GA 30083
MLS# 7845348Listed by: MARK SPAIN REAL ESTATE - New
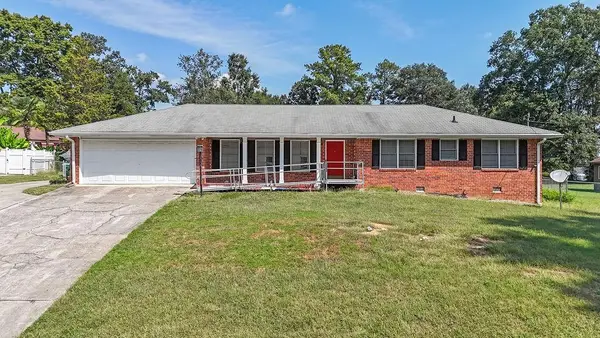 $395,000Active3 beds 2 baths1,641 sq. ft.
2122 Colonial Oak Way, Stone Mountain, GA 30087
MLS# 7841927Listed by: MARK SPAIN REAL ESTATE - New
 $343,000Active4 beds 3 baths2,141 sq. ft.
5265 Corinth Circle, Stone Mountain, GA 30087
MLS# 7844801Listed by: OPENDOOR BROKERAGE, LLC - New
 $409,000Active3 beds 3 baths1,896 sq. ft.
1057 Ferndale Street, Stone Mountain, GA 30083
MLS# 7844602Listed by: BOLST - New
 $515,000Active4 beds 3 baths3,915 sq. ft.
4988 Mountclaire Road, Stone Mountain, GA 30087
MLS# 10852805Listed by: Harry Norman Realtors - New
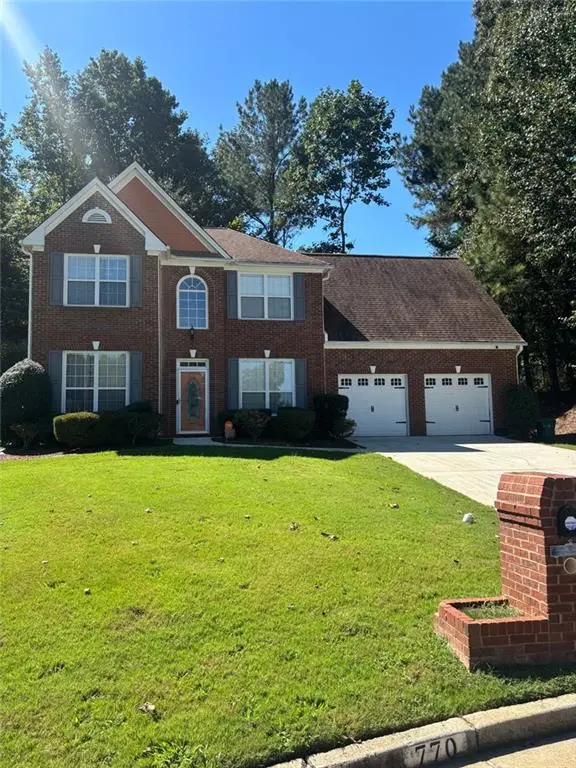 $325,000Active3 beds 3 baths2,324 sq. ft.
770 Stonecreek Way, Stone Mountain, GA 30087
MLS# 7844395Listed by: CHAPMAN HALL PROFESSIONALS - New
 $259,900Active3 beds 2 baths1,562 sq. ft.
728 Mountain Village Drive, Stone Mountain, GA 30083
MLS# 7842480Listed by: YATES ESTATES - New
 $329,000Active4 beds 3 baths2,419 sq. ft.
1276 Golf Link Drive, Stone Mountain, GA 30088
MLS# 7844290Listed by: EXP REALTY, LLC.


Protect your home and budget from life's surprises with an Assurant Home Warranty, backed by a partner that supports you through every step of homeownership. Explore Plans.
© 2026 Better Homes and Gardens Real Estate LLC. An Anywhere Real Estate company. All rights reserved. Better Homes and Gardens® Real Estate is a registered trademark owned by Meredith Operations Corporation, licensed to Better Homes and Gardens Real Estate LLC and used with permission. Better Homes and Gardens Real Estate LLC fully supports the principles of the Fair Housing Act and the Equal Opportunity Act. Listing information is deemed reliable but is not guaranteed accurate.
Each office is independently owned and operated.
Any services or products provided by third parties are not provided by, affiliated with or related to Better Homes and Gardens Real Estate LLC, or its affiliated companies.