
5147 Dekalb Way, Stone Mountain, GA 30087
Local realty services provided by:Better Homes and Gardens Real Estate Metro Brokers
5147 Dekalb Way,Stone Mountain, GA 30087
$369,000
- 5 Beds
- 3 Baths
- 2,166 sq. ft.
- Single family
- Active
Listed by: neiketa johnson
Office: the commission luxury group
MLS#:10849366
Source:METROMLS
Price summary
- Price:$369,000
- Price per sq. ft.:$170.36
About this home
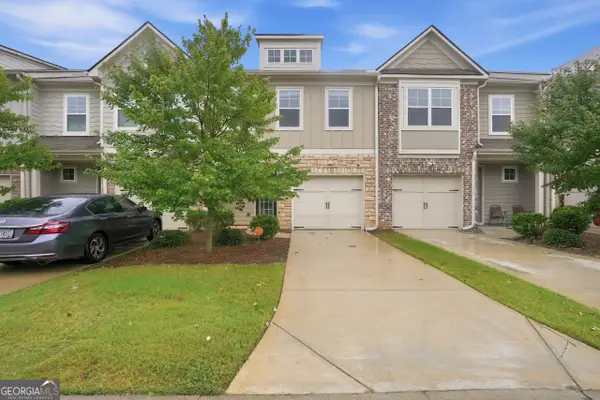
Welcome to 5147 Dekalb Way, Stone Mountain, GA 30087, where major updates, modern finishes, and generous living space come together in a move-in-ready home! This beautifully home offers approximately 2,166 square feet of living space, 5 bedrooms, 3 bathrooms, 2-car garage, and 2 driveways spacious 0.41-acre lot. The sellers have completed an impressive list of upgrades designed to provide both style and peace of mind: NEW roof with a 50-year warranty NEW Hardie Plank siding NEW HVAC system NEW furnace NEW flooring NEWLY remodeled kitchen Refreshed bathrooms Fresh interior paint Step inside to a fresh, updated interior featuring new flooring and paint throughout. The remodeled kitchen creates a beautiful centerpiece for everyday living and entertaining, while the bathroom updates add a fresh, modern touch. The finished basement provides valuable additional space with endless possibilities for a family room, home office, entertainment area, gym, or guest space. The property also features a fireplace, garage, deck, and generous outdoor space. With many of the home's major systems and finishes already replaced or upgraded, buyers can enjoy the benefits of an established home without immediately facing many of the costly updates associated with an older property. New roof. New siding. New HVAC. New furnace. New flooring. Remodeled kitchen. Updated bathrooms. Fresh paint. Finished basement. This is more than a cosmetic refresh-5147 Dekalb Way has received upgrades where they matter most. Schedule your private showing and come see everything this Stone Mountain home has to offer!...
Contact an agent
Home facts
- Year built:1983
- Subdivision & Development:Meadow Ridge
- Listing ID #:10849366
- Updated:September 19, 2026 at 04:27 AM
Rooms and interior
- Bedrooms:5
- Total bathrooms:3
- Full bathrooms:3
- Flooring:Carpet
- Dining Description:Separate Room
- Kitchen Description:Dishwasher, Pantry, Refrigerator, Solid Surface Counters
- Living area:2,166 sq. ft.
Heating and cooling
- Cooling:Ceiling Fan(s), Central Air
- Heating:Central
- Central air:Yes
Structure and exterior
- Roof:Composition
- Year built:1983
- Building area:2,166 sq. ft.
- Lot area:0.41 Acres
- Lot Features:Level
- Architectural Style:Traditional
- Exterior Features:Deck/Patio
- Levels:1.5 Story
Schools
- High school:Shiloh
- Middle school:Shiloh
- Elementary school:Annistown
Utilities
- Water:Public
- Sewer:Septic Tank
Finances and disclosures
- Price:$369,000
- Price per sq. ft.:$170.36
- Tax amount:$921 (2025)
Features and amenities
- Appliances:Dishwasher, Refrigerator
- Laundry features:In Hall, Laundry Closet
- Amenities:Smoke Detector(s)
Parking
- Total parking spaces:2
- Parking description:Garage
- Garage:Yes
 2026 Georgia MLS. All rights reserved. Information Deem Reliable But Not Guaranteed September 19, 2026
New listings near 5147 Dekalb Way
- Coming Soon
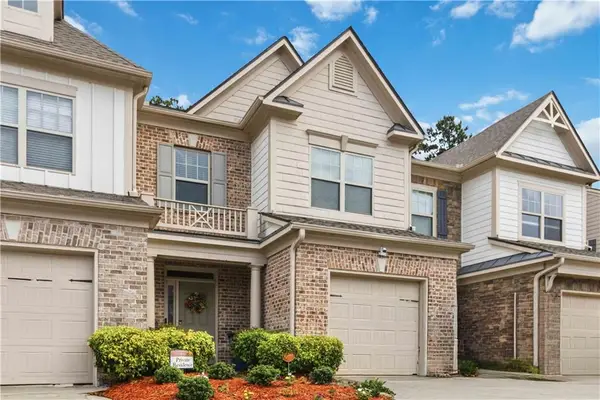 $275,000Coming Soon3 beds 3 baths1,725 sq. ft.
5137 Madeline Place #602, Stone Mountain, GA 30083
MLS# 7838050Listed by: EMPRESS REALTY GROUP, LLC - Coming Soon
 $275,000Coming Soon3 beds 3 baths1,725 sq. ft.
5137 Madeline Place, Stone Mountain, GA 30083
MLS# 10847664Listed by: Empress Realty Group - Coming Soon
 $239,900Coming Soon3 beds 3 baths1,671 sq. ft.
474 Chartley Trail, Stone Mountain, GA 30083
MLS# 7838419Listed by: ATLANTA COMMUNITIES - Coming Soon
 $239,900Coming Soon3 beds 3 baths1,671 sq. ft.
474 Chartley Trail, Stone Mountain, GA 30083
MLS# 10843000Listed by: Atlanta Communities - New
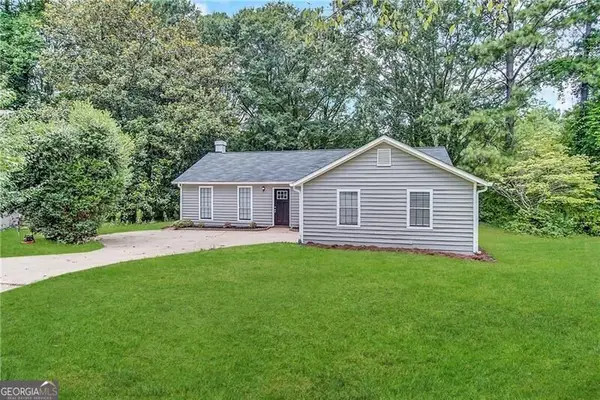 $225,600Active3 beds 2 baths1,200 sq. ft.
5112 Huxley Road, Stone Mountain, GA 30088
MLS# 10849229Listed by: Blue Mountain Realty GA LLC - New
 $349,000Active7 beds 4 baths2,726 sq. ft.
802 Kenilworth Circle, Stone Mountain, GA 30083
MLS# 10849235Listed by: Blue Mountain Realty GA LLC - New
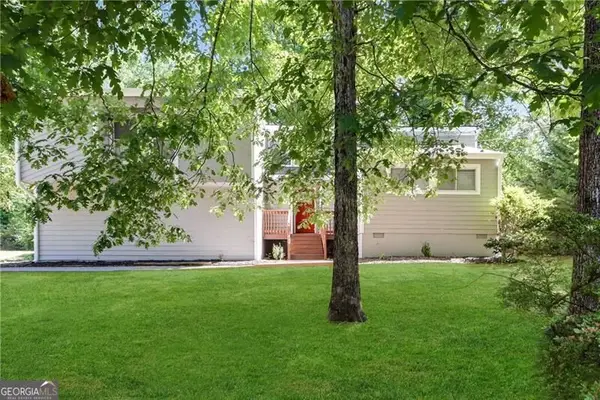 $150,000Active3 beds 2 baths1,892 sq. ft.
704 Lost Creek Circle, Stone Mountain, GA 30088
MLS# 10849238Listed by: Blue Mountain Realty GA LLC - New
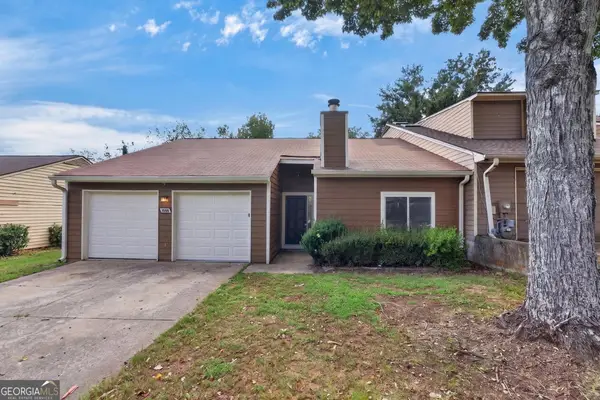 $215,000Active3 beds 2 baths1,334 sq. ft.
1555 Burnstone Drive, Stone Mountain, GA 30088
MLS# 10848774Listed by: Magnolia Realty Co. - New
 $262,000Active3 beds 3 baths1,448 sq. ft.
5267 Mill Way, Stone Mountain, GA 30083
MLS# 10849020Listed by: Opendoor Brokerage


Protect your home and budget from life's surprises with an Assurant Home Warranty, backed by a partner that supports you through every step of homeownership. Explore Plans.
© 2026 Better Homes and Gardens Real Estate LLC. An Anywhere Real Estate company. All rights reserved. Better Homes and Gardens® Real Estate is a registered trademark owned by Meredith Operations Corporation, licensed to Better Homes and Gardens Real Estate LLC and used with permission. Better Homes and Gardens Real Estate LLC fully supports the principles of the Fair Housing Act and the Equal Opportunity Act. Listing information is deemed reliable but is not guaranteed accurate.
Each office is independently owned and operated.
Any services or products provided by third parties are not provided by, affiliated with or related to Better Homes and Gardens Real Estate LLC, or its affiliated companies.