
5168 Hidden Hills Trace, Stone Mountain, GA 30088
Local realty services provided by:Better Homes and Gardens Real Estate Metro Brokers
5168 Hidden Hills Trace,Stone Mountain, GA 30088
$350,000
- 4 Beds
- 3 Baths
- 2,612 sq. ft.
- Single family
- Active
Listed by: kelly gabriel-duncan
Office: century 21 results
MLS#:10776823
Source:METROMLS
Price summary
- Price:$350,000
- Price per sq. ft.:$134
- Monthly HOA dues:$16.67
About this home
Welcome to 5168 Hidden Hills Trace in Stone Mountain-where comfort, space, and outdoor living come together beautifully. Situated on approximately a half-acre level lot, this well-maintained home features an extended driveway and a versatile layout designed for both everyday living and entertaining. Inside, you'll find a formal living and dining room, along with a spacious family room featuring a third fireplace that creates a warm and inviting gathering space. A dedicated office and a large bonus/flex room with a separate entry provide ideal options for working from home, a guest suite, or additional living space. Both the office and bonus room are enhanced with sleek linear fireplaces that will remain with the home. The owner's suite includes a custom closet with a built-in purse shelf, thoughtfully designed for organization and convenience. Upstairs, the seller is offering a $1,500 carpet allowance, giving buyers the opportunity to personalize the space to their taste. As an added bonus, the home will be professionally cleaned prior to closing for a true move-in-ready experience. Step outside to your private backyard retreat featuring a covered deck and patio-perfect for creating an outdoor kitchen or entertaining space. The gazebo and hot tub will remain, adding even more value and enjoyment. The property also includes established landscaping and edible greenery, including a pear tree, blueberry bush, blackberry bush, and garden beds that will stay. This home offers space, flexibility, and thoughtful upgrades-making it a standout opportunity in Stone Mountain. Don't miss your chance at this Stone Mountain glow-up! Convenient to parks, schools, and public transit, this move-in ready home delivers the space, style, and lifestyle buyers have been searching for. _________________________________________________________________________________________________________________________________________________________ Special financing with up to $10,000 in down payment and closing cost assistance available for qualified first-time buyers through a participating lender-ask your agent for details. Some photos have been virtually staged for illustration purposes only; see unaltered images for actual condition....
Contact an agent
Home facts
- Year built:1977
- Listing ID #:10776823
- Updated:July 23, 2026 at 05:19 PM
Rooms and interior
- Bedrooms:4
- Total bathrooms:3
- Full bathrooms:2
- Half bathrooms:1
- Flooring:Carpet
- Dining Description:Separate Room
- Kitchen Description:Breakfast Area, Breakfast Room, Dishwasher, Disposal, Kitchen Island, Microwave, Refrigerator, Walk-in Pantry
- Bedroom Description:Walk-In Closet(s)
- Living area:2,612 sq. ft.
Heating and cooling
- Cooling:Central Air
- Heating:Central
- Central air:Yes
Structure and exterior
- Year built:1977
- Building area:2,612 sq. ft.
- Lot area:0.45 Acres
- Lot Features:Level, Private
- Architectural Style:Traditional
- Exterior Features:Deck, Deck/Patio, Garden
- Foundation Description:Slab
- Levels:2 Story
Schools
- High school:Miller Grove
- Middle school:Miller Grove
- Elementary school:Woodward
Utilities
- Water:Public, Water Available
- Sewer:Public Sewer, Sewer Available
Finances and disclosures
- Price:$350,000
- Price per sq. ft.:$134
- Tax amount:$705 (2025)
Features and amenities
- Appliances:Dishwasher, Disposal, Microwave, Refrigerator
- Laundry features:In Hall, Laundry
- Amenities:Carbon Monoxide Detector(s), Double Pane Windows, Rear Stairs, Smoke Detector(s)
Parking
- Total parking spaces:10
- Parking description:Garage, Garage Door Opener, Kitchen Level, Off Street Parking
- Garage:Yes
 2026 Georgia MLS. All rights reserved. Information Deem Reliable But Not Guaranteed July 23, 2026
New listings near 5168 Hidden Hills Trace
- New
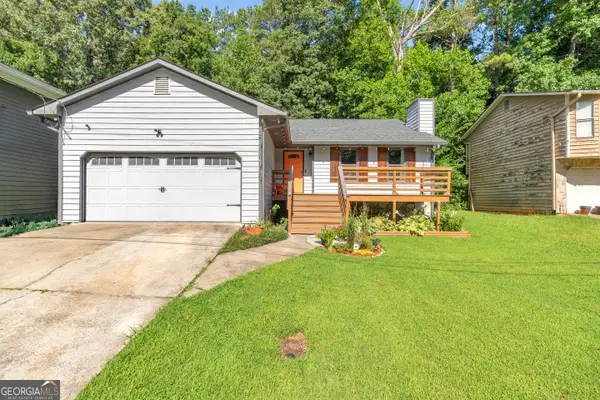 $300,000Active3 beds 2 baths1,524 sq. ft.
700 Pepperwood Trail, Stone Mountain, GA 30087
MLS# 10811386Listed by: Keller Williams Greater Athens - Open Sun, 1am to 3pmNew
 $30,000Active3 beds 2 baths1,524 sq. ft.
700 Pepperwood Trail, Stone Mountain, GA 30087
MLS# CL361070Listed by: KELLER WILLIAMS GREATER ATHENS - New
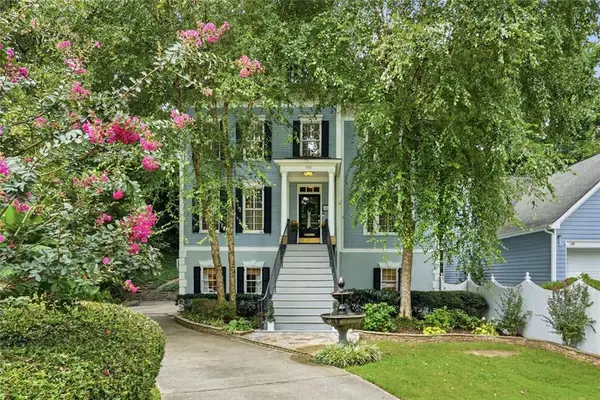 $495,000Active4 beds 4 baths3,248 sq. ft.
1433 Oakengate Drive, Stone Mountain, GA 30083
MLS# 7809542Listed by: HARRY NORMAN REALTORS - New
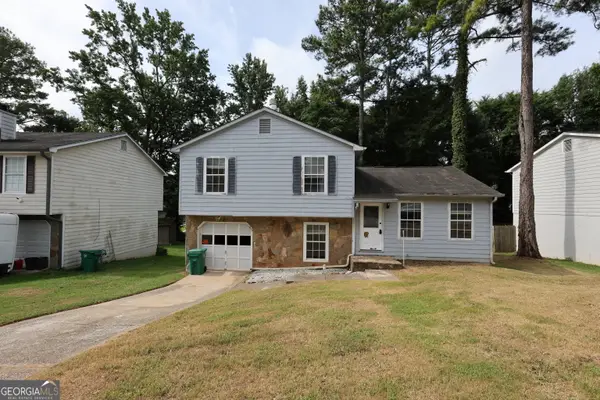 $204,900Active3 beds 2 baths1,330 sq. ft.
5589 Emerald Glen, Stone Mountain, GA 30088
MLS# 10810992Listed by: eXp Realty - New
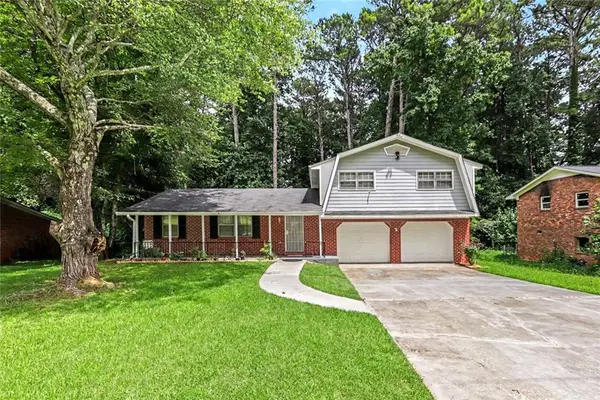 $319,900Active3 beds 2 baths1,612 sq. ft.
815 Dunleith Court, Stone Mountain, GA 30083
MLS# 7809283Listed by: CHAPMAN HALL PREMIER, REALTORS - Coming Soon
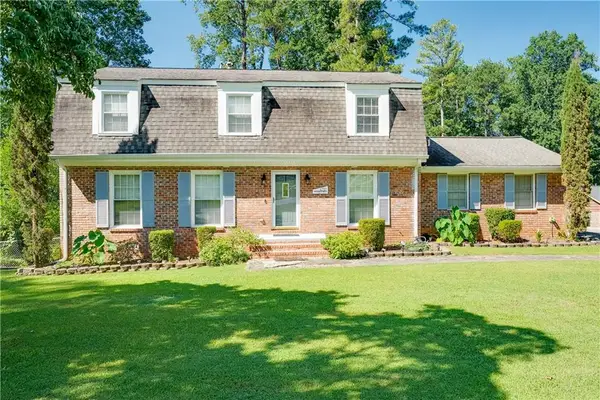 $399,000Coming Soon4 beds 4 baths
4737 Fellsridge Drive, Stone Mountain, GA 30083
MLS# 7808176Listed by: ELITE REALTY GROUP UNITED - New
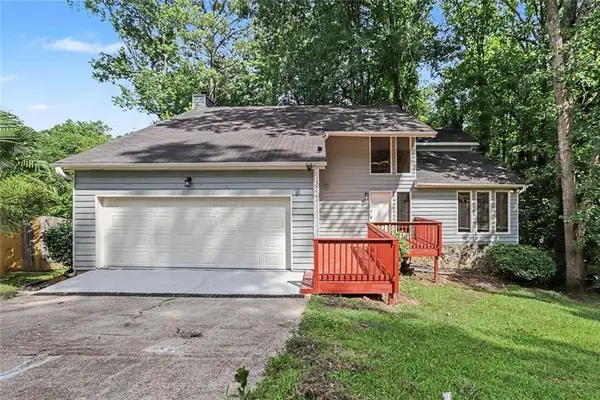 $355,000Active4 beds 3 baths3,006 sq. ft.
5148 Rocky Glen, Stone Mountain, GA 30088
MLS# 7809084Listed by: EPIQUE REALTY - New
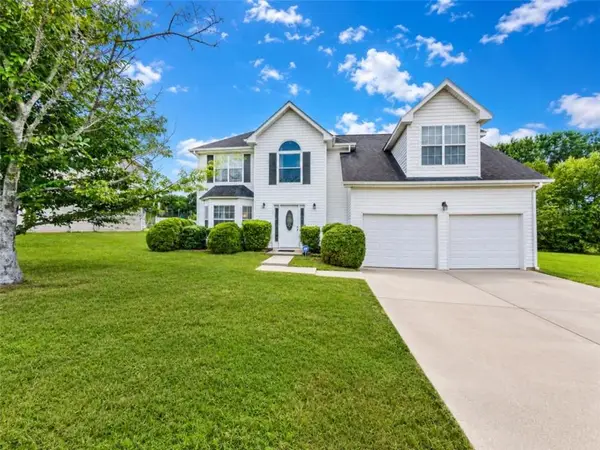 $325,000Active4 beds 3 baths2,588 sq. ft.
6049 Hitt Lake Trail, Stone Mountain, GA 30087
MLS# 7809109Listed by: KELLER WILLIAMS REALTY ATL PARTNERS - New
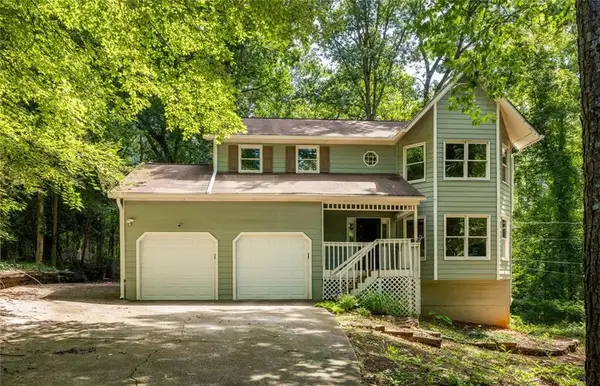 $295,000Active3 beds 3 baths2,036 sq. ft.
661 Allana Court, Stone Mountain, GA 30087
MLS# 7808993Listed by: KELLER WILLIAMS REALTY INTOWN ATL - New
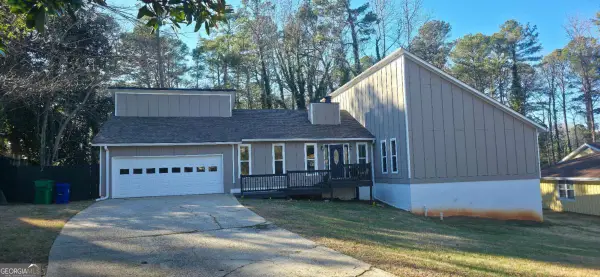 $412,900Active5 beds 3 baths3,564 sq. ft.
1483 Hidden Hills Parkway, Stone Mountain, GA 30088
MLS# 10810206Listed by: Keller Williams Realty


Protect your home and budget from life's surprises with an Assurant Home Warranty, backed by a partner that supports you through every step of homeownership. Explore Plans.
© 2026 Better Homes and Gardens Real Estate LLC. An Anywhere Real Estate company. All rights reserved. Better Homes and Gardens® Real Estate is a registered trademark owned by Meredith Operations Corporation, licensed to Better Homes and Gardens Real Estate LLC and used with permission. Better Homes and Gardens Real Estate LLC fully supports the principles of the Fair Housing Act and the Equal Opportunity Act. Listing information is deemed reliable but is not guaranteed accurate.
Each office is independently owned and operated.
Any services or products provided by third parties are not provided by, affiliated with or related to Better Homes and Gardens Real Estate LLC, or its affiliated companies.