
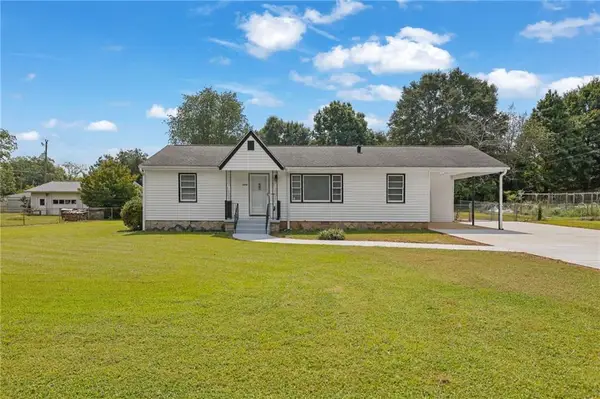
5172 Scarbrough Trail W, Stone Mountain, GA 30088
Local realty services provided by:Better Homes and Gardens Real Estate Metro Brokers
5172 Scarbrough Trail W,Stone Mountain, GA 30088
$275,000
- 5 Beds
- 3 Baths
- 2,160 sq. ft.
- Single family
- Active
Listed by: jemel smith, marco lozano
Office: crye-leike, realtors
MLS#:7751996
Source:FIRSTMLS
Price summary
- Price:$275,000
- Price per sq. ft.:$127.31
- Monthly HOA dues:$10.67
About this home
Back on market at no fault of the seller. 5-bedroom, 3-bath split-level in Scarbrough Square with a low $128/year HOA. Updated kitchen, three renovated bathrooms, and a finished lower level with a private exterior entrance. Vaulted great room with hardwood floors and recessed lighting. Kitchen features gray shaker cabinets, granite countertops, subway tile backsplash, stainless steel appliances, gas range, and breakfast bar open to the dining area with access to the rear deck overlooking a wooded backyard. Upper level includes three bedrooms with LVP flooring, including a primary suite with a renovated walk-in tile shower. Finished lower level offers two additional bedrooms, a full bath, laundry room, and flex space with separate exterior access, ideal for a home office, guests, or multigenerational living. Stone and vinyl exterior with deck, patio, concrete driveway, and mature trees. Roof and HVAC replaced within the past two years. Convenient DeKalb County location near Stone Mountain Park, Covington Highway, and I-285....
Contact an agent
Home facts
- Year built:1983
- Subdivision & Development:Scarbrough Square
- Listing ID #:7751996
- Updated:August 31, 2026 at 01:49 PM
Rooms and interior
- Bedrooms:5
- Total bathrooms:3
- Full bathrooms:3
- Flooring:Hardwood
- Kitchen Description:Kitchen Island
- Living area:2,160 sq. ft.
Heating and cooling
- Cooling:Central Air
- Heating:Central
- Central air:Yes
Structure and exterior
- Roof:Shingle
- Year built:1983
- Building area:2,160 sq. ft.
- Lot area:0.19 Acres
- Lot Features:Level
- Architectural Style:Traditional
- Construction Materials:Stone, Vinyl Siding
- Exterior Features:Deck
- Levels:Multi/Split
Schools
- High school:Miller Grove
- Middle school:Miller Grove
- Elementary school:Panola Way
Utilities
- Water:Public
- Sewer:Public Sewer
Finances and disclosures
- Price:$275,000
- Price per sq. ft.:$127.31
- Tax amount:$3,960 (2025)
 Listings identified with the FMLS IDX logo come from FMLS and are held by brokerage firms other than the owner of this website. The listing brokerage is identified in any listing details. Information is deemed reliable but is not guaranteed. If you believe any FMLS listing contains material that infringes your copyrighted work please click here (https://www.fmls.com/dmca) to review our DMCA policy and learn how to submit a takedown request. ©2026 First Multiple Listing Service, Inc.
New listings near 5172 Scarbrough Trail W
- Coming Soon
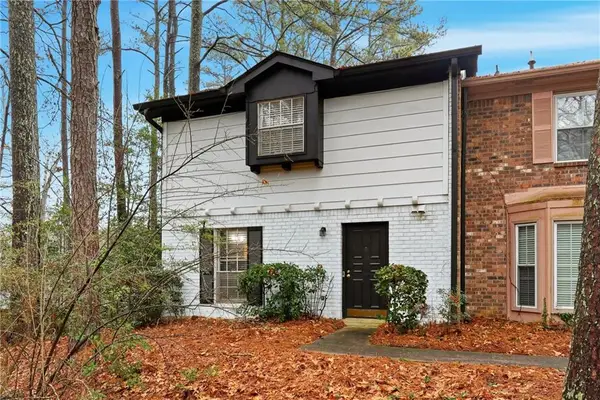 $167,900Coming Soon3 beds 3 baths1,408 sq. ft.
754 Garden View Drive, Stone Mountain, GA 30083
MLS# 7829706Listed by: FLOYD REALTY ADVISORS - Coming Soon
 $480,000Coming Soon5 beds 7 baths
5664 Silver Ridge Drive, Stone Mountain, GA 30087
MLS# 10819959Listed by: Wynd Realty Georgia - New
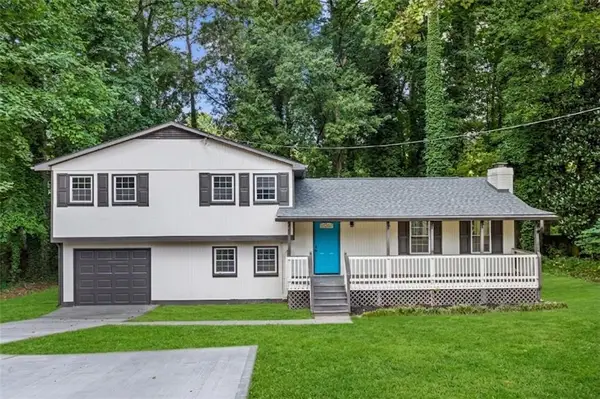 $364,500Active3 beds 2 baths1,792 sq. ft.
353 Old Rosser Road, Stone Mountain, GA 30087
MLS# 7829687Listed by: CHAPMAN HALL PROFESSIONALS - New
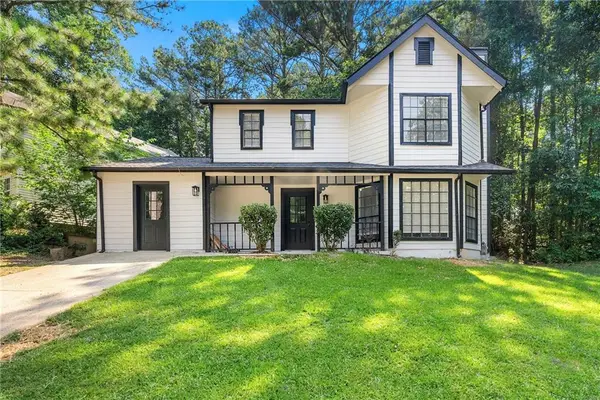 $299,300Active4 beds 3 baths1,906 sq. ft.
534 Woodcrest Manor Drive, Stone Mountain, GA 30083
MLS# 7829689Listed by: ANNE TAMM, LLC. - New
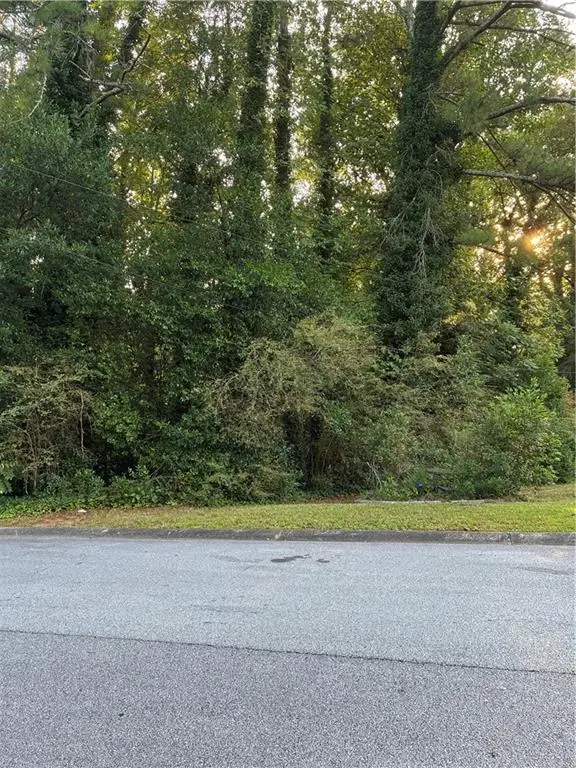 $58,500Active0.47 Acres
468 S Susan Creek Drive, Stone Mountain, GA 30083
MLS# 7829636Listed by: LISTWITHFREEDOM.COM - New
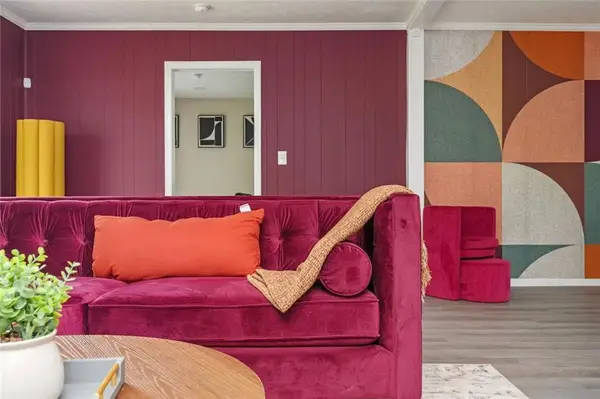 $299,999Active4 beds 3 baths1,788 sq. ft.
1130 Mannbrook Drive, Stone Mountain, GA 30083
MLS# 7829397Listed by: EXP REALTY, LLC. - New
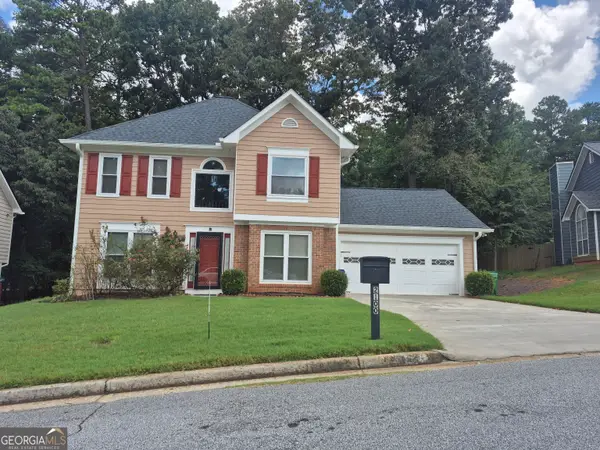 $288,900Active3 beds 3 baths
2100 Wedgewood Drive, Stone Mountain, GA 30088
MLS# 10835670Listed by: First United Realty - New
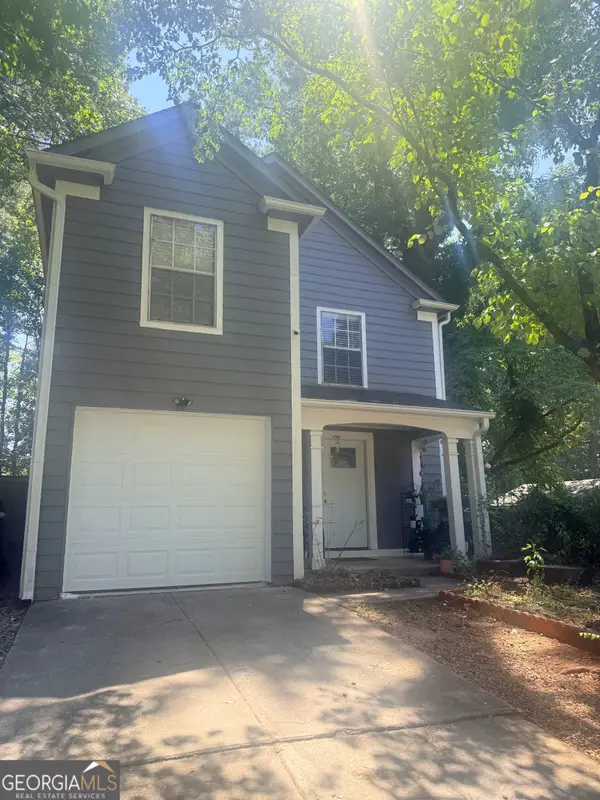 $249,900Active3 beds 3 baths1,776 sq. ft.
1263 Old Countryside Circle, Stone Mountain, GA 30083
MLS# 10835680Listed by: HomeSmart - New
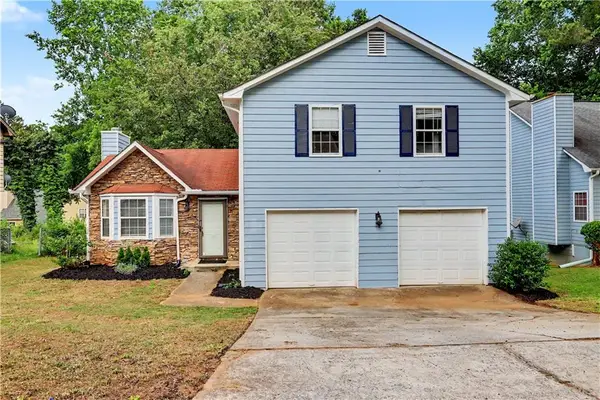 $249,900Active3 beds 2 baths1,538 sq. ft.
407 Sheppard Xing Court, Stone Mountain, GA 30083
MLS# 7829361Listed by: VIRTUAL PROPERTIES REALTY.COM - New
 $339,900Active4 beds 2 baths1,716 sq. ft.
1655 Lucelle Avenue, Stone Mountain, GA 30087
MLS# 7828451Listed by: DALTON WADE, INC.


Protect your home and budget from life's surprises with an Assurant Home Warranty, backed by a partner that supports you through every step of homeownership. Explore Plans.
© 2026 Better Homes and Gardens Real Estate LLC. An Anywhere Real Estate company. All rights reserved. Better Homes and Gardens® Real Estate is a registered trademark owned by Meredith Operations Corporation, licensed to Better Homes and Gardens Real Estate LLC and used with permission. Better Homes and Gardens Real Estate LLC fully supports the principles of the Fair Housing Act and the Equal Opportunity Act. Listing information is deemed reliable but is not guaranteed accurate.
Each office is independently owned and operated.
Any services or products provided by third parties are not provided by, affiliated with or related to Better Homes and Gardens Real Estate LLC, or its affiliated companies.