
5312 Tracey Drive, Stone Mountain, GA 30088
Local realty services provided by:Better Homes and Gardens Real Estate Jackson Realty
5312 Tracey Drive,Stone Mountain, GA 30088
$205,000
- 3 Beds
- 2 Baths
- 1,610 sq. ft.
- Single family
- Active
Listed by: elena gist
Office: keller williams realty buckhead
MLS#:10884873
Source:METROMLS
Price summary
- Price:$205,000
- Price per sq. ft.:$127.33
About this home
INVESTMENT OPPORTUNITY WITH GREAT POTENTIAL! Bring your vision, creativity, and renovation expertise to transform this split-level home into something special! Featuring 3 bedrooms, 2 full bathrooms, and a 1-car garage, this property offers a great opportunity for investors, renovators, or buyers looking to create a home tailored to their personal style. The flexible split-level layout provides possibilities for updating and reimagining the living spaces. NO HOA! Conveniently located in Stone Mountain with access to shopping, dining, schools, major roadways, and outdoor recreation, including nearby parks and Stone Mountain Park. This property requires repairs and renovations and is ready for someone with the vision to unlock its potential. Property is sold strictly AS-IS, WHERE-IS, with no seller repairs. Seller has never occupied the property and provides no Seller's Property Disclosure. CASH OR RENOVATION LOAN ONLY. Buyers are encouraged to conduct all necessary inspections and independently verify all information, including but not limited to square footage, lot size, property condition, utilities, schools, and any other details deemed important. Don't miss this opportunity to bring your renovation ideas to life! This property is eligible under the First Look Initiative. All Owner Occupant offers will be responded to after 7 days on the market and Investor offers will be responded to after 30 days. However, all offers can be submitted during the First Look period. - All offers must be entered through propoffers site. - An offer management fee of $200 (plus sales tax, where applicable) is charged by Pyramid Platform in connection with the use of Propoffers site. This fee will be paid at closing from the broker representing the buyer as selling agent or transaction broker. - Subject to seller addendum - For financed offers EMD to be 1% or $1000 whichever is greater and for cash offers EMD to be 5% or $5000 whichever is greater. - All offers are subject to OFAC clearance. - No seller's disclosure statement, Sold AS-IS, NO blind offers - A viewing release must be signed and returned to our office before showing this property....
Contact an agent
Home facts
- Year built:1980
- Subdivision & Development:Muirfield
- Listing ID #:10884873
- Updated:November 09, 2026 at 12:16 PM
Rooms and interior
- Bedrooms:3
- Total bathrooms:2
- Full bathrooms:2
- Flooring:Carpet
- Kitchen Description:Disposal
- Bedroom Description:Master On Main Level, Roommate Plan
- Living area:1,610 sq. ft.
Heating and cooling
- Cooling:Ceiling Fan(s), Central Air
- Heating:Central
- Central air:Yes
Structure and exterior
- Roof:Composition
- Year built:1980
- Building area:1,610 sq. ft.
- Lot area:0.16 Acres
- Lot Features:Level
- Architectural Style:Traditional
- Construction Materials:Vinyl Siding
- Levels:Multi/Split
Schools
- High school:Redan
- Middle school:Redan
- Elementary school:Shadow Rock
Utilities
- Water:Public, Water Available
- Sewer:Public Sewer, Sewer Available
Finances and disclosures
- Price:$205,000
- Price per sq. ft.:$127.33
- Tax amount:$2,816 (2025)
Features and amenities
- Appliances:Disposal
Parking
- Total parking spaces:1
- Parking description:Attached, Garage
- Garage:Yes
 2026 Georgia MLS. All rights reserved. Information Deem Reliable But Not Guaranteed November 9, 2026
New listings near 5312 Tracey Drive
- Coming Soon
 $349,900Coming Soon3 beds 2 baths
865 Old Tucker Road, Stone Mountain, GA 30087
MLS# 10886922Listed by: Compass - Coming Soon
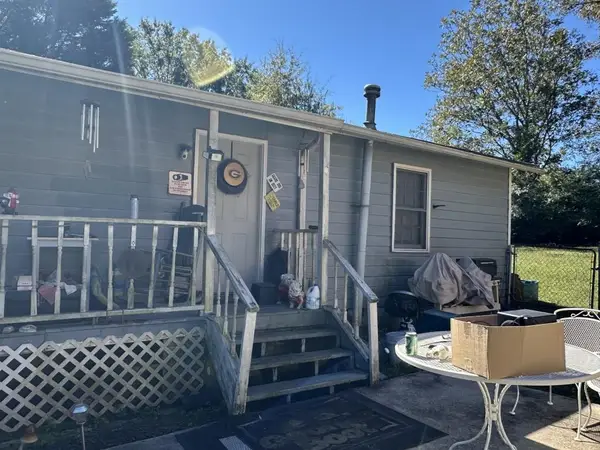 $133,000Coming Soon2 beds 1 baths792 sq. ft.
1022 Sheppard Road, Stone Mountain, GA 30083
MLS# 7864012Listed by: KELLER WILLIAMS REALTY ATL PARTNERS - Coming Soon
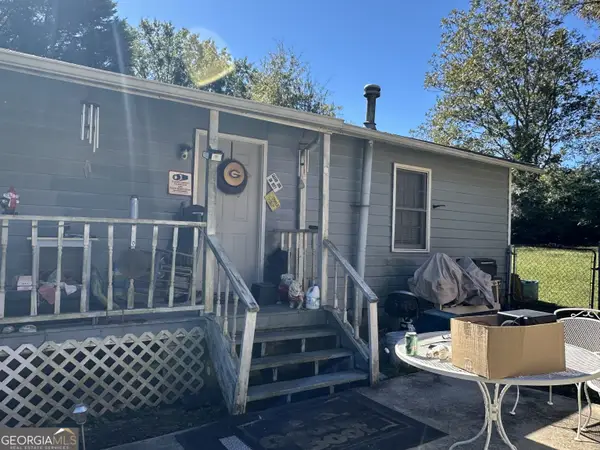 $133,000Coming Soon2 beds 1 baths792 sq. ft.
1022 Sheppard Road, Stone Mountain, GA 30083
MLS# 10885043Listed by: Keller Williams Realty Atl. Partners - Coming Soon
 $250,000Coming Soon3 beds 3 baths1,703 sq. ft.
5538 Circlestone Lane, Stone Mountain, GA 30088
MLS# 7859238Listed by: MARK SPAIN REAL ESTATE - Coming Soon
 $250,000Coming Soon3 beds 3 baths1,703 sq. ft.
5538 Circlestone Lane, Stone Mountain, GA 30088
MLS# 10879077Listed by: Mark Spain Real Estate - Coming Soon
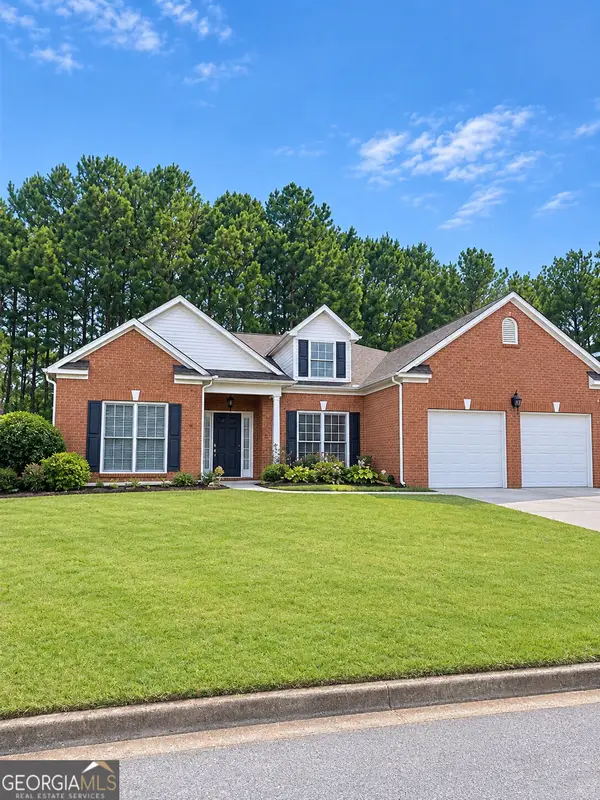 $365,000Coming Soon3 beds 3 baths2,484 sq. ft.
5883 Gateway Boulevard, Stone Mountain, GA 30087
MLS# 10871781Listed by: Mark Spain Real Estate - Coming Soon
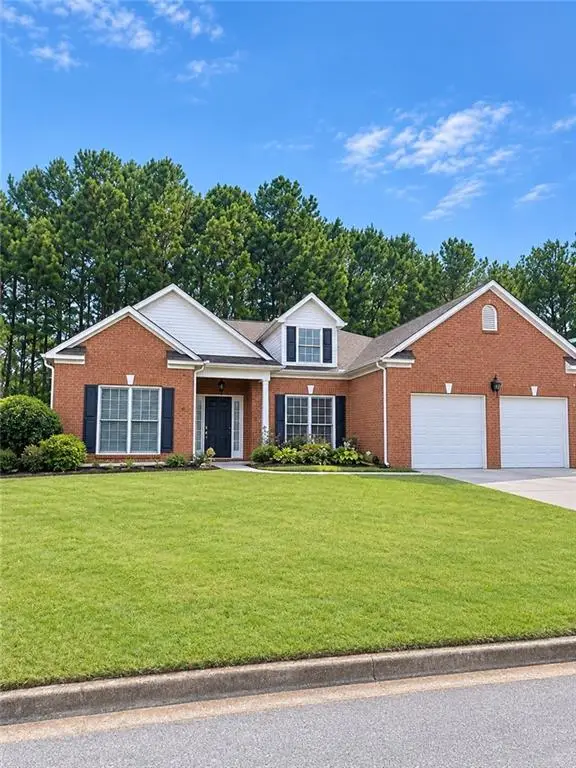 $365,000Coming Soon3 beds 3 baths2,484 sq. ft.
5883 Gateway Boulevard, Stone Mountain, GA 30087
MLS# 7853312Listed by: MARK SPAIN REAL ESTATE - New
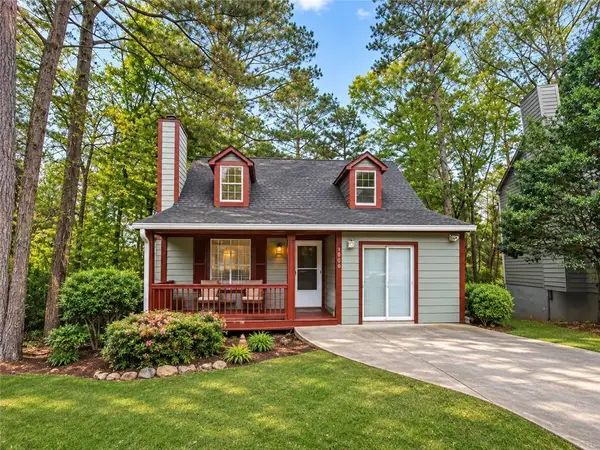 $220,000Active3 beds 3 baths1,194 sq. ft.
1000 Autumn Crest Court, Stone Mountain, GA 30083
MLS# 7865794Listed by: FATHOM REALTY GA, LLC. - New
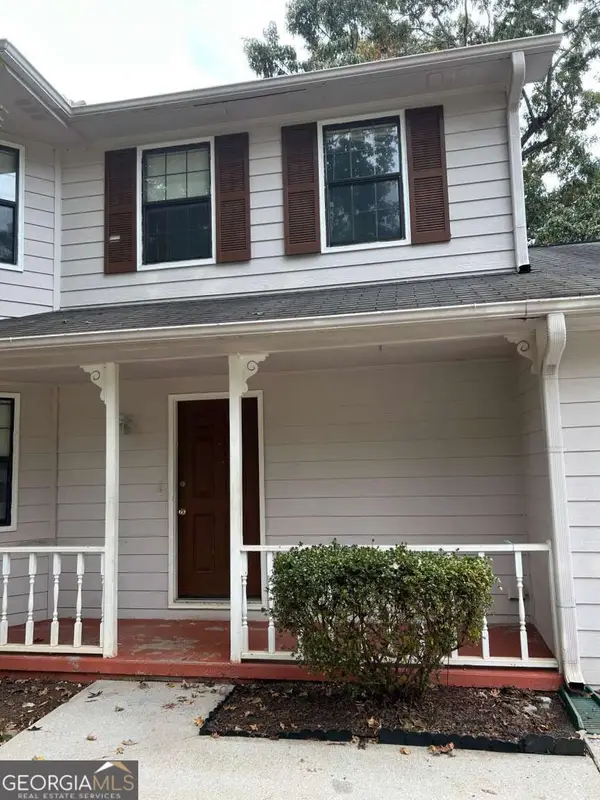 $218,000Active3 beds 3 baths1,530 sq. ft.
451 Pennybrook Lane, Stone Mountain, GA 30087
MLS# 10887174Listed by: Clickit Realty Inc. - New
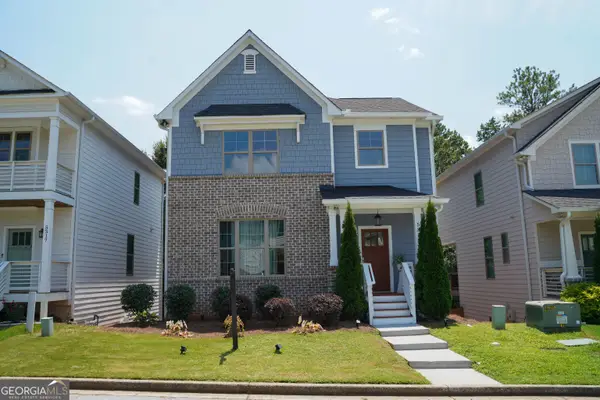 $392,560Active3 beds 4 baths
5313 Hearthstone Street, Stone Mountain, GA 30083
MLS# 10887117Listed by: Maximum One Realtor Partners


Protect your home and budget from life's surprises with an Assurant Home Warranty, backed by a partner that supports you through every step of homeownership. Explore Plans.
© 2026 Better Homes and Gardens Real Estate LLC. An Anywhere Real Estate company. All rights reserved. Better Homes and Gardens® Real Estate is a registered trademark owned by Meredith Operations Corporation, licensed to Better Homes and Gardens Real Estate LLC and used with permission. Better Homes and Gardens Real Estate LLC fully supports the principles of the Fair Housing Act and the Equal Opportunity Act. Listing information is deemed reliable but is not guaranteed accurate.
Each office is independently owned and operated.
Any services or products provided by third parties are not provided by, affiliated with or related to Better Homes and Gardens Real Estate LLC, or its affiliated companies.