
5349 Biffle Rd, Stone Mountain, GA 30017
Local realty services provided by:Better Homes and Gardens Real Estate Metro Brokers
5349 Biffle Rd,Stone Mountain, GA 30017
$298,000
- 3 Beds
- 2 Baths
- 1,724 sq. ft.
- Single family
- Active
Listed by: oluwaseun dare
Office: homesmart
MLS#:7868005
Source:FIRSTMLS
Price summary
- Price:$298,000
- Price per sq. ft.:$172.85
About this home
Beautifully Renovated & Move-In Ready! Step into this stunning 3-bedroom, 2-bath home where modern elegance meets everyday comfort. Thoughtfully updated throughout, this home features luxury vinyl plank flooring, stylish finishes, and two spacious living areas offering flexibility for entertaining and relaxation. A cozy gas fireplace adds warmth and character to the inviting living space. The beautifully redesigned kitchen showcases crisp white cabinetry, sleek quartz countertops, stainless steel appliances, and elegant gold fixtures that add a touch of sophistication. Retreat to the primary suite featuring a spa-inspired bathroom with a beautifully tiled walk-in shower and contemporary finishes. The secondary bathroom is equally impressive, featuring designer tile and a stylish tub/shower combination. Step outside to enjoy the spacious, level yard, perfect for outdoor gatherings, recreation, or creating your own backyard oasis. With its thoughtfully selected upgrades, versatile living spaces, and timeless modern finishes, this beautifully renovated home is ready for its next chapter....
Contact an agent
Home facts
- Year built:1984
- Subdivision & Development:Kelley's Plantation
- Listing ID #:7868005
- Updated:November 13, 2026 at 06:49 PM
Rooms and interior
- Bedrooms:3
- Total bathrooms:2
- Full bathrooms:2
- Dining Description:Open Concept
- Bathrooms Description:Double Vanity, Shower Only
- Kitchen Description:Breakfast Room, Cabinets White, Dishwasher, Disposal, Gas Range, Kitchen Island, Microwave, Pantry, Pantry Walk-In, Refrigerator, Solid Surface Counters, Stone Counters, View to Family Room
- Bedroom Description:Master on Main
- Living area:1,724 sq. ft.
Heating and cooling
- Cooling:Central Air
- Heating:Central
- Central air:Yes
Structure and exterior
- Roof:Shingle
- Year built:1984
- Building area:1,724 sq. ft.
- Lot area:0.35 Acres
- Lot Features:Level
- Architectural Style:Ranch
- Construction Materials:Stone, Wood Siding
- Exterior Features:Front Porch, Rear Porch
- Levels:1 Story
Schools
- High school:Redan
- Middle school:Redan
- Elementary school:Redan
Utilities
- Water:Public
- Sewer:Public Sewer
Finances and disclosures
- Price:$298,000
- Price per sq. ft.:$172.85
- Tax amount:$4,229 (2025)
Features and amenities
- Amenities:High Ceilings 10 or Greater, Walk-In Closet(s)
Parking
- Parking description:Garage
- Garage spaces:2
 Listings identified with the FMLS IDX logo come from FMLS and are held by brokerage firms other than the owner of this website. The listing brokerage is identified in any listing details. Information is deemed reliable but is not guaranteed. If you believe any FMLS listing contains material that infringes your copyrighted work please click here (https://www.fmls.com/dmca) to review our DMCA policy and learn how to submit a takedown request. ©2026 First Multiple Listing Service, Inc.
New listings near 5349 Biffle Rd
- Coming Soon
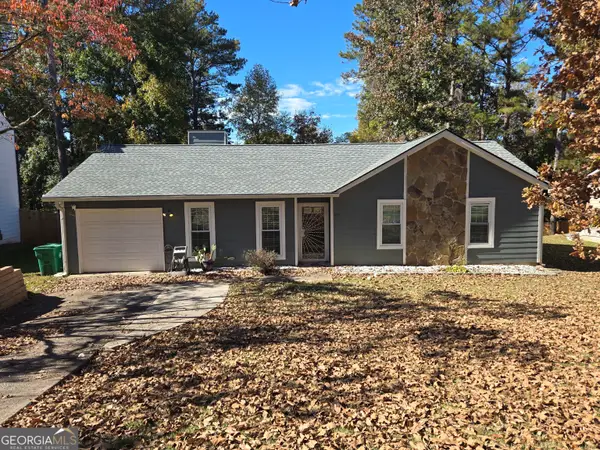 $235,000Coming Soon3 beds 2 baths
817 Fox Valley Drive, Stone Mountain, GA 30088
MLS# 10888777Listed by: Keller Williams Realty PeachtreeRoad - Coming Soon
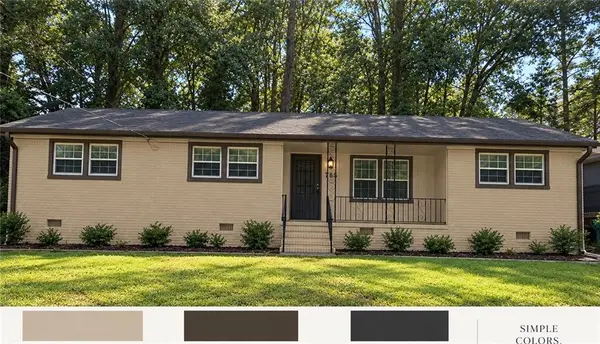 $265,000Coming Soon3 beds 2 baths1,340 sq. ft.
785 San Miguel Drive, Stone Mountain, GA 30083
MLS# 7866405Listed by: LOKATION REAL ESTATE, LLC - Coming Soon
 $349,900Coming Soon3 beds 2 baths
865 Old Tucker Road, Stone Mountain, GA 30087
MLS# 10886922Listed by: Compass - Coming Soon
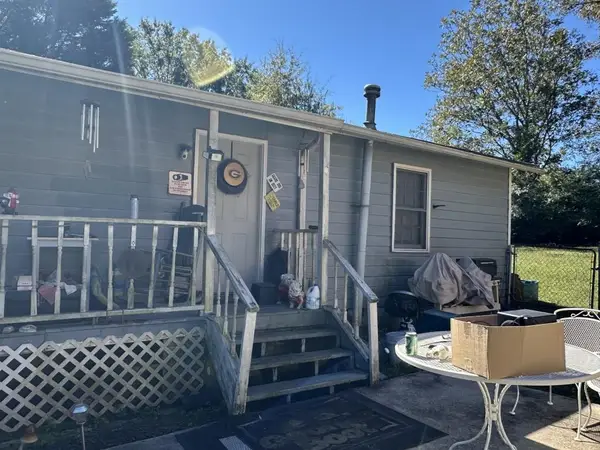 $133,000Coming Soon2 beds 1 baths792 sq. ft.
1022 Sheppard Road, Stone Mountain, GA 30083
MLS# 7864012Listed by: KELLER WILLIAMS REALTY ATL PARTNERS - Coming Soon
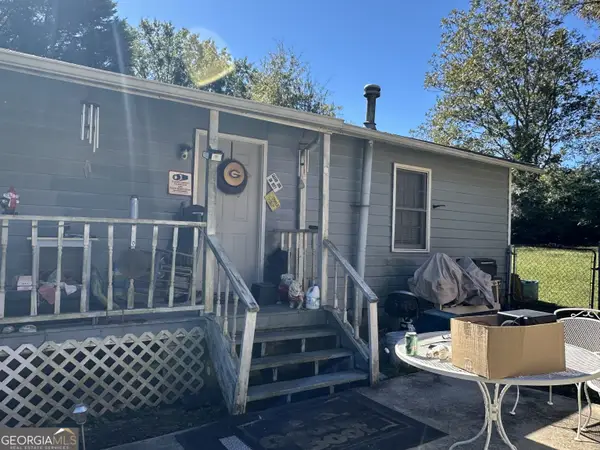 $133,000Coming Soon2 beds 1 baths792 sq. ft.
1022 Sheppard Road, Stone Mountain, GA 30083
MLS# 10885043Listed by: Keller Williams Realty Atl. Partners - Coming Soon
 $250,000Coming Soon3 beds 3 baths1,703 sq. ft.
5538 Circlestone Lane, Stone Mountain, GA 30088
MLS# 7859238Listed by: MARK SPAIN REAL ESTATE - Coming Soon
 $250,000Coming Soon3 beds 3 baths1,703 sq. ft.
5538 Circlestone Lane, Stone Mountain, GA 30088
MLS# 10879077Listed by: Mark Spain Real Estate - New
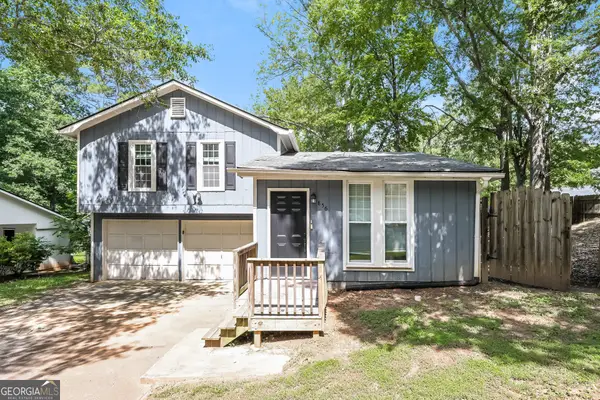 $266,800Active3 beds 3 baths1,578 sq. ft.
856 Betty Lane, Stone Mountain, GA 30083
MLS# 10890163Listed by: EveryState - New
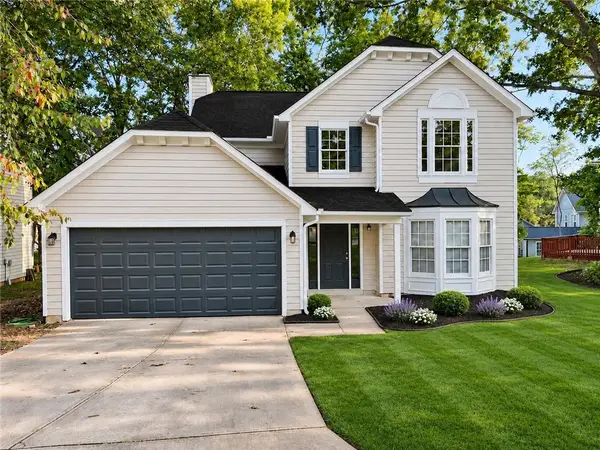 $315,000Active3 beds 3 baths1,994 sq. ft.
4977 Wynhurst Way, Stone Mountain, GA 30088
MLS# 7868124Listed by: VIRTUAL PROPERTIES REALTY. BIZ - New
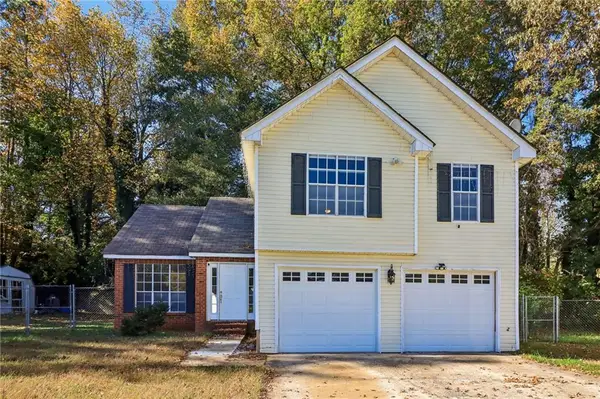 $255,000Active3 beds 2 baths1,701 sq. ft.
5327 Nader Court, Stone Mountain, GA 30088
MLS# 7866562Listed by: REDFIN CORPORATION


Protect your home and budget from life's surprises with an Assurant Home Warranty, backed by a partner that supports you through every step of homeownership. Explore Plans.
© 2026 Better Homes and Gardens Real Estate LLC. An Anywhere Real Estate company. All rights reserved. Better Homes and Gardens® Real Estate is a registered trademark owned by Meredith Operations Corporation, licensed to Better Homes and Gardens Real Estate LLC and used with permission. Better Homes and Gardens Real Estate LLC fully supports the principles of the Fair Housing Act and the Equal Opportunity Act. Listing information is deemed reliable but is not guaranteed accurate.
Each office is independently owned and operated.
Any services or products provided by third parties are not provided by, affiliated with or related to Better Homes and Gardens Real Estate LLC, or its affiliated companies.