
5400 Rockmoor Drive, Stone Mountain, GA 30088
Local realty services provided by:Better Homes and Gardens Real Estate Metro Brokers
5400 Rockmoor Drive,Stone Mountain, GA 30088
$225,000
- 3 Beds
- 2 Baths
- 1,488 sq. ft.
- Single family
- Active
Listed by: rhonda duffy
Office: duffy realty of atlanta
MLS#:7869449
Source:FIRSTMLS
Price summary
- Price:$225,000
- Price per sq. ft.:$151.21
About this home
|| NO HOA + NO RENT RESTRICTIONS || BRAND-NEW LVP FLOORING OCTOBER 2026 || SINGLE-LEVEL RANCH LIVING || UNFINISHED BASEMENT || INVITING FIREPLACE || BACK DECK + BACKYARD || CONVENIENT TO ATLANTA + I-20 || Enjoy the freedom of NO HOA AND NO RENT RESTRICTIONS in a comfortable THREE-BEDROOM, TWO-BATHROOM RANCH with BRAND-NEW LVP FLOORING installed October 27, 2026! Welcome to 5400 Rockmoor Drive in Stone Mountain's RIDGEMOOR COMMUNITY, where convenient SINGLE-LEVEL LIVING, an UNFINISHED BASEMENT, and inviting indoor and outdoor spaces come together to offer everyday comfort and flexibility. Whether you're searching for a place to call home or considering a rental investment, this property offers several advantages worth exploring. Step inside and appreciate the fresh, updated appearance of the NEW LUXURY VINYL PLANK FLOORING. The RANCH FLOORPLAN keeps the main living areas, bedrooms, and bathrooms on one level, making everyday routines convenient without having to navigate stairs between living spaces. One of the seller's favorite features is the FAMILY ROOM WITH FIREPLACE, and it's easy to understand why. Picture a relaxing evening by the fire, a weekend movie night, or friends and family gathered together for conversation. This inviting space provides a comfortable setting for the moments that make a house feel like home. With THREE BEDROOMS AND TWO FULL BATHROOMS, there's flexibility to accommodate different needs. Use the additional bedrooms for family, overnight guests, or a dedicated HOME OFFICE where you can work without taking over your main living space. And there's more to explore downstairs! The UNFINISHED BASEMENT offers valuable STORAGE SPACE today and possibilities for the future. Whether you've been dreaming of a HOME GYM, WORKSHOP, HOBBY AREA, or additional finished living space, the basement gives you room to consider future improvements, subject to applicable approvals. When it's time to enjoy the outdoors, step onto the BACK DECK for morning coffee, weekend grilling, or an evening spent relaxing after a busy day. The BACKYARD provides an enjoyable extension of the home, with room for outdoor activities, entertaining, or simply getting some fresh air. LOCATION adds another important advantage. Situated in the RIDGEMOOR COMMUNITY, you'll enjoy convenient access to nearby SHOPPING, RESTAURANTS, AND SCHOOLS. PANOLA ROAD, COVINGTON HIGHWAY, AND I-20 provide connections throughout the area, including travel toward ATLANTA. Whether you're commuting, running errands, or heading out for the weekend, having these routes nearby makes getting around more convenient. For buyers seeking additional flexibility, NO HOA AND NO RENT RESTRICTIONS are especially appealing. Enjoy ownership without HOA dues or association rental limitations, whether you're planning to make this your primary residence or considering future rental opportunities. A NEGOTIABLE HOME WARRANTY is also available, providing an additional option for buyers interested in coverage after closing, subject to the agreed terms. The combination of BRAND-NEW 2026 FLOORING, SINGLE-LEVEL LIVING, AN UNFINISHED BASEMENT, AND NO HOA OR RENT RESTRICTIONS makes 5400 Rockmoor Drive an appealing opportunity. Add the warmth of a FIREPLACE, enjoyable OUTDOOR LIVING SPACES, a BRAND-NEW SIMPLISAFE SECURITY SYSTEM, and convenient access to ATLANTA, and you'll find a home offering comfort today with flexibility for the future....
Contact an agent
Home facts
- Year built:1976
- Subdivision & Development:Ridgemoor
- Listing ID #:7869449
- Updated:November 21, 2026 at 02:22 PM
Rooms and interior
- Bedrooms:3
- Total bathrooms:2
- Full bathrooms:2
- Flooring:Vinyl
- Dining Description:Open Concept
- Bathrooms Description:Shower Only
- Kitchen Description:Cabinets Stain, Dishwasher, Disposal, Eat-in Kitchen, Electric Range
- Bedroom Description:Master on Main
- Basement Description:Exterior Entry, Interior Entry, Unfinished
- Living area:1,488 sq. ft.
Heating and cooling
- Cooling:Central Air, Heat Pump
- Heating:Heat Pump
- Central air:Yes
Structure and exterior
- Roof:Composition
- Year built:1976
- Building area:1,488 sq. ft.
- Lot area:0.35 Acres
- Architectural Style:Ranch
- Construction Materials:Brick 4 Sides, Wood Siding
- Exterior Features:Deck, Rain Gutters
- Levels:1 Story
Schools
- High school:Redan
- Middle school:Redan
- Elementary school:Redan
Utilities
- Water:Public, Water Available
- Sewer:Public Sewer, Sewer Available
Finances and disclosures
- Price:$225,000
- Price per sq. ft.:$151.21
- Tax amount:$3,611 (2025)
Features and amenities
- Laundry features:Laundry Room, Main Level
- Amenities:Entrance Foyer, High Speed Internet
Parking
- Total parking spaces:2
- Parking description:Attached, Driveway, Garage, Garage Door Opener
- Garage spaces:2
 Listings identified with the FMLS IDX logo come from FMLS and are held by brokerage firms other than the owner of this website. The listing brokerage is identified in any listing details. Information is deemed reliable but is not guaranteed. If you believe any FMLS listing contains material that infringes your copyrighted work please click here (https://www.fmls.com/dmca) to review our DMCA policy and learn how to submit a takedown request. ©2026 First Multiple Listing Service, Inc.
New listings near 5400 Rockmoor Drive
- Coming Soon
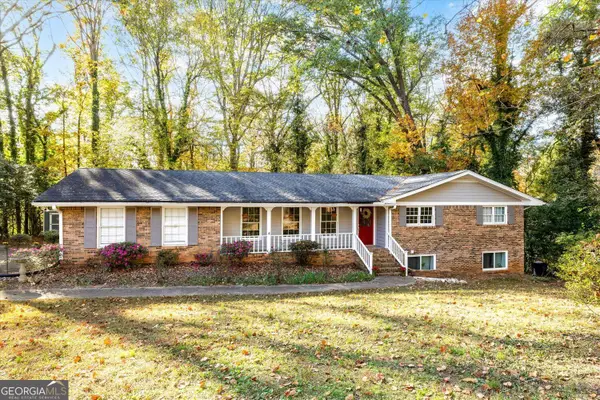 $375,000Coming Soon4 beds 4 baths2,976 sq. ft.
989 Crestwood Lane, Stone Mountain, GA 30087
MLS# 10894213Listed by: SRA Signature Realty - Coming Soon
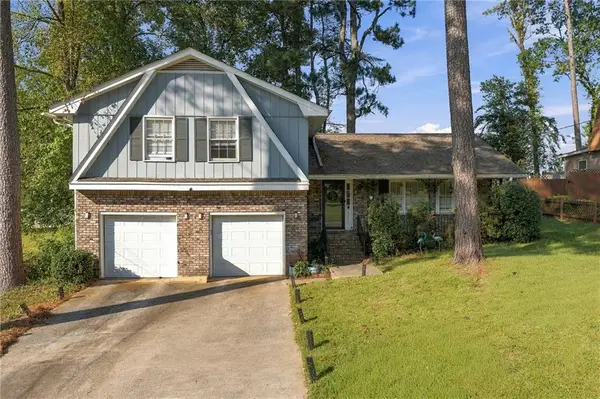 $375,000Coming Soon4 beds 3 baths2,091 sq. ft.
3524 Sandy Woods Lane, Stone Mountain, GA 30083
MLS# 7859395Listed by: ATLANTA FINE HOMES SOTHEBY'S INTERNATIONAL - Coming Soon
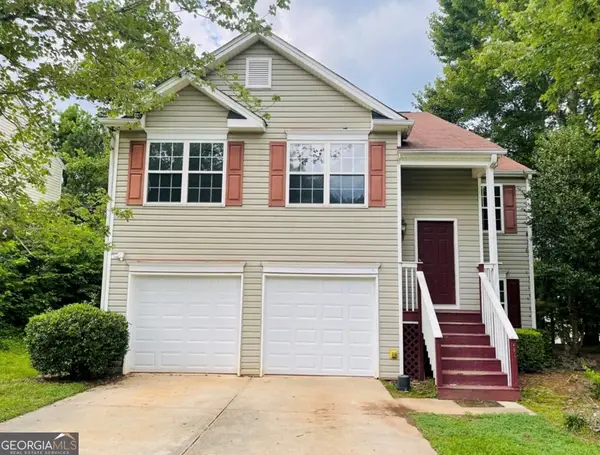 $297,000Coming Soon4 beds 3 baths1,400 sq. ft.
6930 Registry Chase, Stone Mountain, GA 30087
MLS# 10891290Listed by: Norluxe Realty - Coming Soon
 $297,000Coming Soon4 beds 3 baths1,400 sq. ft.
6930 Registry, Stone Mountain, GA 30087
MLS# 7868427Listed by: NORLUXE REALTY ATLANTA - Coming Soon
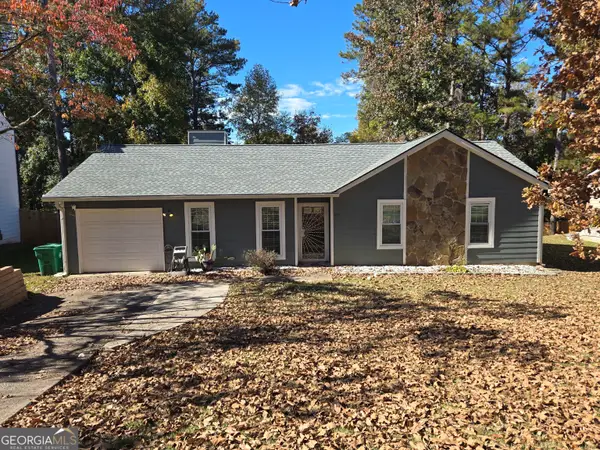 $235,000Coming Soon3 beds 2 baths
817 Fox Valley Drive, Stone Mountain, GA 30088
MLS# 10888777Listed by: Keller Williams Realty PeachtreeRoad - Coming Soon
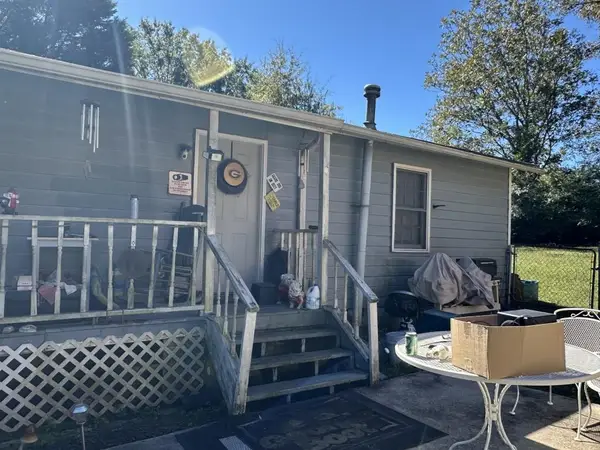 $133,000Coming Soon2 beds 1 baths792 sq. ft.
1022 Sheppard Road, Stone Mountain, GA 30083
MLS# 7864012Listed by: KELLER WILLIAMS REALTY ATL PARTNERS - Coming Soon
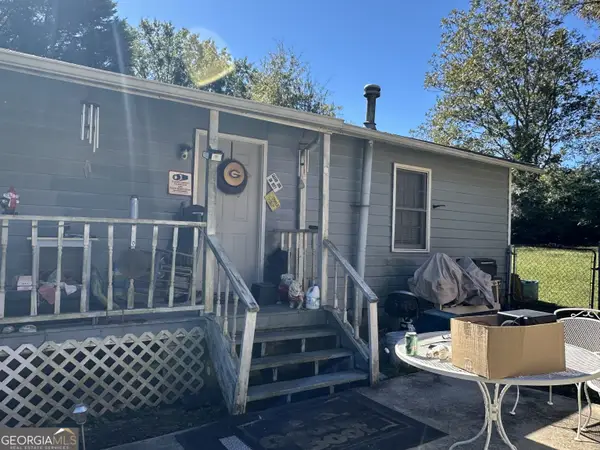 $133,000Coming Soon2 beds 1 baths792 sq. ft.
1022 Sheppard Road, Stone Mountain, GA 30083
MLS# 10885043Listed by: Keller Williams Realty Atl. Partners - Coming Soon
 $250,000Coming Soon3 beds 3 baths1,703 sq. ft.
5538 Circlestone Lane, Stone Mountain, GA 30088
MLS# 7859238Listed by: MARK SPAIN REAL ESTATE - Coming Soon
 $250,000Coming Soon3 beds 3 baths1,703 sq. ft.
5538 Circlestone Lane, Stone Mountain, GA 30088
MLS# 10879077Listed by: Mark Spain Real Estate - New
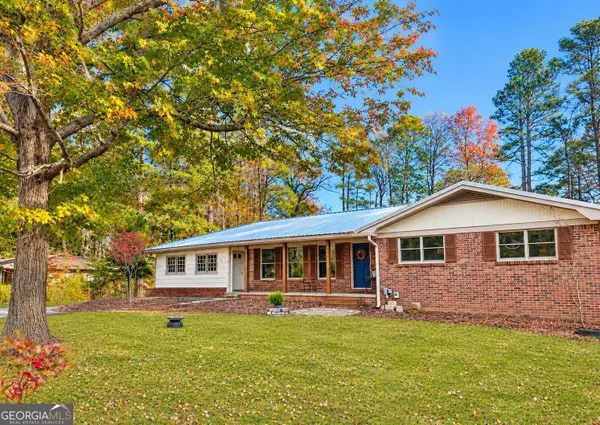 $380,000Active3 beds 2 baths1,987 sq. ft.
5424 Francis Avenue, Stone Mountain, GA 30087
MLS# 10894317Listed by: Maximum One Premier Realtors


Protect your home and budget from life's surprises with an Assurant Home Warranty, backed by a partner that supports you through every step of homeownership. Explore Plans.
© 2026 Better Homes and Gardens Real Estate LLC. An Anywhere Real Estate company. All rights reserved. Better Homes and Gardens® Real Estate is a registered trademark owned by Meredith Operations Corporation, licensed to Better Homes and Gardens Real Estate LLC and used with permission. Better Homes and Gardens Real Estate LLC fully supports the principles of the Fair Housing Act and the Equal Opportunity Act. Listing information is deemed reliable but is not guaranteed accurate.
Each office is independently owned and operated.
Any services or products provided by third parties are not provided by, affiliated with or related to Better Homes and Gardens Real Estate LLC, or its affiliated companies.