
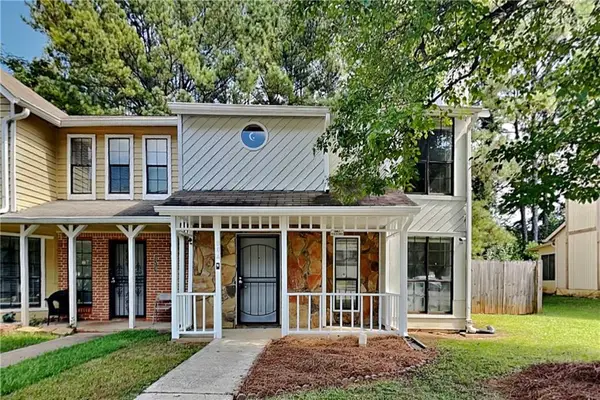
5455 Fox Haven Trail, Stone Mountain, GA 30088
Local realty services provided by:Better Homes and Gardens Real Estate Metro Brokers
5455 Fox Haven Trail,Stone Mountain, GA 30088
$240,000
- 4 Beds
- 2 Baths
- 1,788 sq. ft.
- Single family
- Active
Listed by: brian horton
Office: mainstay brokerage llc.
MLS#:7810120
Source:FIRSTMLS
Price summary
- Price:$240,000
- Price per sq. ft.:$134.23
About this home
Welcome to this spacious home in an established Stone Mountain neighborhood. The functional floor plan features generously sized living areas filled with natural light, offering plenty of flexibility for everyday living and entertaining. Outside, the backyard provides ample room to relax, play, garden, or create your ideal outdoor retreat. Conveniently located near shopping, dining, parks, schools, and major commuter routes, this home combines comfortable living with easy access to the surrounding area.
Contact an agent
Home facts
- Year built:1986
- Subdivision & Development:FOX VALLEY
- Listing ID #:7810120
- Updated:September 24, 2026 at 01:33 PM
Rooms and interior
- Bedrooms:4
- Total bathrooms:2
- Full bathrooms:2
- Dining Description:Open Concept
- Bathrooms Description:Tub/Shower Combo
- Kitchen Description:Cabinets White, Dishwasher, Eat-in Kitchen, Gas Range, Range Hood, Refrigerator, Solid Surface Counters, View to Family Room
- Bedroom Description:Split Bedroom Plan
- Living area:1,788 sq. ft.
Heating and cooling
- Cooling:Ceiling Fan(s), Central Air
- Heating:Forced Air, Natural Gas
- Central air:Yes
Structure and exterior
- Roof:Composition
- Year built:1986
- Building area:1,788 sq. ft.
- Lot area:0.21 Acres
- Lot Features:Back Yard, Front Yard, Landscaped, Level
- Architectural Style:Traditional
- Construction Materials:Frame
- Exterior Features:Deck
- Levels:Multi/Split
Schools
- High school:Redan
- Middle school:Miller Grove
- Elementary school:Shadow Rock
Finances and disclosures
- Price:$240,000
- Price per sq. ft.:$134.23
- Tax amount:$4,027 (2025)
Parking
- Parking description:Driveway
 Listings identified with the FMLS IDX logo come from FMLS and are held by brokerage firms other than the owner of this website. The listing brokerage is identified in any listing details. Information is deemed reliable but is not guaranteed. If you believe any FMLS listing contains material that infringes your copyrighted work please click here (https://www.fmls.com/dmca) to review our DMCA policy and learn how to submit a takedown request. ©2026 First Multiple Listing Service, Inc.
New listings near 5455 Fox Haven Trail
- Coming Soon
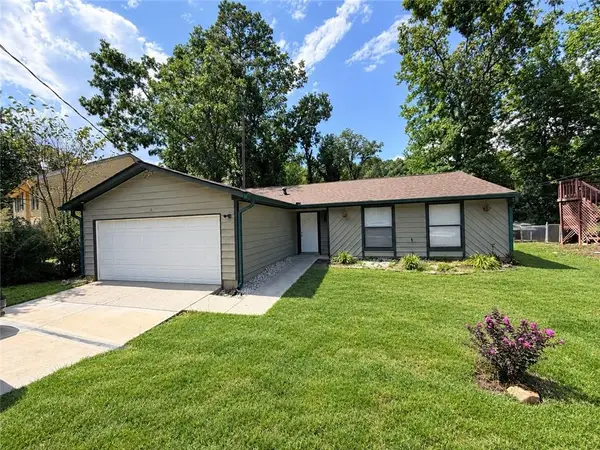 $260,000Coming Soon3 beds 2 baths1,490 sq. ft.
1321 Muirforest Drive, Stone Mountain, GA 30088
MLS# 7842176Listed by: KELLER WILLIAMS RLTY, FIRST ATLANTA - Coming Soon
 $239,900Coming Soon3 beds 3 baths1,671 sq. ft.
474 Chartley Trail, Stone Mountain, GA 30083
MLS# 7838419Listed by: ATLANTA COMMUNITIES - Coming Soon
 $239,900Coming Soon3 beds 3 baths1,671 sq. ft.
474 Chartley Trail, Stone Mountain, GA 30083
MLS# 10843000Listed by: Atlanta Communities - New
 $325,000Active2 beds 2 baths1,787 sq. ft.
341 Villa Park Circle, Stone Mountain, GA 30087
MLS# 10852009Listed by: Bolst - New
 $359,500Active4 beds 3 baths2,164 sq. ft.
5230 Essex Farms Court, Stone Mountain, GA 30088
MLS# 7842383Listed by: HOMESMART - New
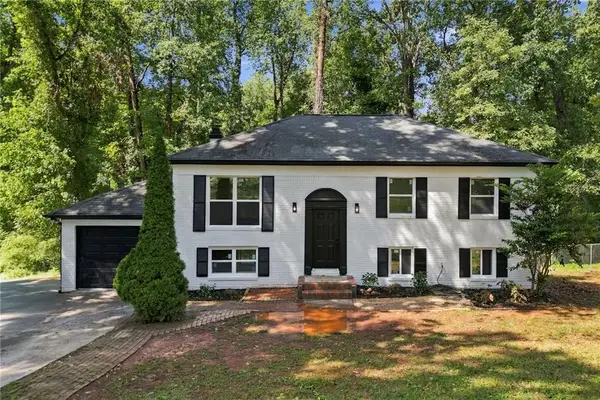 $299,000Active4 beds 3 baths1,906 sq. ft.
4404 Cedar Ridge Trail, Stone Mountain, GA 30083
MLS# 7842517Listed by: EXP REALTY, LLC. - New
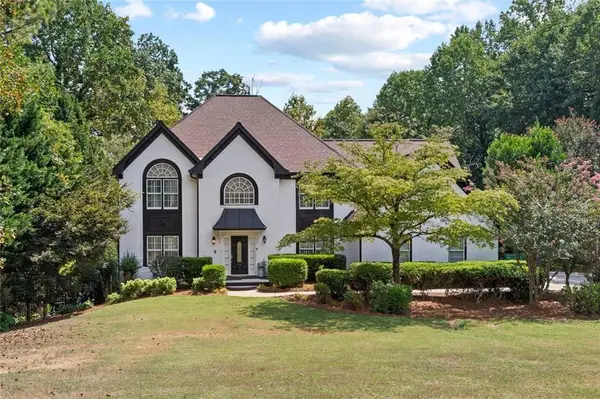 $800,000Active5 beds 5 baths4,395 sq. ft.
5502 Oakwood Drive, Stone Mountain, GA 30087
MLS# 7842267Listed by: ATRIUM REALTY, LLC  $104,999Pending2 beds 2 baths1,097 sq. ft.
5374 Cherry Wood Drive, Stone Mountain, GA 30083
MLS# 7842224Listed by: EXP REALTY, LLC.- New
 $149,900Active2 beds 3 baths1,276 sq. ft.
804 Heritage Oaks Drive, Stone Mountain, GA 30088
MLS# 7842236Listed by: OFFERPAD BROKERAGE, LLC. - New
 $395,000Active4 beds 3 baths
565 Fortune Ridge Road, Stone Mountain, GA 30087
MLS# 10851281Listed by: America's Realty, Inc.


Protect your home and budget from life's surprises with an Assurant Home Warranty, backed by a partner that supports you through every step of homeownership. Explore Plans.
© 2026 Better Homes and Gardens Real Estate LLC. An Anywhere Real Estate company. All rights reserved. Better Homes and Gardens® Real Estate is a registered trademark owned by Meredith Operations Corporation, licensed to Better Homes and Gardens Real Estate LLC and used with permission. Better Homes and Gardens Real Estate LLC fully supports the principles of the Fair Housing Act and the Equal Opportunity Act. Listing information is deemed reliable but is not guaranteed accurate.
Each office is independently owned and operated.
Any services or products provided by third parties are not provided by, affiliated with or related to Better Homes and Gardens Real Estate LLC, or its affiliated companies.