
5874 Musket Lane, Stone Mountain, GA 30087
Local realty services provided by:Better Homes and Gardens Real Estate Metro Brokers
Listed by: mark spain, erica mercier
Office: mark spain real estate
MLS#:7778921
Source:FIRSTMLS
Price summary
- Price:$650,000
- Price per sq. ft.:$88.05
About this home
$650,000 — AN INCREDIBLE SMOKE RISE OPPORTUNITY! Welcome to this expansive estate in the highly sought-after luxury community of Smoke Rise. Offering exceptional space, privacy, and tremendous potential, this home presents a rare opportunity to make a substantial investment in one of the area's most desirable communities. Seller is motivated and open to all offers! the major heavy lifting has already been done, giving you the opportunity to focus on making the home your own. Enjoy peace of mind with a 2022 premium roof, 4 updated HVAC systems, a 2023 tankless water heater, and a whole-home Generac generator. The property also features a hardwired security system and full automatic sprinkler system.A truly special feature is the rare above-grade in-law suite, conveniently accessible from the main-level deck. Complete with its own second kitchen, spacious living area, private bedroom, and full bathroom, this versatile space is ideal for multigenerational living, extended guests, a private retreat, or a teen suite.The main home offers an expansive layout and a fantastic blank canvas for your vision. Since many of the home's major structural and mechanical investments are already addressed, you can customize the cosmetic finishes to create the home you've always wanted.Priced at $650,000 and ready for its next owner — opportunities like this in Smoke Rise don't come along often. Bring your vision and your offer!...
Contact an agent
Home facts
- Year built:1972
- Subdivision & Development:Smoke Rise
- Listing ID #:7778921
- Updated:August 17, 2026 at 09:45 PM
Rooms and interior
- Bedrooms:7
- Total bathrooms:6
- Full bathrooms:5
- Half bathrooms:1
- Flooring:Laminate
- Dining Description:Separate Dining Room
- Bathrooms Description:Double Vanity, Separate Tub/Shower, Soaking Tub
- Kitchen Description:Cabinets Other, Cabinets White, Disposal, Eat-in Kitchen, Laminate Counters, Pantry, Refrigerator, Second Kitchen
- Basement Description:Daylight, Driveway Access, Exterior Entry, Finished, Finished Bath, Full
- Living area:7,382 sq. ft.
Heating and cooling
- Cooling:Ceiling Fan(s), Central Air
- Heating:Central
- Central air:Yes
Structure and exterior
- Year built:1972
- Building area:7,382 sq. ft.
- Lot area:0.9 Acres
- Lot Features:Back Yard, Front Yard, Landscaped, Level
- Architectural Style:Traditional
- Construction Materials:Brick 4 Sides, Cedar
- Exterior Features:Balcony, Deck
- Levels:2 Story
Schools
- High school:Towers
- Middle school:Tucker
- Elementary school:Smoke Rise
Utilities
- Water:Public, Water Available
- Sewer:Septic Tank, Sewer Available
Finances and disclosures
- Price:$650,000
- Price per sq. ft.:$88.05
- Tax amount:$8,096 (2025)
Features and amenities
- Appliances:Generator, Intercom
- Laundry features:In Hall, In Kitchen
- Amenities:Bookcases, Entrance Foyer, His and Hers Closets, Walk-In Closet(s)
Parking
- Parking description:Garage, Garage Faces Side
- Garage spaces:2
 Listings identified with the FMLS IDX logo come from FMLS and are held by brokerage firms other than the owner of this website. The listing brokerage is identified in any listing details. Information is deemed reliable but is not guaranteed. If you believe any FMLS listing contains material that infringes your copyrighted work please click here (https://www.fmls.com/dmca) to review our DMCA policy and learn how to submit a takedown request. ©2026 First Multiple Listing Service, Inc.
New listings near 5874 Musket Lane
- Coming Soon
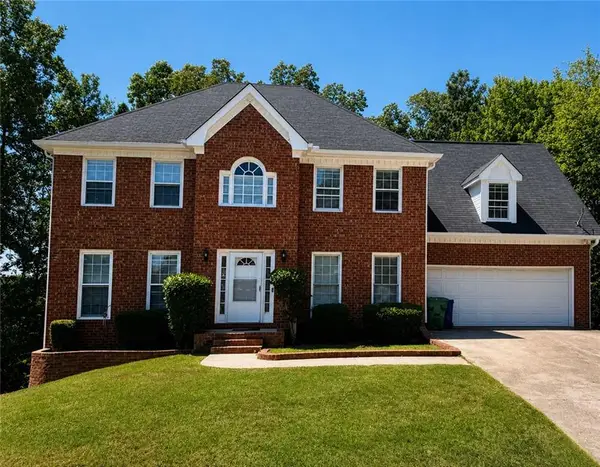 $449,000Coming Soon7 beds 5 baths
6209 Southland Forest Drive, Stone Mountain, GA 30087
MLS# 7822898Listed by: COMPASS - New
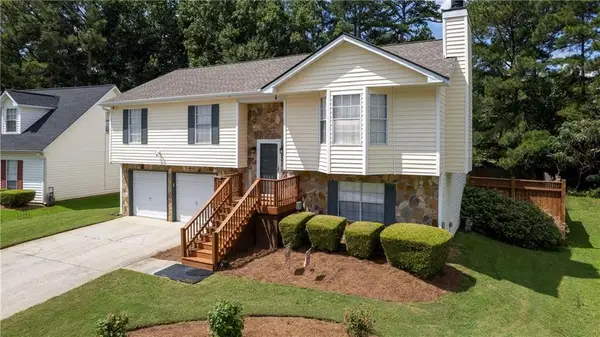 $278,999Active4 beds 3 baths
1046 Redan Trace, Stone Mountain, GA 30088
MLS# 7822496Listed by: REAL BROKER, LLC. - New
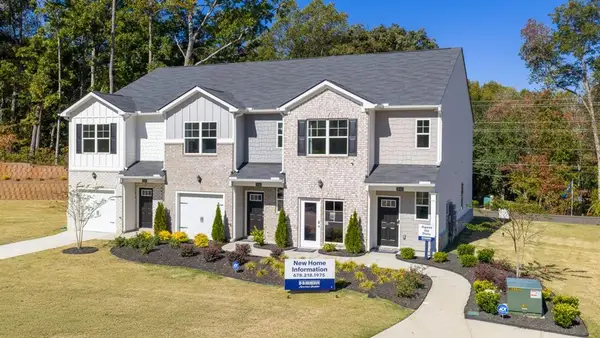 $307,000Active3 beds 3 baths1,425 sq. ft.
2260 Moss Hill Rd, Stone Mountain, GA 30088
MLS# 7822411Listed by: D.R.. HORTON REALTY OF GEORGIA, INC - New
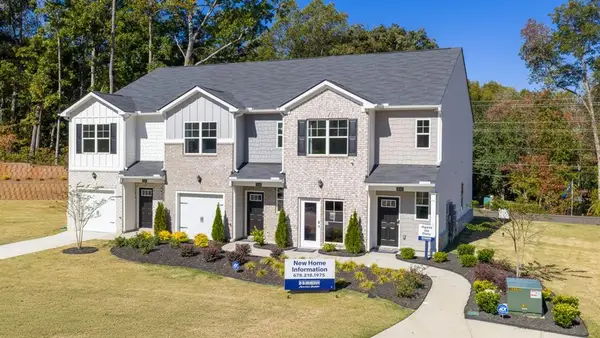 $296,000Active3 beds 3 baths1,425 sq. ft.
2239 Windward Drive, Stone Mountain, GA 30088
MLS# 7822420Listed by: D.R.. HORTON REALTY OF GEORGIA, INC - New
 $306,000Active3 beds 3 baths1,425 sq. ft.
2258 Moss Hill Rd, Stone Mountain, GA 30088
MLS# 7822403Listed by: D.R.. HORTON REALTY OF GEORGIA, INC - New
 $307,500Active3 beds 3 baths1,425 sq. ft.
2256 Moss Hill Rd, Stone Mountain, GA 30088
MLS# 7822393Listed by: D.R.. HORTON REALTY OF GEORGIA, INC - New
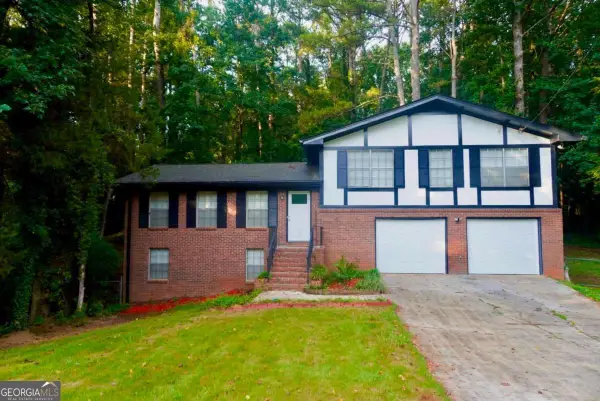 $299,900Active3 beds 2 baths
5122 Martindale Lane, Stone Mountain, GA 30088
MLS# 10826940Listed by: Chapman Hall Premier, Realtors - New
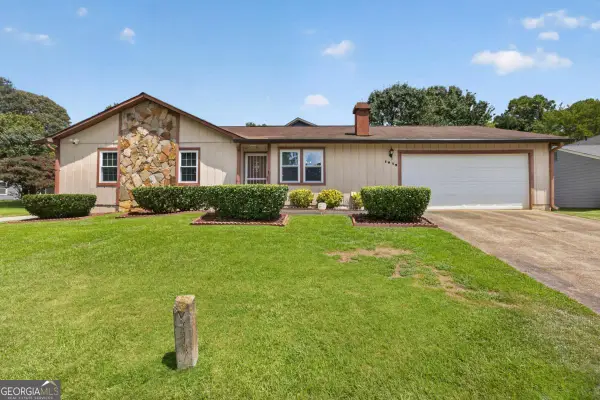 $240,000Active3 beds 2 baths1,210 sq. ft.
1019 Park West Lane, Stone Mountain, GA 30088
MLS# 10826890Listed by: Coldwell Banker Realty - New
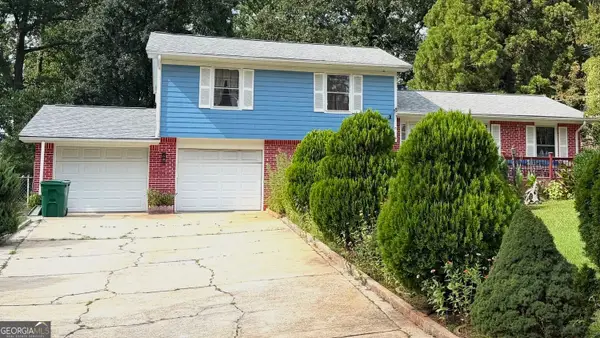 $319,000Active4 beds 3 baths1,842 sq. ft.
4514 King Lear Drive, Stone Mountain, GA 30083
MLS# 10826813Listed by: Chapman Hall Premier, Realtors - New
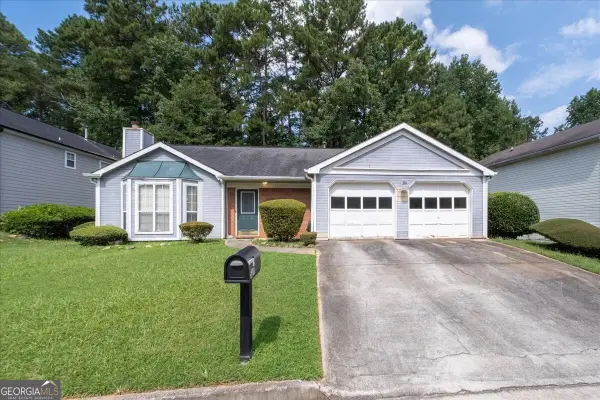 $240,000Active3 beds 2 baths1,628 sq. ft.
511 Barclay Court, Stone Mountain, GA 30083
MLS# 10826702Listed by: Coldwell Banker Realty


Protect your home and budget from life's surprises with an Assurant Home Warranty, backed by a partner that supports you through every step of homeownership. Explore Plans.
© 2026 Better Homes and Gardens Real Estate LLC. An Anywhere Real Estate company. All rights reserved. Better Homes and Gardens® Real Estate is a registered trademark owned by Meredith Operations Corporation, licensed to Better Homes and Gardens Real Estate LLC and used with permission. Better Homes and Gardens Real Estate LLC fully supports the principles of the Fair Housing Act and the Equal Opportunity Act. Listing information is deemed reliable but is not guaranteed accurate.
Each office is independently owned and operated.
Any services or products provided by third parties are not provided by, affiliated with or related to Better Homes and Gardens Real Estate LLC, or its affiliated companies.